Paglesham Road, Rochford, SS4
- Land size
- 0.87 acres
- Bedrooms
- 4
- Bathrooms
- 2
Key Features
- Stunning New-Build Barn Conversion Offering Contemporary Country Living with Exceptional 360° Farmland Views
- Set Within Approximately 0.87 Acres, Surrounded by Beautiful Green Belt Countryside
- Spectacular Open-Plan Kitchen, Dining & Family Space – Modern Open-Plan Living at its Very Best
- Four Generous Double Bedrooms Complemented by a Separate Living Room & Dedicated Home Study
- Energy-Efficient Mitsubishi Air Source Heat Pump with Zoned Underfloor Heating Throughout the Ground Floor
- Substantial 99.4m² (Approx. 1,070 sq. ft.) Workshop/Commercial Outbuilding – Currently Benefiting from Zero Business Rates
- Excellent Outside Amenities Including Summer House, External WC & Lawnmower Store Totaling Approx. 24m² (258 sq. ft.)
- Electric Gated Entrance, External CCTV & Alarm System Providing Excellent Security and Privacy
- 10-Year New-Build Warranty Dating from 2023, Private Sewage Treatment Plant & Extensive Grounds
- Idyllic Rural Setting Surrounded by Open Farmland, Yet Just Approx. 3 Miles from Rochford Station
Description
This stunning new-build barn conversion delivers an exceptional standard of contemporary country living, combining striking architecture, generous proportions and an outstanding rural setting. Designed to maximise its surroundings, the property enjoys breathtaking 360-degree views across open farmland, creating a remarkable sense of space, privacy and tranquillity.
Set within approximately 0.87 acres, the home is surrounded by beautiful Green Belt countryside, offering an idyllic lifestyle for those seeking a peaceful rural retreat. The extensive grounds provide an impressive backdrop to the property, with uninterrupted views extending across the neighbouring fields and countryside beyond.
At the heart of the home is a spectacular open-plan kitchen, dining and family room, thoughtfully designed to create an exceptional space for both everyday living and entertaining. Generous proportions, contemporary finishes and an abundance of natural light combine to make this an impressive central hub, perfectly suited to modern family life while retaining a strong connection with the surrounding landscape.
The accommodation includes four generous double bedrooms, providing excellent space for family and guests alike. In addition to the main open-plan living area, the property benefits from a separate living room, offering a more intimate setting in which to relax, alongside a dedicated home study that provides an ideal environment for remote working or running a business from home.
Considerable attention has also been given to energy efficiency and year-round comfort. The property is served by a Mitsubishi air source heat pump, complemented by zoned underfloor heating throughout the ground floor. This modern system provides an efficient and practical approach to heating while enhancing the clean, contemporary feel of the interior.
A particularly valuable addition is the substantial workshop and commercial outbuilding, extending to approximately 99.4m², or 1,070 sq. ft. This impressive space offers considerable flexibility for business use, storage, hobbies, a substantial workshop or other requirements, and currently benefits from zero business rates.
Further external amenities include a summer house, external WC and dedicated lawnmower store, together providing approximately 24m², or 258 sq. ft., of additional accommodation and storage. These facilities enhance the practicality of the grounds while offering further scope for leisure, working or entertaining.
Privacy and security are equally well considered, with the property approached through an electric gated entrance. External CCTV and an alarm system provide additional reassurance, while the secluded nature of the plot further enhances the sense of exclusivity and privacy.
The property also benefits from a 10-year new-build warranty dating from 2023, providing additional peace of mind for the future. A private sewage treatment plant serves the property, while the extensive grounds provide a superb combination of usable outdoor space, open outlooks and rural character.
Despite its wonderfully secluded countryside setting, the property remains highly convenient for commuters and access to nearby amenities. Rochford Station is approximately three miles away, providing rail connections towards London, allowing the property to offer the rare combination of genuine rural living without sacrificing everyday accessibility.
Driveway
The property is approached via an electric gated entrance opening onto an expansive gravel driveway with ample parking, enhanced by external CCTV and an alarm system for added privacy and security.
A substantial workshop and commercial outbuilding extends to approximately 99.4m², or 1,070 sq. ft., offering excellent flexibility for business use, storage, hobbies or workshop space, and currently benefits from zero business rates.
Entrance Hall
A striking, light filled entrance hall creates an immediate sense of space, with aluminium framed double glazed doors opening into an impressive galleried reception area.
Exposed brick walls and feature columns add character and architectural interest, complemented by wall lighting, fitted ceiling lights and tiled flooring with underfloor heating continuing throughout the ground floor.
Open Plan Dining Room
A superb open-plan dining area forms a striking central feature of the home, with the galleried landing above enhancing the sense of height, space and natural light. Exposed brick walls and feature columns add warmth and architectural character, while two large aluminium-framed double glazed French doors open directly onto the rear courtyard-style garden, creating a seamless connection between the interior and outside entertaining space. The room is completed by fitted ceiling lighting, tiled flooring and underfloor heating.
Open Plan Lounge
A generous open-plan lounge providing an impressive yet relaxed living space, with exposed brick walls and feature columns adding warmth and character throughout. Aluminium-framed double glazed windows and French doors to the side aspect allow excellent natural light and provide direct access onto the garden, creating a strong connection between the interior and outside space. The room is finished with fitted ceiling lighting, tiled flooring and underfloor heating for year-round comfort.
Open Plan Kitchen
A beautifully designed open-plan kitchen forms the heart of the home, enjoying impressive triple-aspect views through aluminium-framed double glazed windows to the rear and side.
The space is fitted with an extensive range of Shaker-style wall and base units, complemented by oak worktops and matching splashbacks, together with a ceramic sink and chrome mixer tap. There is space for a range-style oven with a glass splashback and overhead extractor, alongside integrated appliances including a fridge freezer and dishwasher.
A substantial central island provides additional cabinetry and worktop space, incorporates an integrated Bosch microwave/oven and offers room for breakfast bar seating, creating an ideal setting for both everyday family life and entertaining. Fitted ceiling lighting, tiled flooring and underfloor heating complete this impressive space.
WC
A stylish ground floor WC combining traditional character with modern comfort, featuring an exposed brick wall and Victorian-style tiled flooring with underfloor heating. An aluminium-framed double glazed window to the front aspect provides natural light, complemented by ceiling spotlights, while a low-level WC and pedestal wash basin complete the space.
Utility Room
A practical yet beautifully finished utility room, featuring Shaker-style base cabinetry topped with an oak worktop and incorporating a stainless steel sink with mixer tap. There is dedicated space for both a washing machine and tumble dryer, while an aluminium-framed double glazed window to the side aspect and a door to the front provide natural light and convenient external access. The room is completed by a fitted ceiling light, tiled flooring and underfloor heating.
Playroom
A versatile playroom offering a bright and comfortable space, with two aluminium-framed double glazed windows to the front aspect allowing plenty of natural light. The room is finished with fitted carpet, underfloor heating and a fitted ceiling light, creating a warm and practical setting for family use.
Office
A dedicated home office providing a quiet and comfortable workspace, with an aluminium-framed double glazed window to the side aspect allowing natural light to fill the room. Finished with fitted carpet, underfloor heating and a fitted ceiling light, it offers a practical and well-considered setting for home working or study.
Sitting Room
A beautifully proportioned sitting room enjoying dual-aspect views through aluminium-framed double glazed windows to the rear and side, allowing an abundance of natural light while framing the surrounding outlook. A wood-burning stove creates an inviting focal point, complemented by fitted ceiling and wall lighting, soft fitted carpet and underfloor heating for added comfort throughout the year.
Landing
An impressive galleried landing overlooking the entrance below, creating a wonderful sense of openness and architectural drama. Dual-aspect aluminium-framed double glazed windows to the front and rear allow natural light to flow through the space, complemented by fitted ceiling and wall lighting. Two cast iron column radiators add a touch of traditional character, while fitted carpet provides a soft and comfortable finish underfoot.
Bedroom 1
A generous principal bedroom enjoying a peaceful rear aspect through aluminium-framed double glazed windows, creating a bright and inviting retreat with stunning views across the rear gardens and surrounding countryside.
A freestanding bath is positioned on a tiled section of flooring to take full advantage of the outlook, creating a luxurious focal point within the room. The bedroom is further finished with fitted carpet, a cast iron column radiator and fitted ceiling lighting, while a private door leads directly through to the en-suite.
En-suite
A beautifully appointed en-suite, finished with Victorian-style tiled flooring and a tiled splashback that complements the character of the home. An aluminium-framed double glazed window to the side aspect provides natural light, while ceiling spotlights enhance the contemporary finish. The suite comprises a low-level WC, vanity unit with inset hand basin and storage beneath, together with a generous double walk-in shower featuring a rainfall showerhead. A cast iron radiator and separate heated towel rail complete the space.
Bedroom 2
A spacious second bedroom enjoying natural light through an aluminium-framed double glazed window to the side aspect. The room is finished with fitted carpet, a cast iron column radiator and fitted ceiling lighting, while the generous proportions also provide additional space for a dedicated office, study or gaming area.
Bedroom 3
A well-proportioned third bedroom benefiting from excellent natural light through two aluminium-framed double glazed windows to the front aspect. The room is finished with fitted carpet, a cast iron column radiator and fitted ceiling lighting, while a built-in wardrobe provides useful storage without compromising the sense of space.
Bedroom 4
A generous fourth bedroom enjoying excellent natural light through an aluminium-framed double glazed window to the front aspect. The room is finished with fitted carpet, a cast iron column radiator and fitted ceiling lighting, creating a comfortable and versatile space ideal for family, guests or additional workspace.
Bathroom
A stylish family bathroom finished with part-tiled walls and tiled flooring, creating a clean and contemporary feel. Ceiling spotlights provide a bright finish, while the suite comprises a low-level WC, vanity unit with hand basin and useful storage beneath, together with a panelled bath featuring a glass shower screen and rainfall showerhead. A chrome heated towel rail completes the space.
Garden
The extensive gardens are predominantly laid to lawn, with a dedicated children’s play area, mature trees and shrubs, fenced boundaries and brick-edged gravelled sections, all complemented by outdoor lantern lighting. The grounds enjoy breathtaking 360-degree views across open farmland, with uninterrupted outlooks over the surrounding countryside.
A substantial workshop and commercial outbuilding extends to approximately 99.4m², or 1,070 sq. ft., offering excellent flexibility for business use, storage or hobbies, and currently benefits from zero business rates.
Further amenities include a summer house, external WC and lawnmower store, together providing approximately 24m², or 258 sq. ft., of additional space.
Commercial Store / Workshop – Approx. 1,032 sq ft
A substantial brick-built commercial store/workshop, measuring approximately 20'8" x 49'11" (1,032 sq ft). Currently used for storage, the building offers fantastic versatility and potential for a variety of uses, including a private gym, car garage/workshop, games room, bar/entertaining space or studio.
A superb additional space with plenty of scope to tailor to individual requirements, subject to any necessary consents.
Map Location
Property details
- Tenure
- Freehold
- Council Tax Band
- G
- Date Posted
- 2026-09-04
Energy Performance Certificate
Energy Efficiency Rating
Based on UK Energy Performance Certificate standards (EU Directive 2002/91/EC)
Running costs are one side. Planning activity, flood history and ground risks for this location are in the full report.
Utilities & Restrictions
Utilities
- Electricity
- Ask Agent
- Water
- Ask Agent
- Heating
- Ask Agent
- Broadband
- Ask Agent
- Sewerage
- Ask Agent
Rights & Restrictions
- Public Rights of Way
- Ask Agent
- Private Rights of Way
- Ask Agent
- Listed Property
- Ask Agent
- Restrictions
- Ask Agent
Listed status, conservation areas and planning constraints for this location are in the full report.
Property Features
- Accessibility
- Ask Agent
- Parking
- Parking Available
- Garden
- Garden
Beyond the particulars: planning activity, flood history, heritage and ground risks, checked for this exact spot.
Connectivity
Broadband
Fastest speed available at this postcode
1.8 Gbps
Gigabit full fibre
Suitable for
- 4K streaming on every screen
- Full-time home working
- Online gaming & big downloads
Mobile signal
Outdoor predictions; indoor signal depends on building materials.
Ofcom Connected Nations postcode-level predictions. Speeds and signal are modelled, not measured, and vary between addresses and providers.
Signal is the easy part. Planning activity, flood history and protected designations here are in the full report.
Nearest Schools
Primary
- Canewdon Church of England Primary School1.5 milesOfsted: Requires improvement
- Ages
- 4 to 11
- Pupils
- 90
- Type
- Academy converter
- Faith
- Church of England
- Stambridge Primary School1.7 milesOfsted: Good
- Ages
- 3 to 11
- Pupils
- 82
- Type
- Academy sponsor led
- Barling Magna Primary Academy2.2 milesOfsted: Good
- Ages
- 4 to 11
- Pupils
- 167
- Type
- Academy sponsor led
- Waterman Primary School2.6 milesOfsted: Requires improvement
- Ages
- 4 to 11
- Pupils
- 67
- Type
- Academy converter
- St Teresa's Catholic Primary School2.9 milesOfsted: Good
- Ages
- 5 to 11
- Pupils
- 196
- Type
- Academy converter
- Faith
- Roman Catholic
Secondary
- The King Edmund School2.8 milesOfsted: Good
- Ages
- 11 to 19
- Pupils
- 1,318
- Type
- Academy converter
- Ormiston Rivers Academy3.3 milesNo Ofsted rating
- Ages
- 11 to 18
- Pupils
- 1,103
- Type
- Academy sponsor led
- Cecil Jones Academy3.5 milesOfsted: Good
- Ages
- 11 to 18
- Pupils
- 1,159
- Type
- Academy sponsor led
- Southchurch High School4 milesOfsted report card · Mar 2026
- Ages
- 11 to 16
- Pupils
- 722
- Type
- Academy sponsor led
- Southend High School for Girls4.1 milesOfsted: Outstanding
- Ages
- 11 to 18
- Pupils
- 1,312
- Type
- Academy converter
- Gender
- Girls
Distances are straight-line from the advertised location. Source: the national school registers (DfE, Welsh Government, Scottish Government) and Ofsted.
Schools are just the start: sold prices nearby, planning activity and any flood history are in the full report.
Amenities
Supermarket
GP surgery
Pharmacy
Hospital
Straight-line distances from the advertised location. Sources: NHS records, Geolytix supermarket locations, OS Open Greenspace and the national trails registers.
The area stacks up? Now check the location itself: planning nearby, protected designations and past flooding.
Getting Around
Nearest station
Nearest bus stop
Typical drive times
Straight-line distances from the advertised location; drive times are typical free-flow times over OpenStreetMap road data, so allow more at peak. Public transport locations from DfT NaPTAN.
Easy to reach matters. So do planning activity, flood history and ground risks: all in the full report.
Flood Risk
From Environment Agency flood map open data, checked around the advertised map pin and allowing for the listed acreage where known. This summary comes from LandSale, the advertising platform, not from the listing agent, and is not part of the agent's particulars. Risk can vary across a single holding, so verify anything critical through your own searches before committing.
Rivers and the sea
Surface water
The detail behind these bandings
The full report pinpoints where this location sits on the flood maps, and runs the deeper checks that usually only surface after an offer.
- Exact flood zones & annual chances (included in the full report)
- Any recorded past flooding (included in the full report)
- Planning activity nearby (included in the full report)
- Heritage & conservation (included in the full report)
- Protected nature designations (included in the full report)
- Ground risks (included in the full report)
- Sold prices nearby (included in the full report)
£14.99 · one-off purchase
By LandSale, the platform. Not provided by the listing agent. Ready in about a minute.
Important notice: Information, maps and tags on this page are drawn from the advertising agent's marketing materials or generated automatically. LandSale has not verified them. Relying on these details is at your own risk, always carry out independent checks before committing to a purchase.
LandSale full disclaimer
Marketing information only - not formal particulars. The details on this website are provided for general guidance and do not constitute an offer or contract. Neither LandSale nor the advertising estate/land agent accepts responsibility for any inaccuracy.
1. Source of information
- Listing content: Core description, asking price, tenure, measurements, photographs and planning history originate from the marketing materials of the advertising estate or land agent. LandSale does not author this content and cannot guarantee its accuracy.
- Automated tags & categorisation: Property type, land-use class, acreage bands and similar labels may be applied by machine-learning models. They are intended as a helpful guide only and may not reflect the property's legal status or permitted use.
- Third-party & enriched data layers: Maps, boundary outlines, planning designations, soil reports, broadband coverage and other environmental or location-based insights are licensed from external suppliers. Such data are supplied “as is", may be incomplete or out of date and are subject to change without notice.
2. Verification required
Prospective purchasers must verify critical matters, including but not limited to planning permission, title boundaries, public rights of way, environmental constraints, acreage, services, access and VAT status, through their own inspections, specialist surveys, legal advisers and the selling agent before relying on the information or entering into any contract.
3. No warranty or liability
LandSale gives no warranty, express or implied, as to the accuracy, completeness or fitness for any particular purpose of the information displayed. LandSale shall not be liable for any loss, damage, cost or expense arising directly or indirectly from any use of or reliance on such information, save where liability may not be excluded by law.
4. Updates & feedback
If you believe any detail on this listing is inaccurate, please let us know. We will investigate and, where appropriate, update the listing or notify the agent.
© LandSale | Version 1.3 - August 2026
Listing agent
Niche Homes, Leigh on Sea
1335 London Road, Leigh-On-Sea, SS9 2AB
Similar properties for sale
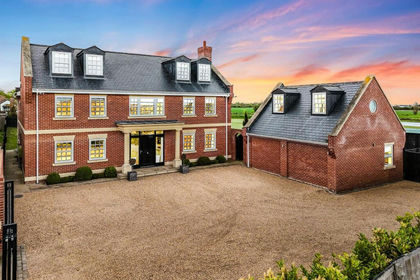
- Price
- Guide Price£1,400,000
- Size
- 3 acres
Stoney Hills, Burnham-on-Crouch, Burnham-on-Crouch, Essex CM0 England
Added on 23/04/2026House with Land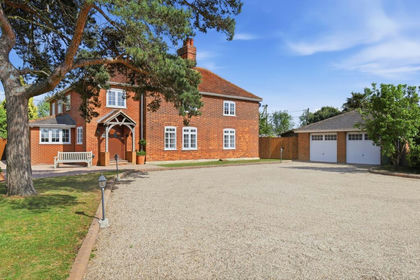
- Price
- £1,100,000
- Size
- 1.5 acres
Chestnut Farm Drive, Althorne, CM3, Althorne, Essex CM3 England
Added on 14/05/2026House with Land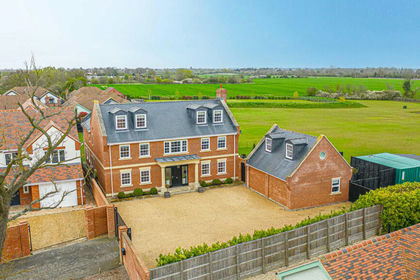
- Price
- Guide Price£1,400,000
- Size
- 3 acres
Stoney Hills, Burnham-on-crouch, CM0, Burnham-on-Crouch, Essex CM0 England
Added on 23/04/2026House with Land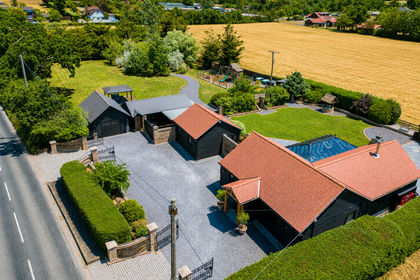
- Price
- Guide Price£1,195,000
- Size
- 1 acres
Added on 17/07/2026House with Land
- Price
- Guide Price£1,500,000
- Size
- 7.5 acres
Added on 29/01/2026Equestrian property
- Price
- £1,300,000
- Size
- 3 acres
Kingsmans Farm Road, Hullbridge, Hockley, Hullbridge, Essex SS5 England
Added on 26/08/2026House with Land
- Price
- Offers in Excess of£1,095,000
- Size
- 1.37 acres
Added on 10/05/2026Country Home
- Price
- Guide Price£1,300,000
- Size
- 1.9 acres
Hall Road, Asheldham, Southminster, Asheldham, Essex CM0 England
Added on 29/01/2026House with Land
- Price
- Guide Price£1,300,000
- Size
- 1.9 acres
Added on 29/01/2026House with Land
- Price
- Guide Price£1,300,000
- Size
- 2.5 acres
Bradwell Road, St. Lawrence, St. Lawrence, Essex CM0 England
Added on 24/06/2026House with Land