Loxhore, Barnstaple, North Devon
- Land size
- 3.2 acres
- Bedrooms
- 4
- Bathrooms
- 3
Key Features
- Peaceful rural setting with glorious south-facing valley views, offering privacy without feeling isolated
- Beautifully presented single-storey home, providing spacious and comfortable living across one accessible level
- Four generous double bedrooms, giving family members and visiting guests plenty of personal space
- Impressive open-plan kitchen, dining and family room, creating a sociable heart for everyday living and entertaining
- Separate dual-aspect sitting room with wood-burning stove, providing a warm and peaceful retreat
- Three well-appointed bath and shower rooms, offering greater comfort and convenience for family and guests
- Adaptable adjoining wing, ideal for multigenerational living, older children, guests, working from home, or holiday let potential subject to necessary consents
- Established south-facing gardens of approximately half an acre, providing privacy, colour and several seating areas
- Adjoining pasture paddock of approximately 2.7 acres, suitable for grazing, recreation, horticulture or added privacy
- Detached garage with office space and ample private parking, providing room for vehicles, storage, hobbies and work
Description
MEADOW PARK
'A LIFE WITH A VIEW'
GUIDE PRICE £1,000,000
Approximately 3.2 acres in all
Some homes impress through scale. Others stay with you because of how they make you feel. Meadow Park does both.
Set amid the rolling countryside of Loxhore, this beautifully presented single-storey home looks south across its gardens and down through a glorious Devon valley. The view is there when you wake, when you sit down to breakfast and when the evening light begins to fade across the hills.
The setting feels wonderfully peaceful, yet never isolated. Barnstaple is approximately six miles away, West Buckland School is within easy reach and the landscapes of Exmoor and the beaches of North Devon can all be reached in around half an hour.
Inside, the accommodation has been thoughtfully remodelled to bring light, space and the view into everyday life. A generous kitchen, dining and family room forms the centre of the home, while a separate sitting room provides a quieter place to retreat beside the wood-burning stove.
Four double bedrooms are arranged across two wings, creating exceptional flexibility for family life, visiting guests, a dependent relative, older children or working from home.
Outside, approximately half an acre of established south-facing gardens surrounds the house with colour, privacy and a succession of inviting places to sit. Beyond lies an adjoining pasture paddock of approximately 2.7 acres, bringing the total grounds to approximately 3.2 acres.
Meadow Park is a peaceful haven from which to enjoy the best of North Devon, with room to live, work, entertain and breathe.
KEY FEATURES AND BENEFITS
• Peaceful village setting in rolling countryside, offering privacy and tranquillity while keeping Barnstaple within easy reach
• Beautifully presented single-storey accommodation, allowing you to move in and enjoy the house from the outset
• Four generous double bedrooms, providing comfortable space for family and visiting guests
• Impressive open-plan kitchen, dining and family room, creating a sociable setting for everyday life and entertaining
• Separate dual-aspect sitting room with wood-burning stove, offering warmth and seclusion away from the main living space
• Three well-appointed bath and shower rooms, giving family members and guests greater comfort and convenience
• Adaptable adjoining wing, ideal for a dependent relative, older children, regular visitors, home working, or holiday let potential subject to necessary consents
• Established south-facing gardens of approximately 0.5 acre, providing privacy, colour and a choice of sunny and shaded seating areas
• Glorious views down through the valley, creating an uplifting outlook from the house and gardens throughout the day
• Detached garage with office space and ample parking, providing room for vehicles, storage, hobbies and work
• Solar panels, double glazing and oil-fired central heating, supporting comfortable year-round living
• Adjoining pasture paddock of approximately 2.7 acres, offering amenity space for grazing, ponies, recreation, horticulture or simply greater privacy
• Approximately 3.2 acres in all, giving you the freedom of country living without the demands of a large estate
4 DOUBLE BEDROOMS
3 BATH AND SHOWER ROOMS
3 VERSATILE LIVING SPACES
A HOME THAT FOLLOWS THE LANDSCAPE
Meadow Park sits quietly within the countryside at Loxhore, surrounded by its own gardens and looking south across the valley. The broad, single-storey layout has been carefully adapted and remodelled to create a home that feels spacious, settled and easy to live in.
The outlook is never far away. The principal living rooms face the garden, allowing the changing light and the landscape beyond to become part of daily life.
At the centre of the house is the open-plan kitchen, dining and family room. This is where mornings begin, meals are shared and doors stand open to the terrace in summer. A separate dual-aspect sitting room provides balance, with garden access and a wood-burning stove for quieter evenings.
The bedrooms are arranged across two distinct wings. Three double bedrooms occupy the principal sleeping area, including a generous main bedroom with its own dressing area and en suite bathroom.
The fourth bedroom forms part of a remarkably adaptable adjoining wing, together with a walk-in dressing room, shower room, utility room and sun room. It can remain part of the main house or provide a greater degree of independence when required.
This flexibility makes Meadow Park suitable for many different stages of life. It could bring two generations together without placing them on top of one another, give older children their own space, accommodate frequent guests or create a substantial working and creative area away from the principal rooms.
It is a house designed to change with its owners rather than restrict them.
WHERE EVERYDAY LIFE COMES TOGETHER
The open-plan kitchen, dining and family room is the centre of life at Meadow Park. Measuring approximately 28'6" by 22'2", it is large enough for a full house of family and friends, yet remains comfortable and welcoming on quieter days.
The kitchen occupies one side of the room, leaving generous areas for dining and relaxed seating. French doors open directly onto the broad rear terrace, drawing the garden into the room and allowing life to move naturally outside in warmer weather.
The dining area has been positioned to enjoy the outlook, making the valley a backdrop to everyday meals, Sunday lunches and evenings spent around the table.
The family area provides somewhere to sit without leaving the conversation in the kitchen. It is an inclusive arrangement, allowing people to cook, eat, talk and relax together without the room feeling crowded.
When a little peace is wanted, the separate sitting room offers a complete change of atmosphere. Dual-aspect windows bring in the light, doors open to the garden and the wood-burning stove creates a warm focal point through the cooler months.
Together, these rooms give the house balance. There is space to gather when everyone is home and somewhere quiet to withdraw when they are not.
THE HEART OF MEADOW PARK
The kitchen has been designed as a room to use and enjoy rather than simply admire.
Country-style cabinetry is complemented by solid oak worktops and an inset ceramic sink. An electric range cooker gives the room a substantial centrepiece, while a large island provides generous preparation space and an informal place to sit.
Integrated appliances include a dishwasher, fridge, freezer and washing machine, with plentiful storage keeping the practical workings of the kitchen under control.
Its real strength, however, is the way it connects with everything around it. From the island, the room opens into the dining and family areas, through the French doors to the terrace and beyond to the valley.
Morning light reaches across the garden. Summer meals move outside. Friends gather around the island while supper is prepared. As evening falls, the landscape softens and the room becomes warmer and more intimate.
This is not a kitchen kept for best. It is the room in which life at Meadow Park happens.
A LAYOUT WITH MORE THAN ONE POSSIBILITY
The principal bedroom area comprises three generous double bedrooms, two of which enjoy a dual aspect.
The main bedroom is a particularly spacious and private room with its own dressing area and en suite bathroom. The remaining bedrooms are served by a separate family shower room, creating a comfortable and practical arrangement for family life.
Beyond the kitchen, the adjoining wing gives Meadow Park a quality many homes promise but few genuinely provide: flexibility.
Here, a large double bedroom is accompanied by a walk-in dressing room, newly fitted shower room, utility room and light-filled sun room opening directly to the garden.
The utility room has the proportions and services to offer potential as a second kitchen, subject to individual requirements and any necessary consents. This could create a more independent arrangement for a parent, relative or long-term guest while maintaining an easy connection with the main house.
Alternatively, the wing could provide privacy for older children, a welcoming guest suite, accommodation for live-in support or a combination of offices, hobby rooms, fitness space and occasional bedrooms.
The sun room gives this part of the house its own living area and its own relationship with the garden and view.
Meadow Park does not dictate how it should be lived in. It gives its next owners the freedom to decide.
A GARDEN CREATED OVER TIME
The gardens at Meadow Park have the settled beauty that only years of care can produce.
Extending to approximately half an acre, they wrap around the house in a succession of lawns, well-stocked borders, mature shrubs and specimen trees. The south-facing position brings light throughout the day, while the established planting creates privacy and a sense of enclosure. The garden is also alive with birds and an abundance of wildlife, adding to its sense of being a peaceful, established haven.
The broad rear terrace opens directly from the main living space and looks down through the valley. It is an inviting place for breakfast in the sun, lunch with friends or an evening drink as the light changes across the countryside. From several of the garden’s seating areas, the gentle sound of the babbling brook can be heard below, bringing an added sense of calm to the setting.
Elsewhere, a lower terrace beneath the magnolia provides shade and seclusion. A greenhouse and small orchard area bring a productive element to the garden, while the different lawns and seating places allow everyone to find their own corner.
The garden feels less like a single outside space and more like a series of rooms, each with its own outlook and character. Together they form a private oasis around the house, sheltered from the outside world but open to the landscape beyond, with the sound of running water and birdsong providing a constant reminder of the natural setting.
A detached garage provides secure parking, storage and workshop space, with part currently arranged as an office. The driveway offers ample parking for residents and guests.
THE PADDOCK
Immediately adjoining the gardens is a pasture paddock of approximately 2.7 acres, included within the sale.
The paddock has its own gated road access onto the top lane, two fully enclosed timber outbuildings and a seating area positioned to take in the sweeping valley outlooks.
Its value lies in the number of ways it could be enjoyed. It may appeal to buyers wanting grazing for ponies or other animals, space for recreation, a larger productive garden, horticultural use or a rewilding project, creating the opportunity to encourage wildflowers, native planting and further biodiversity. Alternatively, it could simply be enjoyed as open land beside the house.
For families, it offers room to explore and play. For keen gardeners, it creates scope to grow on a larger scale. For anyone seeking peace and privacy, it provides a valuable buffer between the home and the wider countryside, while offering the opportunity to create an even richer natural habitat.
Some buyers will arrive with a clear purpose for the land. Others may simply enjoy walking through the gate, crossing their own meadow and looking back at the house from across the field.
Together, the gardens and paddock extend to approximately 3.2 acres. It is enough land to create freedom, privacy and possibility without turning Meadow Park into an estate that becomes difficult to manage.
NORTH DEVON ON YOUR DOORSTEP
Loxhore is a small rural parish surrounded by quiet lanes, wooded valleys and open countryside. It has a strong community spirit and a well-used village hall, while nearby Bratton Fleming provides a village store, community primary school and a lively calendar of local activities.
Barnstaple lies approximately six miles away, placing shops, healthcare, leisure facilities, restaurants, the historic Pannier Market and the A361 North Devon Link Road within easy reach.
West Buckland School is approximately 6.5 miles away, making Meadow Park a practical family home as well as a rural retreat.
To the north and east, the landscape rises towards Exmoor. Arlington Court, woodland walks and open moorland are close by, while Lynton and Lynmouth can be reached in around half an hour.
To the west are the beaches for which North Devon is known. Woolacombe, Putsborough, Croyde and Saunton Sands offer miles of coastline for swimming, surfing and walking. Saunton Golf Club, with its two championship links courses among the dunes, is also within comfortable driving distance.
Meadow Park offers a quieter side of North Devon, away from the busiest coastal villages and main traffic routes, yet much of the region remains within around half an hour.
You can spend the morning walking on Exmoor, the afternoon beside the sea and the evening back on the terrace, looking down through the valley.
PERFECTLY PLACED
Barnstaple town centre
Approximately 6 miles, 15 minutes
West Buckland School
Approximately 6.5 miles, 12 to 15 minutes
A361 North Devon Link Road
Approximately 8 miles, around 20 minutes
Exmoor National Park boundary
Approximately 4.5 miles, around 10 minutes
Lynton and Lynmouth
Approximately 15 miles, around 25 minutes
Saunton Sands and Saunton Golf Club
Approximately 17 miles, 35 to 40 minutes
Croyde
Approximately 18 miles, 35 to 40 minutes
Woolacombe
Approximately 19 miles, 30 to 35 minutes
Tiverton Parkway
Approximately 40 miles, around one hour
Tiverton Parkway provides direct rail services to London Paddington, with the fastest scheduled journeys taking from approximately one hour and 52 minutes and many direct services completing the journey in around two hours.
Meadow Park offers the peace of rural Devon without leaving the wider world beyond reach.
USEFUL INFORMATION
Tenure: Freehold
Guide price: £1,000,000
Gardens: Approximately 0.5 acre
Paddock: Approximately 2.7 acres, included within the sale
Total grounds: Approximately 3.2 acres in all
Floor Area: Approximately 2,400 square feet
Services: Mains water and electricity. Private septic tank drainage
Heating: Oil-fired central heating
Energy: Double glazing and solar panels. EPC Rating C
Council tax: Band E, North Devon Council
Parking: Ample private parking and detached garage
Viewing
Strictly by appointment through By Sole Selling Agents Design Homes North Devon & Exmoor
All distances and journey times are approximate and will vary according to route, traffic and season.
YOUR PEACEFUL HAVEN IN NORTH DEVON
Wake up to the view down through the valley.
Open the doors to the garden.
Gather everyone around the kitchen island, then retreat to the sitting room beside the fire.
Give family and guests the space they need. Make use of the adjoining wing in the way that works for you. Walk through your own gardens and out into the paddock beyond.
Meadow Park brings together the qualities that make a country home worth leaving town for: peace, privacy, beautiful gardens, adaptable accommodation and land with genuine amenity value.
Barnstaple, West Buckland School, Exmoor and the North Devon coast all remain within easy reach, but at the end of the day, Meadow Park is somewhere to close the gate, look across the valley and feel at home.
The setting needs to be experienced, the view needs to be seen and the flexibility of the accommodation needs to be understood.
Arrange your private viewing and discover Meadow Park for yourself.
Important Notice
By Design North Devon & Exmoor, for themselves and for the vendors of this property, give notice that:
Particulars: These details are provided as a general outline for intending purchasers and do not constitute, nor form part of, any offer or contract.
Descriptions: All descriptions, dimensions, references to condition, necessary permissions, and other details are given in good faith and believed to be correct. Purchasers must not rely on them as statements of fact and should verify accuracy by inspection or otherwise.
Warranty: No person employed by By Design North Devon & Exmoor has authority to make or give any representation or warranty in relation to this property.
Measurements: All measurements are approximate. Floor plans are for illustrative identification only and may not be to scale.
Photography: Photographs are provided for general information only and should not be assumed to include any items shown. Images are not materially altered but may be enhanced for marketing purposes (e.g. skies, twilight effects, digital staging).
Services: Services, systems, and appliances have not been tested and no guarantee of condition or functionality is given. Purchasers should satisfy themselves as to suitability and working order.
Due Diligence: Buyers are responsible for verifying matters such as flood risk, private drainage compliance, planning consents, covenants, and all other property-related details before viewing or incurring expense.
Availability: Properties may be withdrawn or sold at any time. Buyers should confirm availability and up-to-date information prior to viewing.
Money Laundering Regulations: In compliance with the Money Laundering, Terrorist Financing and Transfer of Funds (Information on the Payer) Regulations 2017 (as amended), all purchasers must provide proof of identity, address, source, and proof of funds before any sale can be agreed. By Design North Devon & Exmoor use Credas, an FCA-regulated provider, to complete these checks. A fee of £50 excluding VAT per buyer applies. A secure link will be issued. The property status cannot be changed to Sold Subject to Contract or a Memorandum of Sale produced until all checks are satisfactorily completed.
Map Location
Property details
- Tenure
- Freehold
- Council Tax Band
- E
- Date Posted
- 2026-09-04
Market Value Analysis
Compared with 1,624 Homes with Land listings in South West England (1+ acres).
Energy Performance Certificate
EPC Rating: C
Running costs are one side. Planning activity, flood history and ground risks for this location are in the full report.
Property Brochure
Seen the details? The full report adds the independent checks: planning activity, flood history, heritage and ground.
Utilities & Restrictions
Utilities
- Electricity
- Mains
- Water
- Mains
- Heating
- Oil Heating, Solar Heating
- Broadband
- Full Fibre (FTTP)
- Sewerage
- Ask Agent
Rights & Restrictions
- Public Rights of Way
- Ask Agent
- Private Rights of Way
- Ask Agent
- Listed Property
- Ask Agent
- Restrictions
- Ask Agent
Listed status, conservation areas and planning constraints for this location are in the full report.
Property Features
- Accessibility
- Lateral Living
- Parking
- Garage
- Garden
- Private Garden
Beyond the particulars: planning activity, flood history, heritage and ground risks, checked for this exact spot.
Connectivity
Broadband
Fastest speed available at this postcode
1.8 Gbps
Gigabit full fibre
Suitable for
- 4K streaming on every screen
- Full-time home working
- Online gaming & big downloads
Fixed wireless access may also be an option here.
Mobile signal
Predicted 4G and 5G signal; indoor signal depends on building materials.
Ofcom Connected Nations postcode-level predictions. Speeds and signal are modelled, not measured, and vary between addresses and providers.
Signal is the easy part. Planning activity, flood history and protected designations here are in the full report.
Nearest Schools
Primary
- Bratton Fleming Community Primary School1.7 milesOfsted: Good
- Ages
- 4 to 11
- Pupils
- 70
- Type
- Academy converter
- Shirwell Community Primary School1.7 milesNo Ofsted rating
- Ages
- 4 to 11
- Pupils
- 25
- Type
- Academy converter
- Goodleigh Church of England Primary School2.8 milesNo Ofsted rating
- Ages
- 4 to 11
- Pupils
- 90
- Type
- Voluntary controlled school
- Faith
- Church of England
- Kentisbury Primary School3.2 milesNo Ofsted rating
- Ages
- 4 to 11
- Pupils
- 51
- Type
- Community school
- Orchard Vale Community School3.9 milesOfsted: Good
- Ages
- 3 to 11
- Pupils
- 311
- Type
- Academy converter
Secondary
- Pilton Community College4.8 milesOfsted: Good
- Ages
- 11 to 16
- Pupils
- 1,165
- Type
- Academy converter
- The Park Community School5.1 milesOfsted: Good *
- Ages
- 11 to 16
- Pupils
- 1,408
- Type
- Academy converter
- Braunton Academy8 milesNo Ofsted rating
- Ages
- 11 to 16
- Pupils
- 828
- Type
- Academy converter
- The Ilfracombe Church of England Academy8 milesOfsted report card · Jan 2026
- Ages
- 11 to 18
- Pupils
- 1,016
- Type
- Academy sponsor led
- Faith
- Church of England
- South Molton Community College10 milesOfsted: Good *
- Ages
- 11 to 16
- Pupils
- 656
- Type
- Foundation school
* Latest graded judgement covers quality of education only; no overall grade was issued under the 2024-25 inspection framework.
Distances are straight-line from the advertised location. Source: the national school registers (DfE, Welsh Government, Scottish Government) and Ofsted.
Schools are just the start: sold prices nearby, planning activity and any flood history are in the full report.
Amenities
Supermarket
GP surgery
Pharmacy
Hospital
Straight-line distances from the advertised location. Sources: NHS records, Geolytix supermarket locations, OS Open Greenspace and the national trails registers.
The area stacks up? Now check the location itself: planning nearby, protected designations and past flooding.
Getting Around
Nearest station
Nearest bus stop
Typical drive times
Straight-line distances from the advertised location; drive times are typical free-flow times over OpenStreetMap road data, so allow more at peak. Public transport locations from DfT NaPTAN.
Easy to reach matters. So do planning activity, flood history and ground risks: all in the full report.
Flood Risk
Environment Agency open data, checked around the advertised map pin for the listed acreage. Long-term risk counts flood defences; the planning map's flood zones do not. Provided by LandSale, not the listing agent, and not part of the agent's particulars. Risk varies across a holding, so verify before committing.
Rivers and the sea
Planning map: Flood Zone 1.
Surface water
Not at the pin: mapped about 20 metres away.
These bandings are the summary. Where this location sits on the flood maps, plus planning activity, heritage and ground risks, is in the full report.
Important notice: Information, maps and tags on this page are drawn from the advertising agent's marketing materials or generated automatically. LandSale has not verified them. Relying on these details is at your own risk, always carry out independent checks before committing to a purchase.
LandSale full disclaimer
Marketing information only - not formal particulars. The details on this website are provided for general guidance and do not constitute an offer or contract. Neither LandSale nor the advertising estate/land agent accepts responsibility for any inaccuracy.
1. Source of information
- Listing content: Core description, asking price, tenure, measurements, photographs and planning history originate from the marketing materials of the advertising estate or land agent. LandSale does not author this content and cannot guarantee its accuracy.
- Automated tags & categorisation: Property type, land-use class, acreage bands and similar labels may be applied by machine-learning models. They are intended as a helpful guide only and may not reflect the property's legal status or permitted use.
- Third-party & enriched data layers: Maps, boundary outlines, planning designations, soil reports, broadband coverage and other environmental or location-based insights are licensed from external suppliers. Such data are supplied “as is", may be incomplete or out of date and are subject to change without notice.
2. Verification required
Prospective purchasers must verify critical matters, including but not limited to planning permission, title boundaries, public rights of way, environmental constraints, acreage, services, access and VAT status, through their own inspections, specialist surveys, legal advisers and the selling agent before relying on the information or entering into any contract.
3. No warranty or liability
LandSale gives no warranty, express or implied, as to the accuracy, completeness or fitness for any particular purpose of the information displayed. LandSale shall not be liable for any loss, damage, cost or expense arising directly or indirectly from any use of or reliance on such information, save where liability may not be excluded by law.
4. Updates & feedback
If you believe any detail on this listing is inaccurate, please let us know. We will investigate and, where appropriate, update the listing or notify the agent.
© LandSale | Version 1.3 - August 2026

Listing agent
By Design, covering Nationwide
12 Old Bond Street, Mayfair, London, W1S 4PW
Contact By Design, covering Nationwide
12 Old Bond Street, Mayfair, London, W1S 4PW
View agent profileSimilar properties for sale
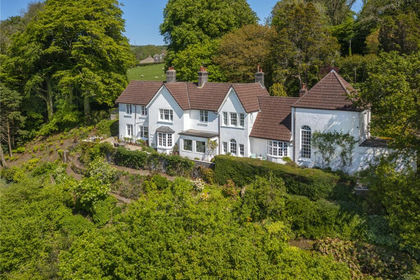
- Price
- Offers in Excess of£1,100,000
- Size
- 2.45 acres
Bratton Fleming, Barnstaple, Devon, EX31, Bratton Fleming, Devon EX31 England
Added on 09/06/2026House with Land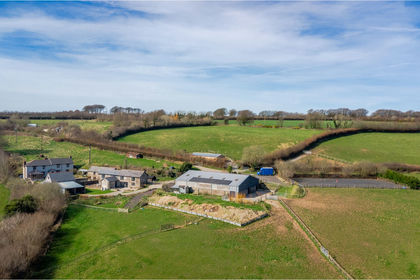
- Price
- Guide Price£795,000
- Size
- 11 acres
Added on 27/07/2026House with Land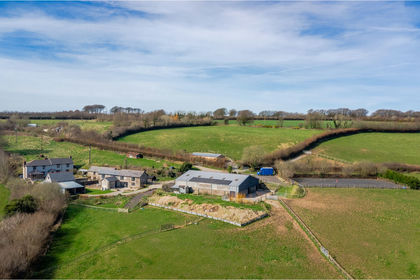
- Price
- Guide Price£795,000
- Size
- 11 acres
Added on 24/06/2026House with Land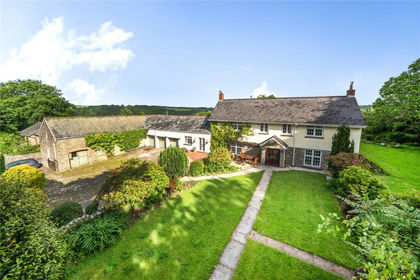
- Price
- Offers in Excess of£1,150,000
- Size
- 5.7 acres
Bratton Fleming, Barnstaple, Devon, EX31, Bratton Fleming, Devon EX31 England
Added on 04/06/2026House with Land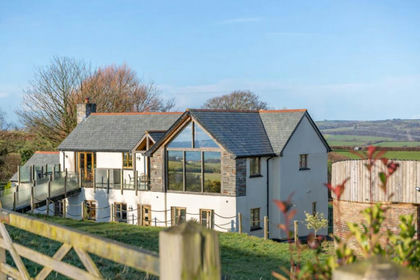
- Price
- £1,195,000
- Size
- 5 acres
Added on 29/01/2026Farmhouse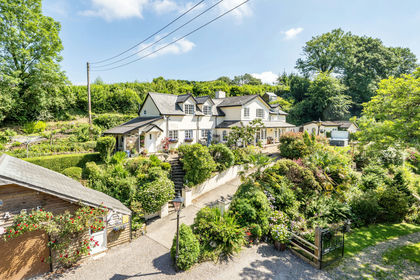
- Price
- Guide Price£1,250,000
- Size
- 3 acres
Added on 01/07/2026House with Land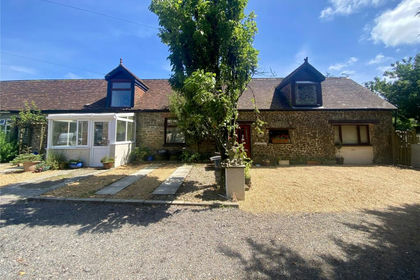
- Price
- £750,000
- Size
- 1 acres
Kentisbury, Barnstaple, Devon, EX31, Kentisbury, Devon EX31 England
Added on 11/07/2026House with Land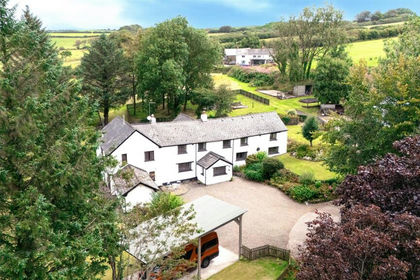
- Price
- Guide Price£925,000
- Size
- 4.14 acres
Added on 20/05/2026House with Land
- Price
- Guide Price£795,000
- Size
- 8.34 acres
Added on 08/08/2026Smallholding
- Price
- Guide Price£1,200,000
- Size
- 1 acres
Added on 18/09/2026Mill Conversion