Button Street, Inglewhite, PR3
- Bedrooms
- 2
- Bathrooms
- 1
Key Features
- Immaculate Condition
- Barn Conversion dating back to the 18th Century but being tastefully re-built in 2019
- Situated in the peaceful rural village of Inglewhite
- Lounge, Luxury Fitted Dining Kitchen, Ground Floor WC, Utility Room
- Two Bedrooms with mezzanine style storage space and Luxury Bathroom
- Allocated Sheltered Parking spaces for 2 vehicles
- Enclosed Rear Garden with open rural views
Description
Dating back to the early 18th Century, this charming mid-terrace barn conversion was meticulously rebuilt in 2019, effortlessly marrying rich heritage with a high-end contemporary finish. From the attractive aged brick and stone frontage to the exposed timbers and characterful beams within, the home is steeped in character, while modern enhancements including underfloor heating throughout, bespoke joinery, and premium appliances ensure a luxurious and comfortable lifestyle.
Positioned within the peaceful rural village of Inglewhite, the property enjoys a wonderfully tranquil setting whilst remaining accessible for everyday amenities. To the rear, a generous west-facing garden captures uninterrupted views across open countryside, providing the perfect backdrop for long summer evenings and spectacular sunsets.
Internally, the accommodation is arranged over two floors and enjoys a light, airy feel throughout. The welcoming lounge offers a warm and characterful space to relax or entertain, enhanced by an oak staircase with bespoke under-stair storage.
Undoubtedly the standout of the home, the stunning dining kitchen has been thoughtfully designed to an exceptional standard, featuring upgraded base and eye-level units, Quartz worktops, and a bespoke central island with maple breakfast bar. A Belfast sink, integrated appliances, and a range of premium fittings including a Fisher & Paykel range cooker, Franke extractor, Bosch dishwasher and washer/dryer,and Fisher & Paykel fridge/freezer complete the space. The kitchen is flooded with natural light, boasting a striking vaulted ceiling, exposed stone wall, and floor-to-ceiling glazing alongside a glazed door opening out to the garden. A practical utility room/pantry with fitted storage, along with a stylishly tiled ground floor WC, further enhance the functionality of the home.
To the first floor, a quaint landing immediately sets the tone, showcasing an exposed stone wall and a beautifully aged original King Post truss, rich in character and architectural charm. From here, the accommodation flows into two double bedrooms, both thoughtfully designed with mezzanine-style storage, seamlessly blending practicality with striking design. The principal bedroom enjoys a half-vaulted ceiling and delightful views across the village green, creating a calm and inviting retreat. The second bedroom mirrors this charm, featuring exposed timbers, a large skylight, and additional mezzanine storage. Completing the first floor is a contemporary shower room, finished to an exacting standard with feature tiling, modern fittings, and heated towel rail, offering a perfect balance of style and functionality.
Externally, the enclosed rear garden offers a private and beautifully maintained sanctuary, with a spacious patio, pergola, lawn, and a useful potting shed, perfect for outdoor dining or quiet relaxation. The west-facing aspect ensures the garden enjoys afternoon and evening sunshine, with truly stunning sunset views across the surrounding countryside. The property also benefits from allocated parking for two vehicles, including a sheltered space within a stone and timber-framed parking barn and a secure storage unit featuring shelves
Nestled in the heart of the Lancashire countryside, Inglewhite is a charming and unspoilt village renowned for its strong sense of community and idyllic rural surroundings. Centred around a picturesque village green, it offers a peaceful, slower pace of life, perfect for those seeking a retreat from the hustle and bustle. Despite its tranquil setting, Inglewhite remains conveniently positioned for access to nearby towns and cities, with excellent road links to Preston, Longridge and beyond. The area is particularly popular with families and professionals alike, offering scenic countryside walks, a welcoming local pub, and a highly regarded village school, all contributing to its appeal. Combining rural charm with everyday convenience, Inglewhite represents an exceptional place to call home, where community, countryside and connectivity come together effortlessly.
Services
LPG fired central heating, drainage to shared water treatment plant, mains electricity, mains water.
Tenure
We understand from the owners to be Freehold. £1000 per annum service charge paid to Manor House Farm (Management Company) Ltd.
Energy Performance Rating
C (79).
Council Tax
Band C.
EPC Rating: C
Disclaimer
Athertons and their clients give notice that: 1. They are not authorised to make or give any representations or warranties in relation to the property, either here or elsewhere, either on their own behalf or on behalf of their clients or otherwise. They assume no responsibility for any statements that are made in these particulars. These particulars do not form part of any offer or contract and must not be relied upon as statements or representation of facts. 2. Any areas, measurements or distances are approximate.
The text, photographs and plans are for guidance only and are not necessarily comprehensive. It should not be assumed that the property has all the necessary planning, building regulations or other consents and neither Athertons nor their clients have tested any services, equipment or facilities. Purchasers must satisfy themselves by inspection or otherwise.
Map Location
Property details
- Tenure
- Freehold
- Council Tax Band
- C
- Date Posted
- 2026-09-03
Energy Performance Certificate
Energy Efficiency Rating
Based on UK Energy Performance Certificate standards (EU Directive 2002/91/EC)
Running costs are one side. Planning activity, flood history and ground risks for this location are in the full report.
Utilities & Restrictions
Utilities
- Electricity
- Mains
- Water
- Mains
- Heating
- Gas Central Heating
- Broadband
- Ask Agent
- Sewerage
- Septic Tank / Private
Rights & Restrictions
- Public Rights of Way
- Ask Agent
- Private Rights of Way
- Ask Agent
- Listed Property
- Ask Agent
- Restrictions
- Ask Agent
Listed status, conservation areas and planning constraints for this location are in the full report.
Property Features
- Accessibility
- Ask Agent
- Parking
- Parking Available
- Garden
- Garden
Beyond the particulars: planning activity, flood history, heritage and ground risks, checked for this exact spot.
Connectivity
Broadband
Fastest speed available at this postcode
1 Gbps
Gigabit full fibre
Suitable for
- 4K streaming on every screen
- Full-time home working
- Online gaming & big downloads
Mobile signal
Predicted 4G and 5G signal; indoor signal depends on building materials.
Ofcom Connected Nations postcode-level predictions. Speeds and signal are modelled, not measured, and vary between addresses and providers.
Signal is the easy part. Planning activity, flood history and protected designations here are in the full report.
Nearest Schools
Primary
- Goosnargh Whitechapel Primary School1 mileNo Ofsted rating
- Ages
- 4 to 11
- Pupils
- 103
- Type
- Community school
- St Francis Catholic Primary School, Goosnargh1.8 milesOfsted report card · Jan 2026
- Ages
- 4 to 11
- Pupils
- 104
- Type
- Voluntary aided school
- Faith
- Roman Catholic
- St Mary's Catholic Primary School, Claughton-on-Brock2.1 milesOfsted: Good *
- Ages
- 3 to 11
- Pupils
- 47
- Type
- Voluntary aided school
- Faith
- Roman Catholic
- Goosnargh Oliverson's Church of England Primary School2.1 milesNo Ofsted rating
- Ages
- 4 to 11
- Pupils
- 199
- Type
- Voluntary aided school
- Faith
- Church of England
- Bilsborrow John Cross Church of England Primary School2.3 milesNo Ofsted rating
- Ages
- 5 to 11
- Pupils
- 84
- Type
- Voluntary aided school
- Faith
- Church of England
Secondary
- Broughton High School3.6 milesOfsted: Outstanding
- Ages
- 11 to 16
- Pupils
- 932
- Type
- Community school
- Garstang Community Academy3.9 milesOfsted: Requires improvement
- Ages
- 11 to 16
- Pupils
- 750
- Type
- Academy converter
- Longridge High School3.9 milesOfsted: Requires improvement
- Ages
- 11 to 16
- Pupils
- 810
- Type
- Academy converter
- St Cecilia's RC High School4 milesOfsted: Good *
- Ages
- 11 to 16
- Pupils
- 581
- Type
- Voluntary aided school
- Faith
- Roman Catholic
- Corpus Christi Catholic High School4.8 milesOfsted: Outstanding *
- Ages
- 11 to 16
- Pupils
- 813
- Type
- Voluntary aided school
- Faith
- Roman Catholic
* Latest graded judgement covers quality of education only; no overall grade was issued under the 2024-25 inspection framework.
Distances are straight-line from the advertised location. Source: the national school registers (DfE, Welsh Government, Scottish Government) and Ofsted.
Schools are just the start: sold prices nearby, planning activity and any flood history are in the full report.
Amenities
Supermarket
GP surgery
Pharmacy
Hospital
Straight-line distances from the advertised location. Sources: NHS records, Geolytix supermarket locations, OS Open Greenspace and the national trails registers.
The area stacks up? Now check the location itself: planning nearby, protected designations and past flooding.
Getting Around
Nearest station
Nearest bus stop
Typical drive times
Straight-line distances from the advertised location; drive times are typical free-flow times over OpenStreetMap road data, so allow more at peak. Public transport locations from DfT NaPTAN.
Easy to reach matters. So do planning activity, flood history and ground risks: all in the full report.
Flood Risk
Environment Agency open data, checked around the advertised map pin for the listed acreage. Long-term risk counts flood defences; the planning map's flood zones do not. The map pin for this listing marks the postcode area rather than the exact location, so these readings describe the surrounding area. Provided by LandSale, not the listing agent, and not part of the agent's particulars. Risk varies across a holding, so verify before committing.
Rivers and the sea
Planning map: Flood Zone 1.
Surface water
These bandings are the summary. Where this location sits on the flood maps, plus planning activity, heritage and ground risks, is in the full report.
Important notice: Information, maps and tags on this page are drawn from the advertising agent's marketing materials or generated automatically. LandSale has not verified them. Relying on these details is at your own risk, always carry out independent checks before committing to a purchase.
LandSale full disclaimer
Marketing information only - not formal particulars. The details on this website are provided for general guidance and do not constitute an offer or contract. Neither LandSale nor the advertising estate/land agent accepts responsibility for any inaccuracy.
1. Source of information
- Listing content: Core description, asking price, tenure, measurements, photographs and planning history originate from the marketing materials of the advertising estate or land agent. LandSale does not author this content and cannot guarantee its accuracy.
- Automated tags & categorisation: Property type, land-use class, acreage bands and similar labels may be applied by machine-learning models. They are intended as a helpful guide only and may not reflect the property's legal status or permitted use.
- Third-party & enriched data layers: Maps, boundary outlines, planning designations, soil reports, broadband coverage and other environmental or location-based insights are licensed from external suppliers. Such data are supplied “as is", may be incomplete or out of date and are subject to change without notice.
2. Verification required
Prospective purchasers must verify critical matters, including but not limited to planning permission, title boundaries, public rights of way, environmental constraints, acreage, services, access and VAT status, through their own inspections, specialist surveys, legal advisers and the selling agent before relying on the information or entering into any contract.
3. No warranty or liability
LandSale gives no warranty, express or implied, as to the accuracy, completeness or fitness for any particular purpose of the information displayed. LandSale shall not be liable for any loss, damage, cost or expense arising directly or indirectly from any use of or reliance on such information, save where liability may not be excluded by law.
4. Updates & feedback
If you believe any detail on this listing is inaccurate, please let us know. We will investigate and, where appropriate, update the listing or notify the agent.
© LandSale | Version 1.3 - August 2026
Similar properties for sale
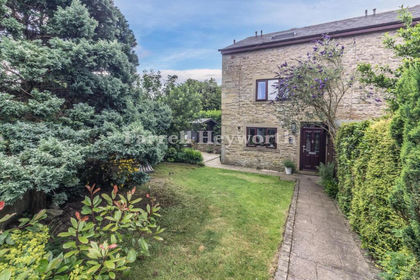 Added on 01/07/2026Barn Conversion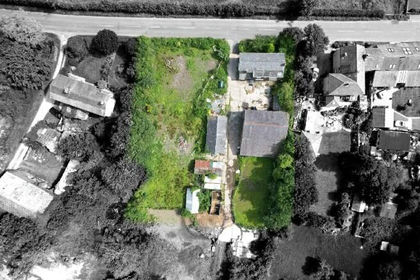
- Price
- Offers in Region of£450,000
- Size
- 0.62 acres
Balderstone Farm, Bartle Lane, Lower Bartle, Preston, PR4, Woodplumpton, Lancashire PR4 England
Added on 14/10/2026Development Land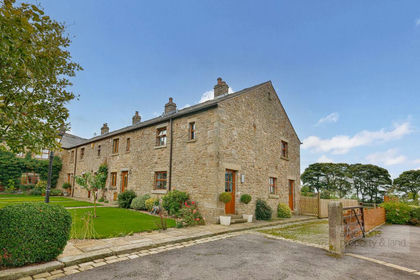
- Price
- £395,000
The Mews, Thornley Road, Chaigley, BB7, Aighton, Bailey and Chaigley, Lancashire BB7 England
Added on 11/09/2026CottageLeasehold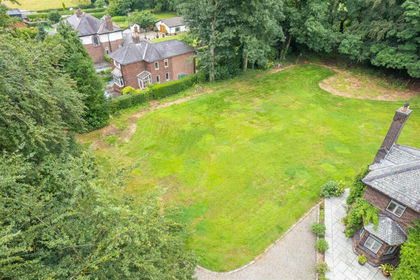
- Price
- Offers in Region of£325,000
- Size
- 0.6 acres
Higher Walton Road, Walton le Dale, Preston, Ribble Valley, Lancashire PR5 England
Added on 16/09/2026Building Plot Added on 19/02/2026Development Land
- Price
- Offers in Region of£325,000
- Size
- 0.57 acres
Sandside, Cockerham, Lancaster, Lancashire, Cockerham, Lancashire LA2 England
Added on 29/01/2026Building Plot
- Price
- Offers Over£400,000
- Size
- 0.35 acres
Lodge Lane, Farington Moss, Leyland, Lancashire, Farington, Lancashire PR26 England
Added on 29/01/2026Building Plot
- Price
- Offers Over£350,000
- Size
- 0.3 acres
Off Langtons Lane, Wrea Green, Preston, Lancashire, Ribby-with-Wrea, Lancashire PR4 England
Added on 11/03/2026Self Build Plot
- Price
- Offers in Region of£300,000
Weeton Village, PR4, Weeton-with-Preese, Lancashire PR4 England
Added on 01/10/2026Building Plot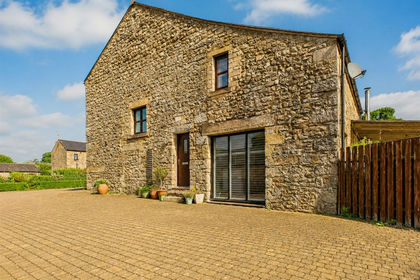 Added on 01/09/2026Barn Conversion