Marsh Road, Lowestoft, Suffolk, NR33
Description
*** FULL PLANNING PERMISSION GRANTED ***
*** PRIME WATERSIDE DEVELOPMENT OPPORTUNITY ***
*** APPROVED FOR 21 WATERFRONT APARTMENTS ***
*** BASEMENT PARKING WITH LIFT ACCESS ***
*** ELEVATED FLOOD-PROTECTED DESIGN ***
*** DIRECT BOARDWALK & LAKE LOTHING FRONTAGE ***
*** HIGHLY SOUGHT-AFTER OULTON BROAD LOCATION ***
*** RARE OPPORTUNITY FOR DEVELOPERS & INVESTORS ***
Wilkins Estate Agents are delighted to present to the market this outstanding fully consented mixed-use residential development opportunity, ideally positioned on Saltwater Way in the highly sought-after waterside setting of Oulton Broad, Lowestoft. Occupying a prominent site overlooking Lake Lothing and the boardwalk, the land is bounded by the water to the north, Saltwater Way to the west and the railway line to the east, offering a rare combination of panoramic views, accessibility and development scale in one of Suffolk’s most desirable locations.
The site benefits from full planning permission for a substantial waterside scheme comprising a mix of luxury waterfront apartments, family houses and sheltered accommodation, creating a complete and self-contained residential community. The approved development includes a landmark three-storey block of 21 water-fronting apartments, eight large four-bedroom family homes and a purpose-built sheltered housing scheme providing both one- and two-bedroom apartments together with communal facilities.
The waterfront apartment building (Plots 1–21) provides 21 two-bedroom apartments arranged over three floors, including two large duplex penthouse units on the top floor. All apartments benefit from lift access from the basement parking area and many include en-suite bedrooms. The individual plot sizes are as follows.
Ground floor: Plot 1 – 577 sq ft, Plot 2 – 572 sq ft, Plot 3 – 737 sq ft with en-suite, Plot 4 – 681 sq ft, Plot 5 – 737 sq ft with en-suite, Plot 6 – 572 sq ft, Plot 7 – 577 sq ft.
First floor: Plot 8 – 577 sq ft, Plot 9 – 572 sq ft, Plot 10 – 737 sq ft with en-suite, Plot 11 – 681 sq ft, Plot 12 – 737 sq ft with en-suite, Plot 13 – 572 sq ft, Plot 14 – 577 sq ft.
Second floor: Plot 15 – 1,199 sq ft duplex with en-suite and dining/study area, Plot 16 – 572 sq ft, Plot 17 – 737 sq ft with en-suite, Plot 18 – 681 sq ft, Plot 19 – 737 sq ft with en-suite, Plot 20 – 572 sq ft and Plot 21 – 1,191 sq ft duplex with en-suite and dining/study area. The total floor area for the waterfront apartment block is approximately 14,603 sq ft.
In addition to the apartments, the scheme includes eight substantial four-bedroom family houses located on Plots 22–25 and 58–61. Each house measures approximately 1,846 sq ft, providing a combined total floor area of approximately 14,768 sq ft and adding a valuable low-density, high-value housing element to the overall development.
The sheltered accommodation element, located on Plots 26–57, comprises 32 units in total, including 18 one-bedroom apartments and 14 two-bedroom apartments. The one-bedroom apartments include 3 at 556 sq ft, 6 at 496 sq ft, 4 at 531 sq ft, 3 at 578 sq ft (including the warden’s flat) and 2 at 486 sq ft. The two-bedroom apartments include 3 at 675 sq ft, 3 at 733 sq ft, 6 at 667 sq ft and 2 at 711 sq ft. This part of the scheme also includes a residents’ lounge and kitchen, guest bedroom with en-suite, laundry room and office, creating a fully self-contained assisted-living environment. The total floor area for the sheltered accommodation is approximately 19,122 sq ft.
In total, the approved development provides approximately 48,493 sq ft of residential accommodation across the entire site, delivering a rare blend of waterside apartments, family homes and specialist housing within one cohesive and professionally designed scheme.
The entire development has been designed with long-term resilience in mind and incorporates extensive flood defence measures approved in consultation with the Environment Agency. Finished floor levels are set above 4.94mAOD, with raised ground levels and flood retaining walls protecting the development against extreme tidal events, ensuring that all dwellings remain dry and structurally secure even in severe flood scenarios. This makes the scheme both safe and future-proofed, a critical factor for investors, developers and end users alike.
Located in Oulton Broad, one of the most desirable waterside locations in the region, the site benefits from immediate access to the Norfolk Broads, marinas, sailing facilities, nature reserves, cafés and restaurants, while also enjoying excellent road and rail links into Lowestoft and beyond. Demand for waterside living in this area remains consistently strong, underpinning the long-term value and marketability of the completed development.
With full planning permission granted, detailed drawings approved and a comprehensive multi-unit residential scheme already in place, this site represents a rare, high-quality and low-risk development opportunity in a prime waterfront location. Opportunities of this scale, diversity and setting in Oulton Broad are exceptionally scarce, making this an outstanding proposition for developers and investors seeking a flagship waterside project.
Map Location
Property details
- Tenure
- Ask Agent
- Council Tax Band
- TBC
- Date Posted
- 2026-09-03
Utilities & Restrictions
Utilities
- Electricity
- Ask Agent
- Water
- Ask Agent
- Heating
- Ask Agent
- Broadband
- Ask Agent
- Sewerage
- Ask Agent
Rights & Restrictions
- Public Rights of Way
- Ask Agent
- Private Rights of Way
- Ask Agent
- Listed Property
- Ask Agent
- Restrictions
- Ask Agent
Listed status, conservation areas and planning constraints for this location are in the full report.
Property Features
- Accessibility
- Ask Agent
- Parking
- Parking Available
- Garden
- Ask Agent
Beyond the particulars: planning activity, flood history, heritage and ground risks, checked for this exact spot.
Connectivity
Broadband
Fastest speed available at this postcode
10 Gbps
Gigabit full fibre
Suitable for
- 4K streaming on every screen
- Full-time home working
- Online gaming & big downloads
Mobile signal
Predicted 4G and 5G signal; indoor signal depends on building materials.
Ofcom Connected Nations postcode-level predictions. Speeds and signal are modelled, not measured, and vary between addresses and providers.
Signal is the easy part. Planning activity, flood history and protected designations here are in the full report.
Nearest Schools
Primary
- Dell Primary School341 metresOfsted: Good
- Ages
- 3 to 11
- Pupils
- 290
- Type
- Academy sponsor led
- Elm Tree Primary School837 metresOfsted: Good
- Ages
- 4 to 11
- Pupils
- 266
- Type
- Academy sponsor led
- Westwood Primary School0.9 milesNo Ofsted rating
- Ages
- 2 to 11
- Pupils
- 184
- Type
- Academy sponsor led
- Oulton Broad Primary School0.9 milesOfsted: Outstanding *
- Ages
- 3 to 11
- Pupils
- 378
- Type
- Community school
- Grove Primary School1 mileOfsted: Good
- Ages
- 3 to 11
- Pupils
- 304
- Type
- Academy sponsor led
Secondary
- East Point Academy0.9 milesNo Ofsted rating
- Ages
- 11 to 16
- Pupils
- 846
- Type
- Academy sponsor led
- Pakefield High School1.6 milesOfsted: Good
- Ages
- 11 to 16
- Pupils
- 679
- Type
- Academy converter
- Benjamin Britten Academy of Music and Mathematics2.1 milesOfsted: Good *
- Ages
- 11 to 16
- Pupils
- 1,263
- Type
- Academy sponsor led
- Ormiston Denes Academy2.2 milesOfsted: Good *
- Ages
- 11 to 16
- Pupils
- 711
- Type
- Academy sponsor led
- Beccles High School5.8 milesOfsted: Requires improvement
- Ages
- 11 to 16
- Pupils
- 182
- Type
- Free schools
* Latest graded judgement covers quality of education only; no overall grade was issued under the 2024-25 inspection framework.
Distances are straight-line from the advertised location. Source: the national school registers (DfE, Welsh Government, Scottish Government) and Ofsted.
Schools are just the start: sold prices nearby, planning activity and any flood history are in the full report.
Amenities
Supermarket
GP surgery
Pharmacy
Hospital
Green space
Straight-line distances from the advertised location. Sources: NHS records, Geolytix supermarket locations, OS Open Greenspace and the national trails registers.
The area stacks up? Now check the location itself: planning nearby, protected designations and past flooding.
Getting Around
Nearest station
Nearest bus stop
Typical drive times
Straight-line distances from the advertised location; drive times are typical free-flow times over OpenStreetMap road data, so allow more at peak. Public transport locations from DfT NaPTAN.
Easy to reach matters. So do planning activity, flood history and ground risks: all in the full report.
Flood Risk
Environment Agency open data, checked around the advertised map pin for the listed acreage. Long-term risk counts flood defences; the planning map's flood zones do not. The map pin for this listing marks the postcode area rather than the exact location, so these readings describe the surrounding area. Provided by LandSale, not the listing agent, and not part of the agent's particulars. Risk varies across a holding, so verify before committing.
Rivers and the sea
Not at the pin: mapped about 10 metres away.
Planning map: Flood Zone 3.
Surface water
Not at the pin: mapped about 10 metres away.
These bandings are the summary. Where this location sits on the flood maps, plus planning activity, heritage and ground risks, is in the full report.
Important notice: Information, maps and tags on this page are drawn from the advertising agent's marketing materials or generated automatically. LandSale has not verified them. Relying on these details is at your own risk, always carry out independent checks before committing to a purchase.
LandSale full disclaimer
Marketing information only - not formal particulars. The details on this website are provided for general guidance and do not constitute an offer or contract. Neither LandSale nor the advertising estate/land agent accepts responsibility for any inaccuracy.
1. Source of information
- Listing content: Core description, asking price, tenure, measurements, photographs and planning history originate from the marketing materials of the advertising estate or land agent. LandSale does not author this content and cannot guarantee its accuracy.
- Automated tags & categorisation: Property type, land-use class, acreage bands and similar labels may be applied by machine-learning models. They are intended as a helpful guide only and may not reflect the property's legal status or permitted use.
- Third-party & enriched data layers: Maps, boundary outlines, planning designations, soil reports, broadband coverage and other environmental or location-based insights are licensed from external suppliers. Such data are supplied “as is", may be incomplete or out of date and are subject to change without notice.
2. Verification required
Prospective purchasers must verify critical matters, including but not limited to planning permission, title boundaries, public rights of way, environmental constraints, acreage, services, access and VAT status, through their own inspections, specialist surveys, legal advisers and the selling agent before relying on the information or entering into any contract.
3. No warranty or liability
LandSale gives no warranty, express or implied, as to the accuracy, completeness or fitness for any particular purpose of the information displayed. LandSale shall not be liable for any loss, damage, cost or expense arising directly or indirectly from any use of or reliance on such information, save where liability may not be excluded by law.
4. Updates & feedback
If you believe any detail on this listing is inaccurate, please let us know. We will investigate and, where appropriate, update the listing or notify the agent.
© LandSale | Version 1.3 - August 2026
Listing agent
Wilkins Estate Agents, Nuneaton
98 Abbey Street, Nuneaton, CV11 5BX
Similar properties for sale
- Price
- £1,250,000
40-42 Market Place, Great Yarmouth, Norfolk, NR30, Great Yarmouth, Norfolk NR30 England
Added on 17/07/2026Development Land
- Price
- £1,150,000
- Size
- 1.41 acres
Holt Road, Norwich, Norfolk, NR6, Hellesdon, Norfolk NR6 England
Added on 18/06/2026Development Land
- Price
- From£1,250,000
- Size
- 7.05 acres
Added on 19/08/2026Development Land
- Price
- Guide Price£1,250,000
- Size
- 170.64 acres
Added on 25/09/2026Agricultural Land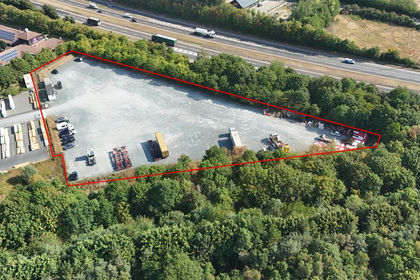
- Price
- Offers in Region of£1,860,000
- Size
- 2124 acres
Lorry Park, Paper Mill Lane, Claydon, Ipswich, Suffolk, IP6, Claydon, Suffolk IP6 England
Added on 21/08/2026Industrial Land