The North Barn, Crackerbarel Farm, Dorking
- Bedrooms
- 4
- Bathrooms
- 2
Key Features
- Beautifully presented detached barn conversion in an idyllic semi-rural setting between Capel and Beare Green
- Exceptional bespoke kitchen and breakfast room with Heritage-style cabinetry, quartz worktops, pantry and Bora hob
- Impressive vaulted ceilings, exposed beams and galleried mezzanine, celebrating the character of the original barn
- Generous sitting and dining room with feature fireplace and double doors opening directly onto the garden
- Three double bedrooms and two bathrooms, including a private principal suite with en-suite shower room
- Versatile additional reception room, ideal as a home office, playroom or occasional fourth bedroom
- Beautifully designed boot room and utility, with extensive bespoke storage and dedicated outdoor dog-washing area
- Electric gated entrance and substantial gravel driveway, providing generous off-road parking
- Landscaped garden with entertaining terrace, lawn and raised beds, creating a wonderful indoor-outdoor lifestyle
- Superb countryside setting with walks from the doorstep, yet conveniently positioned for Dorking, Horsham and surrounding transport links
Description
There is a particular pleasure in finding a country house that has already been through the difficult bit. The North Barn is just such a place: a handsome detached barn, tucked away down a quiet country lane between Capel and Beare Green, where the character and proportions of the original building have been retained, but the practicalities of modern family life have been considered with remarkable care.
When the current owners arrived around seven years ago, the house was already beautifully presented and, by most measures, entirely turnkey. But they could see the potential to make it better. Working alongside an interior designer and stylist, they set about refining the spaces, improving the flow and, most significantly, bringing what was once a detached double garage and the accommodation above it into the main house. The result feels less like an extension and more like the completion of the original thought.
Beyond electric gates, a broad gravelled drive creates an appropriately generous sense of arrival. Step inside, however, and the atmosphere becomes softer and more intimate. The entrance hall, with its beautifully made staircase rising ahead, gives the first indication of the level of craftsmanship found throughout.
To the right sits the kitchen and breakfast room, and this is arguably where the house reveals itself best. Bespoke Heritage-style cabinetry sits comfortably beneath exposed pale timbers, its traditional language offset by distinctly contemporary detailing. Quartz worktops continue seamlessly into a beautifully organised pantry, where pocket doors conceal the everyday paraphernalia of a working kitchen. Even the sockets have been positioned with thought, allowing the toaster, coffee machine and smaller appliances to be used and then tucked neatly away.
There is a Bora hob with concealed extraction, soft-close cabinetry and a generous breakfast bar with further storage, while a built-in banquette creates an informal place for morning coffee, homework or supper at the end of the day. Doors open directly onto the terrace, making this a room that naturally expands outdoors in summer, while the vaulted ceiling and exposed structure lend it the volume one hopes to find in a barn, without sacrificing warmth.
That balance between drama and comfort continues into the sitting and dining room. A handsome fireplace anchors the space, while carefully chosen colours, layered lighting and two sets of glazed doors onto the terrace make it a room that changes character beautifully through the day. There is room here for long lunches that turn into evenings, but equally for a quiet winter night with the fire on.
Off this room is another reception space, cleverly designed to be whatever life requires of it. Presently arranged with bespoke cabinetry and desk space, it works wonderfully as a study or playroom, but could just as readily become an occasional fourth bedroom. It is another example of the owners' approach to the house: nothing feels over-designed, yet very little has happened by accident.
Perhaps the most transformative work has taken place at the other end of the barn. What was once the divide between house and detached garage has disappeared, replaced by a beautifully crafted staircase and a series of exceptionally useful rooms. Part of the former garage has become a downstairs cloakroom and a boot room that deserves rather more attention than such spaces usually receive. Floor-to-ceiling cabinetry, a storage bench with room for shoes beneath and a confident use of colour turn an everyday necessity into something rather special.
Beyond is a thoughtfully planned utility room, complete with additional fridge-freezer - invaluable when the house fills with friends and family, particularly at Christmas. A stable door leads outside, where even muddy paws have been anticipated: there is a dedicated dog-washing area before coming back through the utility and boot room. Country living, certainly, but without the muddy footprints.
The bedrooms are arranged across two separate staircases, giving the upper floor an appealing sense of privacy. From the principal staircase, a galleried mezzanine looks down into the kitchen and breakfast room, creating a wonderful connection between the two floors and allowing the full height of the barn to be appreciated.
The principal bedroom occupies its own part of the house and feels suitably secluded. Generously proportioned and filled with natural light, it has fitted storage and an en-suite shower room where the fittings have been chosen to sit quietly within the character of the building rather than compete with it.
Across the other side of the barn, the second staircase rises from the sitting room to two further bedrooms and the family bathroom. One bedroom is particularly charming, with bespoke cabinetry carefully fitted around the changing roofline and a small nook creating the perfect place for a dressing table. The family bathroom continues the same considered approach, with a separate bath and shower, WC and a vanity unit sympathetic to the building's country character.
The remaining half of the garage has been retained as an exceptionally useful flexible space. It could easily return to its original purpose, although the current owners have found it makes an excellent home gym — another example of a house capable of adapting as family life changes.
Outside, the mood is relaxed rather than overly manicured. A generous terrace wraps the entertaining spaces, with lawn beyond, raised beds and useful sheds. In summer, doors can be thrown open from the kitchen and sitting room, creating an easy progression between breakfast table, terrace and lawn.
Yet perhaps the greatest luxury of The North Barn is what begins beyond its boundaries. Step out of the gate and the countryside is immediately there, with footpaths and lanes inviting you to leave the car at home and simply walk. It gives the house that increasingly rare combination: somewhere that feels properly rural, yet remains exceptionally well connected to everyday life.
Situated between Capel and Beare Green, there are everyday amenities within the surrounding villages, while Dorking and Horsham provide a much broader choice of independent shops, supermarkets, restaurants and leisure facilities. Local favourites include Ruby's Cafe and Fishing Lake, a wonderfully relaxed, dog-friendly spot where breakfast or coffee can be taken beside the lake and, for those inclined, there is fishing too.
For families, the area is well served by village primary schools, with a wider selection of state and independent schooling around Dorking, Horsham and the surrounding villages. Nearby stations provide links towards London and the south coast, while the A24 places both Dorking and Horsham within easy reach and connects onwards towards the M25 and wider motorway network. Local bus services also provide connections towards Dorking and secondary schooling, making the setting far less isolated than its country-lane approach might suggest.
And then there is the landscape. Walking and cycling routes begin from the doorstep and local lakes and woodland provide endless opportunities to get outside. Holmwood Common, with more than 650 acres of woodland and open clearings, lies a short drive away, while the wider Surrey Hills National Landscape opens up a landscape of hills, trails and viewpoints beyond. Whether walking the dog, cycling quiet lanes, fishing, enjoying watersports or simply disappearing for a long Sunday walk before lunch, The North Barn is wonderfully placed for a life lived outdoors.
Map Location
Property details
- Tenure
- Freehold
- Council Tax Band
- F
- Date Posted
- 2026-09-01
Energy Performance Certificate
Energy Efficiency Rating
Based on UK Energy Performance Certificate standards (EU Directive 2002/91/EC)
Running costs are one side. Planning activity, flood history and ground risks for this location are in the full report.
Utilities & Restrictions
Utilities
- Electricity
- Mains
- Water
- Mains
- Heating
- Gas Central Heating
- Broadband
- Full Fibre (FTTP)
- Sewerage
- Mains
Rights & Restrictions
- Public Rights of Way
- Ask Agent
- Private Rights of Way
- Ask Agent
- Listed Property
- Ask Agent
- Restrictions
- Ask Agent
Listed status, conservation areas and planning constraints for this location are in the full report.
Property Features
- Accessibility
- Ask Agent
- Parking
- Garage, Driveway
- Garden
- Garden
Beyond the particulars: planning activity, flood history, heritage and ground risks, checked for this exact spot.
Connectivity
Broadband
Fastest speed available at this postcode
1.8 Gbps
Gigabit full fibre · available to 67% of premises
Suitable for
- 4K streaming on every screen
- Full-time home working
- Online gaming & big downloads
Mobile signal
Outdoor predictions; indoor signal depends on building materials.
Ofcom Connected Nations postcode-level predictions. Speeds and signal are modelled, not measured, and vary between addresses and providers.
Signal is the easy part. Planning activity, flood history and protected designations here are in the full report.
Nearest Schools
Primary
- The Weald CofE Primary School611 metresOfsted: Good
- Ages
- 7 to 11
- Pupils
- 144
- Type
- Academy sponsor led
- Faith
- Church of England
- Scott-Broadwood CofE Infant School1.1 milesOfsted report card · Mar 2026
- Ages
- 4 to 7
- Pupils
- 55
- Type
- Academy converter
- Faith
- Church of England
- Newdigate CofE Endowed Aided Infant School1.3 milesNo Ofsted rating
- Ages
- 2 to 7
- Pupils
- 74
- Type
- Voluntary aided school
- Faith
- Church of England
- St John's Church of England Primary School3.3 milesNo Ofsted rating
- Ages
- 3 to 11
- Pupils
- 210
- Type
- Academy sponsor led
- Faith
- Church of England
- Rusper Primary School3.8 milesOfsted: Inadequate
- Ages
- 4 to 11
- Pupils
- 93
- Type
- Academy sponsor led
Secondary
- The Priory Church of England School4.1 milesNo Ofsted rating
- Ages
- 11 to 16
- Pupils
- 598
- Type
- Academy converter
- Faith
- Church of England
- The Ashcombe School4.8 milesNo Ofsted rating
- Ages
- 11 to 18
- Pupils
- 1,533
- Type
- Academy converter
- Bohunt Horsham5.5 milesOfsted: Good
- Ages
- 4 to 16
- Pupils
- 1,294
- Type
- Free schools
- Ifield Community College6 milesNo Ofsted rating
- Ages
- 11 to 18
- Pupils
- 1,214
- Type
- Academy converter
- St Wilfrid's Catholic Comprehensive School, Crawley6.5 milesNo Ofsted rating
- Ages
- 11 to 18
- Pupils
- 1,174
- Type
- Voluntary aided school
- Faith
- Roman Catholic
Distances are straight-line from the advertised location. Source: the national school registers (DfE, Welsh Government, Scottish Government) and Ofsted.
Schools are just the start: sold prices nearby, planning activity and any flood history are in the full report.
Amenities
Supermarket
GP surgery
Pharmacy
Hospital
Green space
Straight-line distances from the advertised location. Sources: NHS records, Geolytix supermarket locations, OS Open Greenspace and the national trails registers.
The area stacks up? Now check the location itself: planning nearby, protected designations and past flooding.
Getting Around
Nearest station
Nearest bus stop
Typical drive times
Straight-line distances from the advertised location; drive times are typical free-flow times over OpenStreetMap road data, so allow more at peak. Public transport locations from DfT NaPTAN.
Easy to reach matters. So do planning activity, flood history and ground risks: all in the full report.
Flood Risk
From Environment Agency flood map open data, checked around the advertised map pin and allowing for the listed acreage where known. This summary comes from LandSale, the advertising platform, not from the listing agent, and is not part of the agent's particulars. Risk can vary across a single holding, so verify anything critical through your own searches before committing.
Rivers and the sea
Surface water
The detail behind these bandings
The full report pinpoints where this location sits on the flood maps, and runs the deeper checks that usually only surface after an offer.
- Exact flood zones & annual chances (included in the full report)
- Any recorded past flooding (included in the full report)
- Planning activity nearby (included in the full report)
- Heritage & conservation (included in the full report)
- Protected nature designations (included in the full report)
- Ground risks (included in the full report)
- Sold prices nearby (included in the full report)
£14.99 · one-off purchase
By LandSale, the platform. Not provided by the listing agent. Ready in about a minute.
Important notice: Information, maps and tags on this page are drawn from the advertising agent's marketing materials or generated automatically. LandSale has not verified them. Relying on these details is at your own risk, always carry out independent checks before committing to a purchase.
LandSale full disclaimer
Marketing information only - not formal particulars. The details on this website are provided for general guidance and do not constitute an offer or contract. Neither LandSale nor the advertising estate/land agent accepts responsibility for any inaccuracy.
1. Source of information
- Listing content: Core description, asking price, tenure, measurements, photographs and planning history originate from the marketing materials of the advertising estate or land agent. LandSale does not author this content and cannot guarantee its accuracy.
- Automated tags & categorisation: Property type, land-use class, acreage bands and similar labels may be applied by machine-learning models. They are intended as a helpful guide only and may not reflect the property's legal status or permitted use.
- Third-party & enriched data layers: Maps, boundary outlines, planning designations, soil reports, broadband coverage and other environmental or location-based insights are licensed from external suppliers. Such data are supplied “as is", may be incomplete or out of date and are subject to change without notice.
2. Verification required
Prospective purchasers must verify critical matters, including but not limited to planning permission, title boundaries, public rights of way, environmental constraints, acreage, services, access and VAT status, through their own inspections, specialist surveys, legal advisers and the selling agent before relying on the information or entering into any contract.
3. No warranty or liability
LandSale gives no warranty, express or implied, as to the accuracy, completeness or fitness for any particular purpose of the information displayed. LandSale shall not be liable for any loss, damage, cost or expense arising directly or indirectly from any use of or reliance on such information, save where liability may not be excluded by law.
4. Updates & feedback
If you believe any detail on this listing is inaccurate, please let us know. We will investigate and, where appropriate, update the listing or notify the agent.
© LandSale | Version 1.3 - August 2026
Listing agent
Stone Estate Agency, Surrey & Sussex
14 West Street, Reigate, RH2 9BS
Similar properties for sale
- Price
- Guide Price£1,350,000
- Size
- 1.1 acres
Moorhurst Lane, Holmwood, Dorking, Surrey, RH5, Capel, Surrey RH5 England
Added on 19/03/2026House with Land
- Price
- Guide Price£1,250,000
Added on 03/05/2026Barn Conversion
- Price
- Guide Price£1,400,000
- Size
- 1.5 acres
Added on 25/04/2026House with Land
- Price
- Guide Price£1,250,000
- Size
- 10.82 acres
Parkgate Road, Newdigate, Dorking, Surrey, RH5, Newdigate, Surrey RH5 England
Added on 10/06/2026House with Land
- Price
- Offers in Excess of£1,750,000
- Size
- 3.3 acres
Added on 02/06/2026House with Land
- Price
- Guide Price£1,195,000
- Size
- 4.7 acres
Horsham Road, Mid Holmwood, Dorking, Surrey, RH5, Dorking and Horley, Surrey RH5 England
Added on 23/04/2026Country Home
- Price
- Guide Price£1,250,000
Added on 02/04/2026Barn Conversion
- Price
- Guide Price£1,295,000
- Size
- 3.7 acres
Added on 10/05/2026House with Land
- Price
- Guide Price£1,250,000
- Size
- 2.5 acres
Added on 17/06/2026Country Home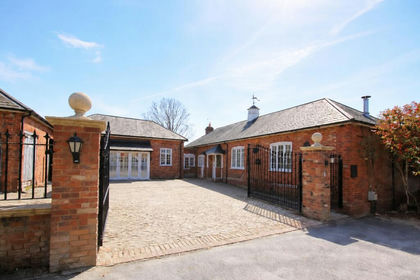
- Price
- £1,550,000
- Size
- 1 acres
Lyne Estate, Capel, Dorking, Surrey, Newdigate, Surrey RH5 England
Added on 07/06/2026Country Home