Gibbs Barn, Mayfield, East Street
- Land size
- 2.5 acres
- Bedrooms
- 4
- Bathrooms
- 3
Description
This exceptional modern home in Mayfield, East Sussex, was recently completed by FARO Creative. With a meticulous approach to materials, finishes, and energy efficiency, the house and its gardens occupy an exquisite position looking out onto open countryside. The internal living space extends to more than 3,000 sq ft across its two generous storeys, with each room optimising far-reaching views. While the location feels wonderfully rural, Royal Tunbridge Wells is a 20-minute drive away. Its position within the High Weald National Landscape brings a wealth of walking and cycling routes into easy reach.
Environmental Performance
The house was conceived with sustainability at its forefront, resulting in energy efficiency and low running costs. There is a 5.65kw solar panel array, 5.5kw battery storage, an air source heat pump, a rainwater harvesting tank, and single-zone underfloor heating. The parking space is equipped with an electric charging point.
The Tour
Gibbs Barn is set back from the street, hidden from view by a dense canopy of mature trees. Entry is via an electric gate and driveway, with parking for five cars.
The house consists of two main volumes: one spans a single storey, while the other is set across two storeys and is characterised by a durable steel portal frame with timber frame infills. The façade is balanced by a combination of sleek vertical Siberian larch cladding and oversized glazing, complementing the building’s solid form and clean lines. Ultra-slim profile aluminium sliding doors and well-integrated picture windows provide seamless connections between the house and the landscape.
Entry is to a light-filled space, with direct line of sight through the dining room to the opposite end of the plan and back into the garden. The reception area is arranged in a versatile open-plan layout, with hardwood-and-glass sliding doors, porcelain tiles and underfloor heating. The spaces are wired with super-fast 900mb fibre broadband, practical for remote working.
With soaring ceilings, a bright neutral palette, and abundant south-facing glazing throughout, the interiors combine an exceptional sense of verticality and openness, framing views of the surrounding landscapes from nearly every angle of the house.
The plan naturally unfolds to the central seating area with a wood-burning stove, gently bathed in natural glow pouring from the roof lights. Beyond are the expansive kitchen and dining areas. A spectacular grey stoneware island is positioned centrally, and bespoke kitchen units are topped with stainless-steel counters. Integrated appliances are from Miele include conventional and multifunction ones, fridge freezer and dishwasher.
From the hall, a contemporary timber and glass staircase with a hardwood handrail ascends to the galleried mezzanine. While remaining private and quiet, this space, used as a sleeping platform, has immersive views over the landscape. Awash in natural light pouring from glazing on the roof, an adjacent bathroom is impeccably finished with Domus-tiles and flooring, and fitted with a bathtub, a shower, and a large marble wash basin.
There are three more serene bedrooms (one with an en suite), accessible from the hallway. The remaining rooms are served by a smart shower room. There is also a utility room, with access to a separate WC, plant room and the garden.
Outdoor Space
A raised paved terrace wraps around the southern elevation of the house, bordered by flower beds and a wide variety of flowering plants that bloom in spring, including echinacea, alliums, chocolate cosmos lavender and many others. The space is organised with several areas for outdoor dining, cooking, and lounging, acting as an effortless extension to the internal spaces. At one side, a well-appointed greenhouse allows for year-round growing.
Beyond are two and a half acres of grassy fields and meadows, set against a mesmerising bucolic backdrop. Planted with over 500 trees, shrubs and hedge whips the gardens feel quiet and private.
There is also planning permission in place for a 420 sqft garden building; more information can be provided on request.
The Area
Gibbs Barn is set at the edge of Mayfield, a sought-after 15th-century village in East Sussex, known for its biennial festival dedicated to music and the arts. Centred around its welcoming high street, Mayfield is home to several picturesque historic buildings.
A short walk from the house, the Rose and Crown is a dog-friendly country pub serving food all days of the week in a warm atmosphere. Close is The Middle House, a hotel and an award-winning restaurant in a Grade I-listed Elizabethan house. Lakedown brewery and tap room is also within reach in nearby Burwash.
Nestled in the High Weald National Landscape, the house offers easy access to miles of country walks and cycle routes across historic villages and green expanses inhabited by a diverse mix of wildlife.
One of the most popular towns in the south-east, Royal Tunbridge Wells is a 20-minute drive away, with a wide range of excellent restaurants, cafés and shops. Local favourites include Momentum, St Kilda, The Ivy and Thackeray’s. The Pantiles are a particularly lovely part of the town shaped by elegant, Georgian architecture. The Forum is a lively local music venue attracting varied music acts.
The village has a well-regarded primary school and outstanding catholic girls independent school.There are excellent state and private schooling options in the surrounding area. These include Burwash CofE Primary School, Skippers Hill Manor Preparatory School, and Bennett Memorial Diocesan School.
The house is a 15-minute drive from Wadhurst railway station, which runs direct links to London Bridge in under an hour, or to Tunbridge Wells in seven minutes. Gatwick Airport is less than an hour away by car. The national motorway system can be accessed via the A21.
Council Tax Band: G
Map Location
Property details
- Tenure
- Freehold
- Council Tax Band
- G
- Date Posted
- 2026-08-30
Market Value Analysis
Compared with 1,863 Homes with Land listings in South East England (1+ acres).
Energy Performance Certificate
Energy Efficiency Rating
Based on UK Energy Performance Certificate standards (EU Directive 2002/91/EC)
Running costs are one side. Planning activity, flood history and ground risks for this location are in the full report.
Utilities & Restrictions
Utilities
- Electricity
- Ask Agent
- Water
- Ask Agent
- Heating
- Ask Agent
- Broadband
- Ask Agent
- Sewerage
- Ask Agent
Rights & Restrictions
- Public Rights of Way
- Ask Agent
- Private Rights of Way
- Ask Agent
- Listed Property
- Ask Agent
- Restrictions
- Ask Agent
Listed status, conservation areas and planning constraints for this location are in the full report.
Property Features
- Accessibility
- Ask Agent
- Parking
- Parking Available
- Garden
- Garden
Beyond the particulars: planning activity, flood history, heritage and ground risks, checked for this exact spot.
Connectivity
Broadband
Fastest speed available at this postcode
1 Gbps
Gigabit full fibre
Suitable for
- 4K streaming on every screen
- Full-time home working
- Online gaming & big downloads
Mobile signal
Outdoor predictions; indoor signal depends on building materials.
Ofcom Connected Nations postcode-level predictions. Speeds and signal are modelled, not measured, and vary between addresses and providers.
Signal is the easy part. Planning activity, flood history and protected designations here are in the full report.
Nearest Schools
Primary
- Mayfield Church of England Primary School606 metresOfsted: Good *
- Ages
- 4 to 11
- Pupils
- 133
- Type
- Voluntary controlled school
- Faith
- Church of England
- Five Ashes CofE Primary School2.6 milesOfsted: Good *
- Ages
- 4 to 11
- Pupils
- 53
- Type
- Voluntary controlled school
- Faith
- Church of England
- Mark Cross Church of England Aided Primary School2.7 milesNo Ofsted rating
- Ages
- 4 to 11
- Pupils
- 91
- Type
- Voluntary aided school
- Faith
- Church of England
- Rotherfield Primary School2.9 milesNo Ofsted rating
- Ages
- 4 to 11
- Pupils
- 209
- Type
- Community school
- Cross-in-Hand Church of England Primary School3.8 milesOfsted: Good
- Ages
- 5 to 11
- Pupils
- 379
- Type
- Voluntary controlled school
- Faith
- Church of England
Secondary
- Heathfield Community College3.8 milesOfsted: Good
- Ages
- 11 to 18
- Pupils
- 1,416
- Type
- Community school
- Uplands Academy4 milesNo Ofsted rating
- Ages
- 11 to 18
- Pupils
- 699
- Type
- Academy converter
- Beacon Academy4.9 milesOfsted: Outstanding
- Ages
- 11 to 18
- Pupils
- 1,642
- Type
- Academy converter
- Uckfield College8.1 milesOfsted: Outstanding
- Ages
- 11 to 18
- Pupils
- 1,671
- Type
- Community school
- Skinners' Kent Academy8.3 milesOfsted: Good
- Ages
- 11 to 18
- Pupils
- 1,017
- Type
- Academy sponsor led
* Latest graded judgement covers quality of education only; no overall grade was issued under the 2024-25 inspection framework.
Distances are straight-line from the advertised location. Source: the national school registers (DfE, Welsh Government, Scottish Government) and Ofsted.
Schools are just the start: sold prices nearby, planning activity and any flood history are in the full report.
Amenities
Supermarket
GP surgery
Pharmacy
Hospital
Green space
Straight-line distances from the advertised location. Sources: NHS records, Geolytix supermarket locations, OS Open Greenspace and the national trails registers.
The area stacks up? Now check the location itself: planning nearby, protected designations and past flooding.
Getting Around
Nearest station
Nearest bus stop
Typical drive times
Straight-line distances from the advertised location; drive times are typical free-flow times over OpenStreetMap road data, so allow more at peak. Public transport locations from DfT NaPTAN.
Easy to reach matters. So do planning activity, flood history and ground risks: all in the full report.
Flood Risk
From Environment Agency flood map open data, checked around the advertised map pin and allowing for the listed acreage where known. This summary comes from LandSale, the advertising platform, not from the listing agent, and is not part of the agent's particulars. Risk can vary across a single holding, so verify anything critical through your own searches before committing.
Rivers and the sea
Surface water
The detail behind these bandings
The full report pinpoints where this location sits on the flood maps, and runs the deeper checks that usually only surface after an offer.
- Exact flood zones & annual chances (included in the full report)
- Any recorded past flooding (included in the full report)
- Planning activity nearby (included in the full report)
- Heritage & conservation (included in the full report)
- Protected nature designations (included in the full report)
- Ground risks (included in the full report)
- Sold prices nearby (included in the full report)
£14.99 · one-off purchase
By LandSale, the platform. Not provided by the listing agent. Ready in about a minute.
Important notice: Information, maps and tags on this page are drawn from the advertising agent's marketing materials or generated automatically. LandSale has not verified them. Relying on these details is at your own risk, always carry out independent checks before committing to a purchase.
LandSale full disclaimer
Marketing information only - not formal particulars. The details on this website are provided for general guidance and do not constitute an offer or contract. Neither LandSale nor the advertising estate/land agent accepts responsibility for any inaccuracy.
1. Source of information
- Listing content: Core description, asking price, tenure, measurements, photographs and planning history originate from the marketing materials of the advertising estate or land agent. LandSale does not author this content and cannot guarantee its accuracy.
- Automated tags & categorisation: Property type, land-use class, acreage bands and similar labels may be applied by machine-learning models. They are intended as a helpful guide only and may not reflect the property's legal status or permitted use.
- Third-party & enriched data layers: Maps, boundary outlines, planning designations, soil reports, broadband coverage and other environmental or location-based insights are licensed from external suppliers. Such data are supplied “as is", may be incomplete or out of date and are subject to change without notice.
2. Verification required
Prospective purchasers must verify critical matters, including but not limited to planning permission, title boundaries, public rights of way, environmental constraints, acreage, services, access and VAT status, through their own inspections, specialist surveys, legal advisers and the selling agent before relying on the information or entering into any contract.
3. No warranty or liability
LandSale gives no warranty, express or implied, as to the accuracy, completeness or fitness for any particular purpose of the information displayed. LandSale shall not be liable for any loss, damage, cost or expense arising directly or indirectly from any use of or reliance on such information, save where liability may not be excluded by law.
4. Updates & feedback
If you believe any detail on this listing is inaccurate, please let us know. We will investigate and, where appropriate, update the listing or notify the agent.
© LandSale | Version 1.3 - August 2026
Listing agent
The Modern House, London
St Alphege Hall Kings Bench Street London SE1 0QX
Contact The Modern House, London
St Alphege Hall Kings Bench Street London SE1 0QX
View agent profileSimilar properties for sale
- Price
- Offers in Excess of£2,000,000
- Size
- 2 acres
Piccadilly Lane, Mayfield, TN20, Mayfield and Five Ashes, East Sussex TN20 England
Added on 13/05/2026Country Home
- Price
- Guide Price£2,000,000
- Size
- 24 acres
Wadhurst Road, Mark Cross, Wadhurst, East Sussex TN6 England
Added on 19/02/2026Country Home
- Price
- Guide Price£1,995,950
- Size
- 13.9 acres
Burwash Common, Etchingham, TN19, Heathfield and Waldron, East Sussex TN19 England
Added on 11/06/2026House with Land
- Price
- Guide Price£2,400,000
- Size
- 21 acres
Greenwoods Lane, Punnetts Town, Heathfield, TN21, Heathfield and Waldron, East Sussex TN21 England
Added on 21/07/2026House with Land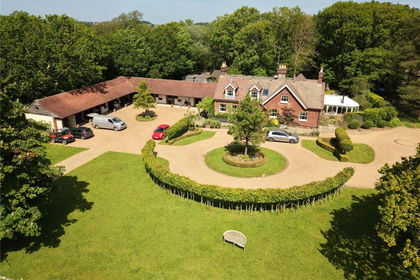
- Price
- Guide Price£1,995,000
- Size
- 5.86 acres
Greenwoods Lane, Punnetts Town, Heathfield, TN21, Heathfield and Waldron, East Sussex TN21 England
Added on 31/08/2026House with Land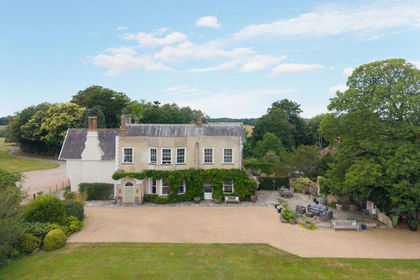
- Price
- Offers Over£2,000,000
- Size
- 3.5 acres
Shovers Green, Wadhurst, TN5, Ticehurst, East Sussex TN5 England
Added on 05/07/2026Country Home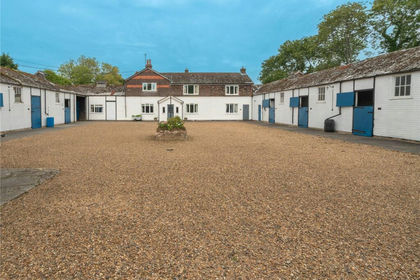
- Price
- Guide Price£2,750,000
- Size
- 60 acres
Added on 29/01/2026Country Estate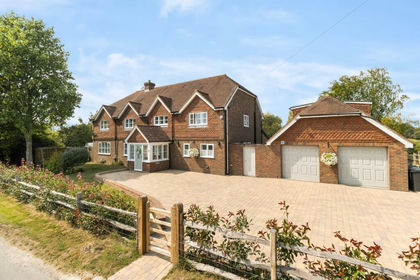
- Price
- £2,100,000
- Size
- 3.65 acres
Chapmans Town Road, Rushlake Green, Heathfield, TN21, Warbleton, East Sussex TN21 England
Added on 11/07/2026Country Home
- Price
- £2,100,000
- Size
- 2.3 acres
Added on 03/04/2026House with Land
- Price
- Guide Price£2,150,000
- Size
- 8.47 acres
Claphatch Lane, Wadhurst, East Sussex, TN5, Ticehurst, East Sussex TN5 England
Added on 01/07/2026Farmhouse