Fenway, Steeple Aston
- Bedrooms
- 4
- Bathrooms
- 2
Key Features
- A lovely converted stone barn
- Recently upgraded & remodelled
- Large kitchen with doors to terrace
- Utility plus cloak room
- Four charming bedrooms
- En-suite plus bathroom
- Two receptions
- Pleasant garden with terrace
- Parking plus garage
Description
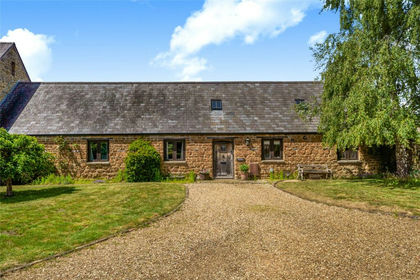
A fine example of a converted barn, recently remodelled and much improved, sitting on a peaceful village lane. Over 1,800 sq ft with four bedrooms (one en-suite), 20 ft kitchen/breakfast plus separate utility, two receptions, garage & parking - even retaining the charming hayloft steps to the side.
Steeple Aston is an ancient settlement with roots going back to Roman times, maybe earlier. Today it is one of the most popular villages in the area, offering the rare mix of its own shop and Post Office (a few minutes' walk), a popular pub, a primary school dating back nearly 400 years, and a 1000 year old church, all set in pretty, rural location. The community is enthusiastic and vibrant with activities ranging from WI to bell ringing, football and cricket, and it is in the catchment for Deddington health centre. Designated a conservation area in 1988 it is set in glorious surroundings with the river Cherwell running through the valley. It is also well placed for commuting by road or rail to Oxford and London, Banbury and Birmingham.
Part of an old farmyard, number 4 is a rather lovely detached converted barn sitting in a deliciously quiet and leafy part of the village. The character facade hides a practical and relaxing interior, with large and bright main rooms that are easy to use and well proportioned. And the character sits easily alongside the modern fittings, with the original hayloft stone steps and exposed roof trusses nodding to the origins of the building. With living spaces that are all roomy and bright, supported by bedrooms larger than expected, it all adds up to a really great home in a fab location.
Coming into the mews, the garden gate gives access to a path leading to a smart composite door. Once inside, the hall is bright and broad, with stairs leading away on the left, under which is ample room for a chest, coat stand, etc. Our vendors have recently remodelled the downstairs hence straight ahead what was the kitchen is now a rather lovely reception room, here used as a home office but equally suitable as a snug, playroom and the like. To the right, the vendors created a very useful utility room/dog's lobby, with a range of cupboards beneath a handy work top which also features a sink.
Pan down the hall and on the right, the large cloakroom is generous enough to offer good space for boats, coats etc. At the end, the living room is a very pleasant surprise. The contrast between the feature wall to the bright and the neutral colours everywhere else is clever and gives it a real character. It's also a generous size hence the largest of suites fits easily here, with the windows to front and rear bringing in great light.
To a large degree, the last room on this floor is the best. Overlooking the garden is a wonderful, large new kitchen with windows to the left and a pair of French doors flanked by further windows to the end that make it bright and very positive. At over 20 feet long it’s a great size, which has enabled the fitting of a really comprehensive suite of units down either side, with a large island in the centre that includes a hob, breakfast bar and masses of storage. In addition, the area by the rear doors is large enough to easily houses a dining table and even a sofa, hence it really is the perfect day to day room for every family need.
Upstairs, over the landing is an A-frame truss, a remnant of the origins of this property is life as a barn, and the roof window overhead is a clever touch as it brings in so much light. There are four bedrooms on this floor. Dead ahead a large double at the end of the house contains two more of those charming roof trusses. At the end a new composite door opens onto the old stone steps that used to serve this room when it was a hayloft or similar. Apart from the charm and the character, it's also a very useful separate entrance.
Next door, the smallest of the bedrooms is more than ample to house a double bed and more - here used with bunk beds and a large set of shelves ably demonstrates this. At the other end of the landing the bedroom is a lovely size and very light, with the additional charm of the roof trusses across the elevated ceiling, confirming the character of its origins as a barn.
And the last of the bedrooms is very much the most interesting. Large and bright, this principal bedroom is ample by most standards. The largest of double beds easily sits to one side and an alcove to one corner provides a natural spot for fitting extensive storage cupboards or wardrobes. There is also an ensuite, recently refitted hence modern and attractive. And the rest of the bedrooms are served by a similarly attractive bathroom that has also been fully modernised very recently, hence it is stylish and pristine.
The outside space is equally interesting. We already commented on the terrace at the rear. In greater detail, it’s flanked on either side by a stone wall, which is low on the side bordering the close as it’s interspersed with fencing that’s topped off with the trellis - a clever way to provide a feeling of openness and maximise the light without losing privacy. The terrace runs the full width, a perfect place for summer parties, with four shallow steps down the garden behind. Lawn takes over, attractively bordered with foxgloves, various roses, alliums and heucheras, to mention just a few.
At the end of the garden a trellis fence with a central arbor closes off the gravel driveway behind, which provides gated space for several vehicles. As there’s parking for more to the side of the house, at present half the driveway is home to some timber framed veg planters. The garage behind can accommodate one vehicle with ease, and above it the roof pitch lends itself well to providing good storage if wished.
Map Location
Property details
- Tenure
- Freehold
- Council Tax Band
- F
- Date Posted
- 2026-08-29
Energy Performance Certificate
Energy Efficiency Rating
Based on UK Energy Performance Certificate standards (EU Directive 2002/91/EC)
Running costs are one side. Planning activity, flood history and ground risks for this location are in the full report.
Utilities & Restrictions
Utilities
- Electricity
- Mains
- Water
- Mains
- Heating
- Gas Central Heating
- Broadband
- Fibre (FTTC)
- Sewerage
- Mains
Rights & Restrictions
- Public Rights of Way
- Ask Agent
- Private Rights of Way
- Ask Agent
- Listed Property
- Ask Agent
- Restrictions
- Yes
Listed status, conservation areas and planning constraints for this location are in the full report.
Property Features
- Accessibility
- Ask Agent
- Parking
- Garage, Driveway, No Disabled Parking, Private Parking
- Garden
- Garden
Beyond the particulars: planning activity, flood history, heritage and ground risks, checked for this exact spot.
Connectivity
Broadband
Fastest speed available at this postcode
80 Mbps
Superfast
Suitable for
- HD streaming
- Video calls
- Web & social
Mobile signal
Outdoor predictions; indoor signal depends on building materials.
Ofcom Connected Nations postcode-level predictions. Speeds and signal are modelled, not measured, and vary between addresses and providers.
Signal is the easy part. Planning activity, flood history and protected designations here are in the full report.
Nearest Schools
Primary
- Dr Radcliffe's Church of England Primary School430 metresOfsted: Good
- Ages
- 4 to 11
- Pupils
- 194
- Type
- Academy converter
- Faith
- Church of England
- Middle Barton Primary School2 milesNo Ofsted rating
- Ages
- 4 to 11
- Pupils
- 106
- Type
- Academy converter
- Heyford Park School2.8 milesOfsted: Good
- Ages
- 3 to 19
- Pupils
- 700
- Type
- Free schools
- Tackley Church of England Primary School3.5 milesOfsted: Good *
- Ages
- 3 to 11
- Pupils
- 115
- Type
- Academy converter
- Faith
- Church of England
- Deddington Church of England Primary School3.6 milesOfsted report card · Apr 2026
- Ages
- 4 to 11
- Pupils
- 212
- Type
- Academy converter
- Faith
- Church of England
Secondary
- Heyford Park School2.8 milesOfsted: Good
- Ages
- 3 to 19
- Pupils
- 700
- Type
- Free schools
- The Marlborough Church of England School5.8 milesNo Ofsted rating
- Ages
- 11 to 18
- Pupils
- 1,088
- Type
- Academy converter
- Faith
- Church of England
- The Warriner School6.9 milesOfsted: Good
- Ages
- 11 to 18
- Pupils
- 1,553
- Type
- Academy converter
- The Bicester School6.9 milesOfsted: Good
- Ages
- 11 to 18
- Pupils
- 1,176
- Type
- Academy sponsor led
- Whitelands Academy7 milesOfsted: Good
- Ages
- 11 to 16
- Pupils
- 565
- Type
- Free schools
* Latest graded judgement covers quality of education only; no overall grade was issued under the 2024-25 inspection framework.
Distances are straight-line from the advertised location. Source: the national school registers (DfE, Welsh Government, Scottish Government) and Ofsted.
Schools are just the start: sold prices nearby, planning activity and any flood history are in the full report.
Amenities
Supermarket
GP surgery
Pharmacy
Hospital
Green space
Straight-line distances from the advertised location. Sources: NHS records, Geolytix supermarket locations, OS Open Greenspace and the national trails registers.
The area stacks up? Now check the location itself: planning nearby, protected designations and past flooding.
Getting Around
Nearest station
Nearest bus stop
Typical drive times
Straight-line distances from the advertised location; drive times are typical free-flow times over OpenStreetMap road data, so allow more at peak. Public transport locations from DfT NaPTAN.
Easy to reach matters. So do planning activity, flood history and ground risks: all in the full report.
Flood Risk
From Environment Agency flood map open data, checked around the advertised map pin and allowing for the listed acreage where known. This summary comes from LandSale, the advertising platform, not from the listing agent, and is not part of the agent's particulars. Risk can vary across a single holding, so verify anything critical through your own searches before committing.
Rivers and the sea
Surface water
The detail behind these bandings
The full report pinpoints where this location sits on the flood maps, and runs the deeper checks that usually only surface after an offer.
- Exact flood zones & annual chances (included in the full report)
- Any recorded past flooding (included in the full report)
- Planning activity nearby (included in the full report)
- Heritage & conservation (included in the full report)
- Protected nature designations (included in the full report)
- Ground risks (included in the full report)
- Sold prices nearby (included in the full report)
£14.99 · one-off purchase
By LandSale, the platform. Not provided by the listing agent. Ready in about a minute.
Important notice: Information, maps and tags on this page are drawn from the advertising agent's marketing materials or generated automatically. LandSale has not verified them. Relying on these details is at your own risk, always carry out independent checks before committing to a purchase.
LandSale full disclaimer
Marketing information only - not formal particulars. The details on this website are provided for general guidance and do not constitute an offer or contract. Neither LandSale nor the advertising estate/land agent accepts responsibility for any inaccuracy.
1. Source of information
- Listing content: Core description, asking price, tenure, measurements, photographs and planning history originate from the marketing materials of the advertising estate or land agent. LandSale does not author this content and cannot guarantee its accuracy.
- Automated tags & categorisation: Property type, land-use class, acreage bands and similar labels may be applied by machine-learning models. They are intended as a helpful guide only and may not reflect the property's legal status or permitted use.
- Third-party & enriched data layers: Maps, boundary outlines, planning designations, soil reports, broadband coverage and other environmental or location-based insights are licensed from external suppliers. Such data are supplied “as is", may be incomplete or out of date and are subject to change without notice.
2. Verification required
Prospective purchasers must verify critical matters, including but not limited to planning permission, title boundaries, public rights of way, environmental constraints, acreage, services, access and VAT status, through their own inspections, specialist surveys, legal advisers and the selling agent before relying on the information or entering into any contract.
3. No warranty or liability
LandSale gives no warranty, express or implied, as to the accuracy, completeness or fitness for any particular purpose of the information displayed. LandSale shall not be liable for any loss, damage, cost or expense arising directly or indirectly from any use of or reliance on such information, save where liability may not be excluded by law.
4. Updates & feedback
If you believe any detail on this listing is inaccurate, please let us know. We will investigate and, where appropriate, update the listing or notify the agent.
© LandSale | Version 1.3 - August 2026
Listing agent
Cridland & Co, Caulcott
The Morris Building, Greenway, Caulcott, OX25 4NF
Similar properties for sale
- Price
- Guide Price£875,000
Added on 29/05/2026Barn Conversion
- Price
- Guide Price£725,000
- Size
- 1 acres
Added on 29/05/2026Development Land
- Price
- Guide Price£675,000
Added on 22/06/2026Barn Conversion
- Price
- £900,000
- Size
- 1.3 acres
The Stables, Adderbury, Oxfordshire, Adderbury, Oxfordshire OX17 England
Added on 09/07/2026House with Land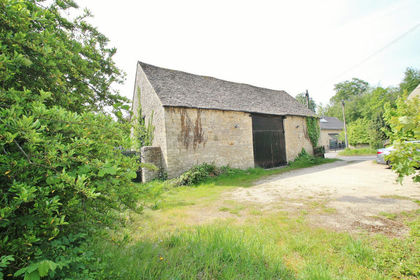
- Price
- Offers in Excess of£750,000
90 Manor Road, Woodstock, OX20, Woodstock, Oxfordshire OX20 England
Added on 02/06/2026Barn Conversion
- Price
- Guide Price£800,000
Little Chesterton, Bicester, Oxfordshire, OX25, Chesterton, Oxfordshire OX25 England
Added on 29/01/2026Barn Conversion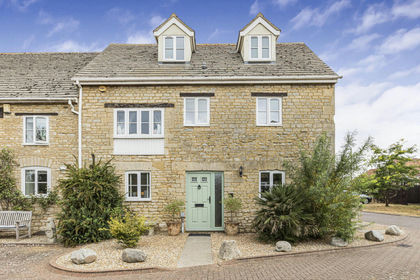
- Price
- Offers in Region of£600,000
Wolsey Court, Woodstock, OX20, Begbroke, Oxfordshire OX20 England
Added on 08/08/2026Barn Conversion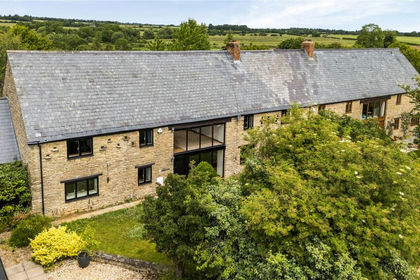
- Price
- Guide Price£899,950
Springfields Astwick, Croughton, Brackley, Evenley, West Northamptonshire NN13 England
Added on 08/07/2026Barn Conversion
- Price
- Guide Price£550,000
Church Lane, Charlton On Otmoor, Charlton-on-Otmoor, Oxfordshire OX5 England
Added on 04/05/2026Barn Conversion
- Price
- Guide Price£795,000
Millers Barn, Farthinghoe, Northamptonshire, NN13, Farthinghoe, West Northamptonshire NN13 England
Added on 29/01/2026Barn Conversion