Woodchurch, Crapstone, PL20
- Land size
- 1.5 acres
- Bedrooms
- 5
- Bathrooms
- 3
Key Features
- Unique Detached Residence
- Quiet Development of Just Five Individual Homes
- Yards from Open Dartmoor & Moorland Walks
- 1.5 Acres of Private Woodland
- Four/Five Bedrooms & Highly Versatile Accommodation
- Impressive Open-Plan Kitchen/Dining/Living Space
- Established Wraparound Gardens & Raised Decked Terrace
- Double Garage & Ample Driveway Parking
Description
Occupying a wonderfully private position just yards from the open expanses of Dartmoor, this unique detached residence offers an exceptional combination of generous and versatile accommodation, established gardens and approximately 1.5 acres of private woodland. Set within a quiet and highly sought-after crescent comprising just five individual homes, the property enjoys a peaceful setting on the very edge of the moors, while remaining well placed for nearby amenities and surrounding villages.
Built in the year 2000, the house was individually designed. The result is a distinctive and substantial home with a particularly adaptable layout, offering excellent flexibility for family life, working from home or accommodating guests.
The accommodation begins with an entrance porch leading into a lobby with useful built-in storage. At the heart of the house is an impressive open-plan kitchen, dining and living space, creating a sociable and relaxed everyday living environment. The living area is comfortably tucked away to one end and centres around a Dean Forge woodburning stove with bespoke black slate mantel, while two sets of patio doors open directly onto the generous raised decked terrace, providing an excellent connection between the house and gardens.
The kitchen is fitted with an attractive range of wooden cabinetry together with a peninsula-style island and tiled flooring. Recent additions include a Rangemaster cooker, integrated Bosch dishwasher and updated sink, mixer tap and work surfaces. From here, a door leads into the adjoining utility room, which has been comprehensively updated with replacement cabinetry and worktops, an integrated fridge/freezer and plumbing for a washing machine. A recently installed Worcester combination boiler is also located here, while the replacement rear door provides further access outside.
In addition to the principal open-plan living space is a separate and generously proportioned dining room, providing a more formal entertaining area or an additional reception room if preferred. The flexibility continues with a further ground-floor room, currently arranged as a study which could be equally suited as a fifth bedroom. A downstairs shower room completes the ground-floor accommodation, making the layout particularly useful for those seeking multi-generational living or accessible guest accommodation.
Upstairs are four bedrooms, including two particularly generous doubles with extensive built-in storage. The principal bedroom benefits from its own en-suite bathroom, while the remaining bedrooms are served by a separate family shower room. The bedrooms and landing were re-carpeted in 2025, with extensive redecoration also undertaken throughout the upper floor.
Externally, the property is complemented by a double garage and beautifully established gardens which wrap around the house. Immediately adjoining the living accommodation is a substantial raised terrace, recently renewed with low-maintenance non-slip composite decking and providing an excellent space for outdoor dining and entertaining. The gardens beyond have been thoughtfully landscaped, originally planted and designed by Hillier Nurseries, with a wide variety of mature shrubs and planting, areas of lawn and attractive pathways meandering through the grounds. The pathways have more recently been upgraded with membrane and granite stone to aid ease of maintenance.
A particularly attractive feature is the bespoke cedar-clad greenhouse and adjoining garden store, individually constructed on site by a local carpenter and sitting naturally within the established surroundings.
Perhaps the property's most unusual feature is its 1.5 acres of private woodland. Accessed directly from the garden through a gated opening within the traditional Devon bank, a gravel pathway leads into the first section of the woods, creating a wonderful extension to the formal gardens and an increasingly rare opportunity to enjoy a substantial area of private woodland immediately adjoining the home. A purpose-built wood store is also located within the woodland.
With open moorland only yards away, approximately 1.5 acres of its own woodland, beautifully established gardens, a double garage and highly adaptable accommodation, this is a genuinely individual home in an exceptional position on the edge of Dartmoor. Crapstone is located on the edge of Dartmoor and offers buyers a sense of the moors without being off the beaten track. The village is close to amenities of Yelverton which is located within a 15 minute walk or a few minutes drive. An ideal position for those who require to connect to Plymouth City, which is approximately 20 minutes by road, with a main railway station which connects to Exeter and London Paddington. The property is in excellent catchment for highly regarded schools and private schooling including those in Plymouth and Tavistock. Yelverton offers a wide range of shops and facilities, including a Coop, doctor's surgery, butcher, delicatessen, hairdresser, chemist, post office and garage. The ancient stannary town of Tavistock lies about 6 miles to the north, while the historic naval port of Plymouth is approximately 10 miles to the south. Yelverton has regular bus services to both Tavistock and Plymouth, with Plymouth providing national rail connections to London and many other destinations.
SERVICES Mains electricity, water & drainage.
OUTGOINGS We understand this property is in band 'G' for Council Tax purposes.
VIEWINGS By appointment with MANSBRIDGE BALMENT YELVERTON ON .
DIRECTIONS From our Yelverton office proceed to the village of Crapstone. Upon reaching the village turn right just before the war memorial and then right again. After a short distance turn left into The Crescent. Continue down the road and take the next right into Woodchurch.
EPC Rating: D
Parking - Double garage
Parking - Driveway
Map Location
Property details
- Tenure
- Freehold
- Council Tax Band
- G
- Date Posted
- 2026-08-29
Market Value Analysis
Compared with 1,680 Homes with Land listings in South West England (1+ acres).
Energy Performance Certificate
Energy Efficiency Rating
Based on UK Energy Performance Certificate standards (EU Directive 2002/91/EC)
Running costs are one side. Planning activity, flood history and ground risks for this location are in the full report.
Utilities & Restrictions
Utilities
- Electricity
- Ask Agent
- Water
- Ask Agent
- Heating
- Ask Agent
- Broadband
- Ask Agent
- Sewerage
- Ask Agent
Rights & Restrictions
- Public Rights of Way
- Ask Agent
- Private Rights of Way
- Ask Agent
- Listed Property
- Ask Agent
- Restrictions
- Ask Agent
Listed status, conservation areas and planning constraints for this location are in the full report.
Property Features
- Accessibility
- Ask Agent
- Parking
- Garage, Driveway
- Garden
- Garden
Beyond the particulars: planning activity, flood history, heritage and ground risks, checked for this exact spot.
Connectivity
Broadband
Fastest speed available at this postcode
1 Gbps
Gigabit full fibre
Suitable for
- 4K streaming on every screen
- Full-time home working
- Online gaming & big downloads
Fixed wireless access may also be an option here.
Mobile signal
Outdoor predictions; indoor signal depends on building materials.
Ofcom Connected Nations postcode-level predictions. Speeds and signal are modelled, not measured, and vary between addresses and providers.
Signal is the easy part. Planning activity, flood history and protected designations here are in the full report.
Nearest Schools
Primary
- St Andrew's Church of England Academy0.9 milesNo Ofsted rating
- Ages
- 4 to 11
- Pupils
- 150
- Type
- Academy converter
- Faith
- Church of England
- Horrabridge Primary & Nursery School1.2 milesOfsted: Good
- Ages
- 2 to 11
- Pupils
- 184
- Type
- Foundation school
- Lady Modiford's Church of England Primary School2.1 milesNo Ofsted rating
- Ages
- 5 to 11
- Pupils
- 1
- Type
- Academy converter
- Faith
- Church of England
- Meavy Church of England Primary School2.6 milesNo Ofsted rating
- Ages
- 4 to 11
- Pupils
- 90
- Type
- Academy converter
- Faith
- Church of England
- Whitchurch Community Primary School3.2 milesOfsted: Good
- Ages
- 4 to 11
- Pupils
- 202
- Type
- Academy converter
Secondary
- Tavistock College3.8 milesOfsted: Requires improvement
- Ages
- 11 to 18
- Pupils
- 1,200
- Type
- Academy converter
- Notre Dame RC School5 milesOfsted report card · Feb 2026
- Ages
- 11 to 18
- Pupils
- 764
- Type
- Academy converter
- Faith
- Roman Catholic
- Gender
- Girls
- Sir John Hunt Community Sports College5.4 milesOfsted: Good
- Ages
- 11 to 19
- Pupils
- 760
- Type
- Foundation school
- Tor Bridge High5.7 milesOfsted: Good
- Ages
- 11 to 18
- Pupils
- 1,121
- Type
- Academy converter
- St Boniface's RC College6.2 milesOfsted: Requires improvement *
- Ages
- 11 to 16
- Pupils
- 389
- Type
- Academy sponsor led
- Faith
- Roman Catholic
- Gender
- Boys
* Latest graded judgement covers quality of education only; no overall grade was issued under the 2024-25 inspection framework.
Distances are straight-line from the advertised location. Source: the national school registers (DfE, Welsh Government, Scottish Government) and Ofsted.
Schools are just the start: sold prices nearby, planning activity and any flood history are in the full report.
Amenities
Supermarket
GP surgery
Pharmacy
Hospital
Green space
Straight-line distances from the advertised location. Sources: NHS records, Geolytix supermarket locations, OS Open Greenspace and the national trails registers.
The area stacks up? Now check the location itself: planning nearby, protected designations and past flooding.
Getting Around
Nearest station
Nearest bus stop
Typical drive times
Straight-line distances from the advertised location; drive times are typical free-flow times over OpenStreetMap road data, so allow more at peak. Public transport locations from DfT NaPTAN.
Easy to reach matters. So do planning activity, flood history and ground risks: all in the full report.
Flood Risk
From Environment Agency flood map open data, checked around the advertised map pin and allowing for the listed acreage where known. This summary comes from LandSale, the advertising platform, not from the listing agent, and is not part of the agent's particulars. Risk can vary across a single holding, so verify anything critical through your own searches before committing.
Rivers and the sea
Surface water
The detail behind these bandings
The full report pinpoints where this location sits on the flood maps, and runs the deeper checks that usually only surface after an offer.
- Exact flood zones & annual chances (included in the full report)
- Any recorded past flooding (included in the full report)
- Planning activity nearby (included in the full report)
- Heritage & conservation (included in the full report)
- Protected nature designations (included in the full report)
- Ground risks (included in the full report)
- Sold prices nearby (included in the full report)
£14.99 · one-off purchase
By LandSale, the platform. Not provided by the listing agent. Ready in about a minute.
Important notice: Information, maps and tags on this page are drawn from the advertising agent's marketing materials or generated automatically. LandSale has not verified them. Relying on these details is at your own risk, always carry out independent checks before committing to a purchase.
LandSale full disclaimer
Marketing information only - not formal particulars. The details on this website are provided for general guidance and do not constitute an offer or contract. Neither LandSale nor the advertising estate/land agent accepts responsibility for any inaccuracy.
1. Source of information
- Listing content: Core description, asking price, tenure, measurements, photographs and planning history originate from the marketing materials of the advertising estate or land agent. LandSale does not author this content and cannot guarantee its accuracy.
- Automated tags & categorisation: Property type, land-use class, acreage bands and similar labels may be applied by machine-learning models. They are intended as a helpful guide only and may not reflect the property's legal status or permitted use.
- Third-party & enriched data layers: Maps, boundary outlines, planning designations, soil reports, broadband coverage and other environmental or location-based insights are licensed from external suppliers. Such data are supplied “as is", may be incomplete or out of date and are subject to change without notice.
2. Verification required
Prospective purchasers must verify critical matters, including but not limited to planning permission, title boundaries, public rights of way, environmental constraints, acreage, services, access and VAT status, through their own inspections, specialist surveys, legal advisers and the selling agent before relying on the information or entering into any contract.
3. No warranty or liability
LandSale gives no warranty, express or implied, as to the accuracy, completeness or fitness for any particular purpose of the information displayed. LandSale shall not be liable for any loss, damage, cost or expense arising directly or indirectly from any use of or reliance on such information, save where liability may not be excluded by law.
4. Updates & feedback
If you believe any detail on this listing is inaccurate, please let us know. We will investigate and, where appropriate, update the listing or notify the agent.
© LandSale | Version 1.3 - August 2026
Listing agent
Mansbridge Balment, Tavistock
Riverside, 4 Market Road, Tavistock, PL19 0BW
Contact Mansbridge Balment, Tavistock
Riverside, 4 Market Road, Tavistock, PL19 0BW
View agent profileSimilar properties for sale
- Price
- Guide Price£775,000
- Size
- 12.86 acres
12.86 Acres, Horrabridge, Yelverton, Horrabridge, Devon PL20 England
Added on 04/06/2026Farmhouse
- Price
- Offers Over£880,000
- Size
- 2 acres
Added on 29/01/2026House with Land
- Price
- £795,000
- Size
- 5 acres
Rumleigh, Bere Alston - Devon, Bere Ferrers, Devon PL20 England
Added on 12/08/2026House with Land
- Price
- Guide Price£995,000
- Size
- 4.5 acres
4.5 Acres - Shaugh Prior, Plymouth, Devon, PL7, Shaugh Prior, Devon PL7 England
Added on 29/01/2026House with Land
- Price
- Guide Price£1,000,000
- Size
- 1 acres
Peter Tavy, Tavistock, Devon, PL19, Peter Tavy, Devon PL19 England
Added on 29/01/2026House with Land
- Price
- Offers Over£795,000
- Size
- 6.5 acres
Moditonham, Saltash, Cornwall, Botusfleming, Cornwall PL12 England
Added on 27/05/2026House with Land
- Price
- Offers Over£699,950
- Size
- 3 acres
Added on 25/07/2026House with Land
- Price
- Offers in Excess of£900,000
- Size
- 3.25 acres
St Judes, Plymouth, Plymouth Sutton and Devonport, Plymouth PL4 England
Added on 18/03/2026Building Plot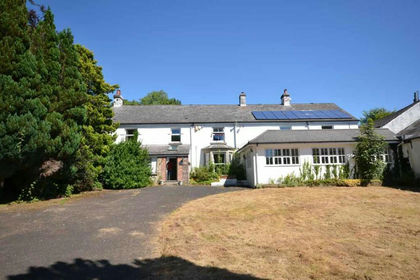
- Price
- £995,000
- Size
- 10 acres
Added on 17/07/2026Residential Land
- Price
- Guide Price£900,000
- Size
- 3.95 acres
Trevollard Farm, Trematon, Saltash, Saltash, Cornwall PL12 England
Added on 07/03/2026Barn Conversion