Coupar Angus Road, Blairgowrie, PH10
- Bedrooms
- 2
- Bathrooms
- 2
Key Features
- Seven serviced freehold plots available for construction of two-bedroom lodges
- Spacious open-plan lounge, kitchen, and dining area
- Two en-suite bedrooms
- Lodges benefit from all-electric heating, solar panels, and double glazing
- Plot includes two freehold parking spaces
- Additional guest parking available
- Build costs are approximately £95,000 per lodge
- Fenced, decked patio, ideal for entertaining and enjoying views
Description
FREEHOLD PLOTS FOR TWO-BEDROOM LODGES
Offers in the region of £85,000 (with planning permission and building warrant).
We have seven serviced freehold plots available for the construction of two-bedroom lodges, designed with exacting proportions and impeccable standards. The site enjoys a serene setting, backed by mature trees and offering a natural, leafy outlook.
Build costs are approximately £95,000 per lodge, depending on kitchen, flooring, and fittings choices. The recommended builder is GS Elder Ltd, who constructed the first six lodges in Phase One of the development. The seller may consider offers for multiple or all plots.
The Lodges
The completed two-bedroom lodges comprise a spacious open-plan lounge, kitchen, and dining area, along with an office space and two en-suite bedrooms. To the front of the property, there is a fenced, decked patio ideal for entertaining and enjoying views over the mature Altamount Gardens.
Accessed via patio doors, the open-plan living space is contemporary and well-designed, featuring a stylish, well-appointed kitchen fitted with a range of modern wall and base units, along with integrated appliances including a washing/drying machine, fridge/freezer, ovens, and hob.
Large windows in the living and dining areas allow for an abundance of natural light while offering pleasant views of the surroundings.
All rooms are presented in bright, fresh decor. There are two en-suite double bedrooms, one of which benefits from a Jack and Jill door for guest use. The en-suites feature high-quality non-slip Altro flooring, with a waterfall shower in the principal bedroom.
The lodges benefit from all-electric heating, solar panels, and double glazing, ensuring excellent energy efficiency. Fixtures and fittings are of a high standard, complemented by quality engineered flooring throughout.
Each lodge is hand-built on site to an exacting standard. Six lodges have already been completed as part of the first phase of this development.
The grounds are landscaped, and each plot includes two freehold parking spaces, with additional guest parking available.
Site & Management
Maintenance and cleaning staff are based on site and currently manage the existing lodges, cottages, and houses. The site is open year-round.
There are no factoring charges until Phase Two is completed. Thereafter, maintenance (including grass cutting, leaf clearing, and gutter cleaning) is estimated at approximately £80 per month, overseen by an owners committee.
Buyers may use their own builder, subject to adherence to Council Planning Permission and Building Warrant stipulations. External appearances must remain consistent, although internal layouts may be altered (e.g. two-bedroom or three-bedroom configurations).
All plots are freehold and available for year-round use.
Disclaimer: Images are for illustration purposes only and may show alternative plots or lodge types. Specifications, layouts, and finishes may vary. Please confirm full details with the developer or selling agent.
Location - Blairgowrie, Perth and Kinross
The twin burgh of Blairgowrie and Rattray lies approximately 16 miles north of Perth, surrounded by stunning open countryside. Situated on the banks of the River Ericht, Blairgowrie is the larger of the two towns and offers an excellent range of amenities, including independent shops, a Tesco superstore, post office, pharmacies, banks, a library, and a leisure centre with swimming pool and gym.
There is also a wide selection of cafes, pubs, restaurants, medical centres, and a cottage hospital. Blairgowrie High Street and the River Ericht are both within a five-minute walk of Altamount Gardens.
For more extensive shopping and leisure, Perth is just a 25-minute drive south, while Dundee (17 miles) can be reached in around 30 minutes.
The area attracts a strong tourist presence and boasts a rich history, with surrounding countryside featuring ancient Neolithic sites. It is ideal for walking, cycling, and outdoor pursuits, with highlights including the Angus Glens and the Cateran Trail.
The area is also popular with anglers and golfers, with championship courses at Blairgowrie Golf Club and world-renowned courses at St Andrews, Carnoustie, and Gleneagles all within a 45-minute drive.
Blairgowrie also serves as the gateway to Glenshee, Scotlands largest ski resort, offering year-round activities including skiing, mountain biking, paragliding, and more.
The town benefits from excellent road links to Perth, Dundee, and beyond, along with regular bus services. Schooling includes two primary schools and a well-regarded secondary school, with prestigious independent options nearby such as St Leonards.
Map Location
Property details
- Tenure
- Freehold
- Council Tax Band
- Ask Agent
- Date Posted
- 2026-08-27
Utilities & Restrictions
Utilities
- Electricity
- Ask Agent
- Water
- Ask Agent
- Heating
- Electric Heating, Solar Heating, Double Glazing
- Broadband
- Ask Agent
- Sewerage
- Ask Agent
Rights & Restrictions
- Public Rights of Way
- Ask Agent
- Private Rights of Way
- Ask Agent
- Listed Property
- Ask Agent
- Restrictions
- Ask Agent
Listed status, conservation areas and planning constraints for this location are in the full report.
Property Features
- Accessibility
- Ask Agent
- Parking
- Private Parking
- Garden
- Garden
Beyond the particulars: planning activity, flood history, heritage and ground risks, checked for this exact spot.
Connectivity
Broadband
Fastest speed available at this postcode
80 Mbps
Superfast
Suitable for
- HD streaming
- Video calls
- Web & social
Mobile signal
Outdoor predictions; indoor signal depends on building materials.
Ofcom Connected Nations postcode-level predictions. Speeds and signal are modelled, not measured, and vary between addresses and providers.
Signal is the easy part. Planning activity, flood history and protected designations here are in the full report.
Nearest Schools
Primary
- Newhill Primary School816 metres
- Pupils
- 392
- Type
- Non-denominational
- St Stephen's RC Primary School831 metres
- Pupils
- 81
- Type
- Roman Catholic
- Rattray Primary School0.7 miles
- Pupils
- 222
- Type
- Non-denominational
- Coupar Angus Primary School3.7 miles
- Pupils
- 125
- Type
- Non-denominational
- Alyth Primary School4.5 miles
- Pupils
- 133
- Type
- Non-denominational
Secondary
- Blairgowrie High School477 metres
- Pupils
- 912
- Type
- Non-denominational
- Bertha Park High School13 miles
- Pupils
- 645
- Type
- Non-denominational
- St John's RC Academy13 miles
- Pupils
- 641
- Type
- Roman Catholic
- Perth Grammar School13 miles
- Pupils
- 728
- Type
- Non-denominational
- Webster's High School14 miles
- Pupils
- 654
- Type
- Non-denominational
Distances are straight-line from the advertised location. Source: the national school registers (DfE, Welsh Government, Scottish Government) and Ofsted.
Schools are just the start: planning activity, heritage and any flood history here are in the full report.
Amenities
Supermarket
GP surgery
Pharmacy
Green space
Walking trail
Straight-line distances from the advertised location. Sources: NHS records, Geolytix supermarket locations, OS Open Greenspace and the national trails registers.
The area stacks up? Now check the location itself: planning nearby, protected designations and past flooding.
Getting Around
Nearest station
Nearest bus stop
Typical drive times
Straight-line distances from the advertised location; drive times are typical free-flow times over OpenStreetMap road data, so allow more at peak. Public transport locations from DfT NaPTAN.
Easy to reach matters. So do planning activity, flood history and ground risks: all in the full report.
Flood Risk
From SEPA flood map open data, checked around the advertised map pin and allowing for the listed acreage where known. This summary comes from LandSale, the advertising platform, not from the listing agent, and is not part of the agent's particulars. Risk can vary across a single holding, so verify anything critical through your own searches before committing.
Rivers and the sea
Surface water
The detail behind these bandings
The full report pinpoints where this location sits on the flood maps, and runs the deeper checks that usually only surface after an offer.
- Exact flood zones & annual chances (included in the full report)
- Any recorded past flooding (included in the full report)
- Planning activity nearby (included in the full report)
- Heritage & conservation (included in the full report)
- Protected nature designations (included in the full report)
- Ground risks (included in the full report)
£14.99 · one-off purchase
By LandSale, the platform. Not provided by the listing agent. Ready in about a minute.
Important notice: Information, maps and tags on this page are drawn from the advertising agent's marketing materials or generated automatically. LandSale has not verified them. Relying on these details is at your own risk, always carry out independent checks before committing to a purchase.
LandSale full disclaimer
Marketing information only - not formal particulars. The details on this website are provided for general guidance and do not constitute an offer or contract. Neither LandSale nor the advertising estate/land agent accepts responsibility for any inaccuracy.
1. Source of information
- Listing content: Core description, asking price, tenure, measurements, photographs and planning history originate from the marketing materials of the advertising estate or land agent. LandSale does not author this content and cannot guarantee its accuracy.
- Automated tags & categorisation: Property type, land-use class, acreage bands and similar labels may be applied by machine-learning models. They are intended as a helpful guide only and may not reflect the property's legal status or permitted use.
- Third-party & enriched data layers: Maps, boundary outlines, planning designations, soil reports, broadband coverage and other environmental or location-based insights are licensed from external suppliers. Such data are supplied “as is", may be incomplete or out of date and are subject to change without notice.
2. Verification required
Prospective purchasers must verify critical matters, including but not limited to planning permission, title boundaries, public rights of way, environmental constraints, acreage, services, access and VAT status, through their own inspections, specialist surveys, legal advisers and the selling agent before relying on the information or entering into any contract.
3. No warranty or liability
LandSale gives no warranty, express or implied, as to the accuracy, completeness or fitness for any particular purpose of the information displayed. LandSale shall not be liable for any loss, damage, cost or expense arising directly or indirectly from any use of or reliance on such information, save where liability may not be excluded by law.
4. Updates & feedback
If you believe any detail on this listing is inaccurate, please let us know. We will investigate and, where appropriate, update the listing or notify the agent.
© LandSale | Version 1.3 - August 2026
Listing agent
Watermans, Edinburgh
5-10 Dock Place Edinburgh EH6 6LU
Similar properties for sale
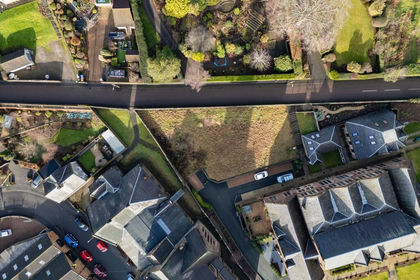
- Price
- Offers Over£99,950
Added on 18/06/2026Self Build Plot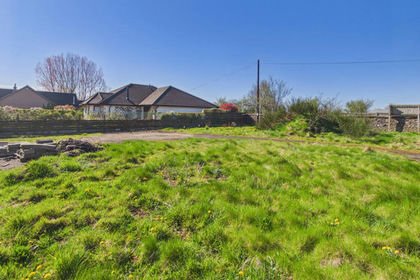
- Price
- Offers in Region of£95,000
Added on 11/05/2026Building Plot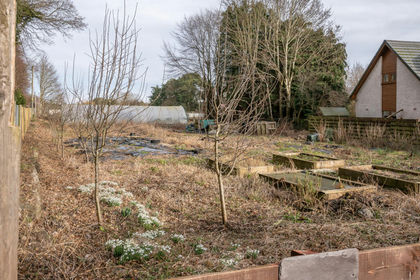
- Price
- Offers Over£120,000
Added on 18/04/2026Building Plot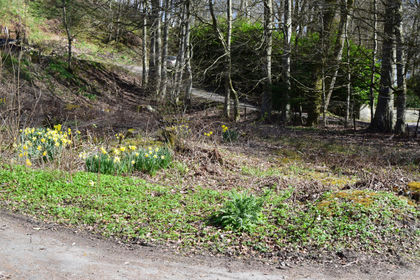
- Price
- Offers Over£120,000
Added on 18/04/2026Building Plot
- Price
- Offers Over£95,000
- Size
- 0.4 acres
Bankhead, Alyth, PH11, Angus and Perthshire Glens, Perth and Kinross PH11 Scotland
Added on 29/01/2026Building Plot
- Price
- Offers in Region of£95,000
- Size
- 0.79 acres
Caputh, Perth, PH1, Angus and Perthshire Glens, Perth and Kinross PH1 Scotland
Added on 21/03/2026Building Plot
- Price
- Guide Price£120,000
- Size
- 0.36 acres
Added on 04/06/2026Building Plot
- Price
- Guide Price£120,000
- Size
- 0.36 acres
Added on 04/06/2026Building Plot
- Price
- Offers Over£69,500
- Size
- 0.21 acres
West Tofts, Stanley, PH1, Angus and Perthshire Glens, Perth and Kinross PH1 Scotland
Added on 18/06/2026Self Build Plot
- Price
- Offers Over£120,000
South Street, Newtyle, Blairgowrie, PH12, Angus and Perthshire Glens, Angus PH12 Scotland
Added on 01/05/2026Building Plot