East Williamston, Tenby, SA70
- Land size
- 3 acres
- Bedrooms
- 4
- Bathrooms
- 3
Key Features
- South Facing Garden
- Large grounds
- Four bedroom detached house
- Holiday let potential
- Rural Pembrokeshire location
- Paddock
- Close to Tenby and Saundersfoot beaches
- CLEUD certificates for Short Term Holiday Let
- Multi-gen Living potential
Description
Property Reference: 10312
An exceptionally characterful, spacious 4/5 bed detached residence set in approx. 3 acres, with 2 annexes (holiday let potential), in the peaceful rural village of East Williamston. The annexes could be used as Short Term Holiday Lets, but also have potential to be used for multi generation family living, offices or studios for example. The grounds also have a covered Spa area and outdoor kitchen, both overlooking woodland or meadow.
Combining the warmth and charm of a traditional Welsh cottage—complete with curved walls, exposed timber beams, pitched high ceilings, and a characteristic 'Crogg Loft'—with flexible living accommodation, this home presents a rare lifestyle and investment opportunity.
Crucially, the grounds feature two Annexes, offering letting potential or flexible multi-generational living options.
Situated just minutes from the Pembrokeshire coastline and the vibrant harbour towns of Tenby and Saundersfoot. It provides the perfect balance of quiet rural seclusion and excellent connectivity.
Key Features:
* 4 / 5 Bedroom Detached Character Residence with flexible multi-level layout.
* Significant Holiday Let Potential: Includes 2 separate, self contained annexes on-site with certificates granting use as Short Term Holiday Lets, but they could be used for other purposes.
* Covered Spa area overlooking woodland and meadows.
* Approximately 3 Acres of Diverse Grounds: Featuring landscaped gardens, a private paddock/meadow, mature fruit orchard, wildflower area, and natural woodland.
* South-Facing Aspect & Paved Sun Terrace: Designed for year-round sun, relaxation, and outdoor dining.
Outbuildings:
* Annexe stone outbuilding for overflow accommodation or letting potential
* Large wooden cabin for overflow accommodation or letting potential
* Covered wooden Hot-Tub spa area
* Covered Outdoor Kitchen/Seating-area with clearing surrounded by woodland
* Greenhouse (8'x6')
* Large timber tool shed (12' x 10') with lean-to extension
Eco & Cost-Saving Features: PV Solar panel system supplementing the electricity supply. High-heat-retention electric heating, Replacement UPVC Irish Oak windows and doors throughout.
Prime Coastal Proximity: Minutes from local schools, transport links (A477), and the famous beaches of Tenby and Saundersfoot.
Ample Off-Road Parking: Expansive gravelled driveway with space for 6–8 vehicles, a boat, motorhome, or caravan.
Details of Interior Accommodation:
Ground Floor
Entrance Hallway: Featuring solid oak flooring, pitched high ceiling, exposed pine doors, and steps leading to upper and lower levels.
Cloakroom: Fitted with a low-level WC, pedestal wash hand basin, and obscured double-glazed window.
Reception Room / Bedroom 4 (12'1" x 9'9" / 3.68m x 2.97m):
Dual aspect with arched double glazed window with garden views, Oak flooring.
Study / Bedroom 5 (12'3" x 7'1" / 3.73m x 2.16m): Featuring oak flooring, an arched side window, Velux window, and built-in storage. Ideal as a home office or 5th bedroom
Lower Ground Floor
Lounge / Sitting Room (17'8" x 13'1" / 5.38m x 3.99m): A cozy yet spacious living space with solid oak floor, and featuring a log-burning stove, built-in storage cupboards, and double patio doors opening directly onto the south-facing rear gardens.
Fitted Kitchen & Breakfast Room (16'4" x 13'10" / 4.98m x 4.22m): Full of rustic charm with exposed beamed ceilings, tiled floor, tiled recess housing a 7-ring LP gas range with electric ovens, floating island unit, single drainer sink, and a walk-in shelved pantry.
Garden Room (25'6" x 12'4" max / 7.77m x 3.76m): A spectacular, light-filled reception space featuring a high pitched ceiling with Velux skylights, tiled flooring, heating, and two sets of double-glazed French doors opening out to the garden terrace.
Utility Room & Walk-in Larder (12'1" x 9'3" / 3.68m x 2.82m): Tiled floor, Velux skylight, sink unit, plumbing for washing machine and dishwasher, a traditional walk-in larder with slate cold-shelf. Composite Stable Door to gardens.
First Floor
Bedroom 1 (14'1" x 10'5" / 4.29m x 3.18m): Spacious double room enjoying dual aspect views over far-reaching countryside, arch sash window, built-in wardrobes, and a walk-in airing cupboard.
Bedroom 2 with 'Crogg Loft' (12'5" x 7'8" max / 3.78m x 2.34m max): Features a unique traditional Welsh 'Crogg' loft overhead—ideal for elevated storage or an occasional sleeping loft for children. Velux window and additional window with far reaching views over the garden.
Bedroom 3 (11'9" x 10'3" / 3.58m x 3.12m): Double bedroom with large feature window and arch sash window with far reaching countryside views, built-in wardrobes.
Family Bathroom: White suite with large walk-in shower, vanity wash basin, Velux window, underfloor heating and heated towel rail.
Two additional bathrooms with walk-in showers in the annexes.
Private 2-Acre grounds: Thoughtfully planted by the present owners for year-round color, including specimen trees (oak, rowan, chestnut, silver birch, eucalyptus), carpeted with daffodils and snowdrops. Includes a productive fruit orchard (apple and pear varieties), wildflower areas, a large paddock/meadow, and private natural woodland.
Property Summary & Services
Tenure: Freehold
Services: Mains Water & Electricity; PV Solar Panels supplementing electricity supply.
Location: East Williamston, Pembrokeshire (Convenient access off A477, 5 minutes to Saundersfoot & Tenby).
Map Location
Property details
- Tenure
- Freehold
- Council Tax Band
- Ask Agent
- Date Posted
- 2026-08-27
Market Value Analysis
Compared with 1,041 Homes with Land listings in Wales (1+ acres).
Energy Performance Certificate
Energy Efficiency Rating
Based on UK Energy Performance Certificate standards (EU Directive 2002/91/EC)
Running costs are one side. Planning activity, flood history and ground risks for this location are in the full report.
Utilities & Restrictions
Utilities
- Electricity
- Ask Agent
- Water
- Ask Agent
- Heating
- Ask Agent
- Broadband
- Ask Agent
- Sewerage
- Ask Agent
Rights & Restrictions
- Public Rights of Way
- Ask Agent
- Private Rights of Way
- Ask Agent
- Listed Property
- Ask Agent
- Restrictions
- Ask Agent
Listed status, conservation areas and planning constraints for this location are in the full report.
Property Features
- Accessibility
- Ask Agent
- Parking
- Parking Available
- Garden
- Garden
Beyond the particulars: planning activity, flood history, heritage and ground risks, checked for this exact spot.
Connectivity
Broadband
Fastest speed available at this postcode
80 Mbps
Superfast
Suitable for
- HD streaming
- Video calls
- Web & social
Mobile signal
Predicted 4G and 5G signal; indoor signal depends on building materials.
Ofcom Connected Nations postcode-level predictions. Speeds and signal are modelled, not measured, and vary between addresses and providers.
Signal is the easy part. Planning activity, flood history and protected designations here are in the full report.
Nearest Schools
Primary
- St Oswalds Church in Wales VA School1.1 miles
- Pupils
- 135
- Type
- Nursery, Infants & Juniors
- Language
- English medium school / provision
- Saundersfoot Community Primary School2.3 miles
- Pupils
- 172
- Type
- Nursery, Infants & Juniors
- Language
- English medium school / provision
- Stepaside Community Primary School2.4 miles
- Pupils
- 119
- Type
- Nursery, Infants & Juniors
- Language
- English medium school / provision
- St Florence Church in Wales VC School2.6 miles
- Pupils
- 72
- Type
- Nursery, Infants & Juniors
- Language
- English medium school / provision
- Sageston Community Primary School2.9 miles
- Pupils
- 116
- Type
- Nursery, Infants & Juniors
- Language
- English medium school / provision
Secondary
- Ysgol Greenhill School3.1 miles
- Pupils
- 877
- Type
- Secondary (ages 11-19)
- Language
- English medium school / provision
- Ysgol Harri Tudur / Henry Tudor School7.5 miles
- Pupils
- 1,152
- Type
- Secondary (ages 11-19)
- Language
- English medium school / provision
- Dyffryn Taf9.7 miles
- Pupils
- 890
- Type
- Secondary (ages 11-19)
- Language
- Dual language school / provision (Welsh and English) (including transitional)
- Haverfordwest High VC School11 miles
- Pupils
- 1,699
- Type
- Secondary (ages 11-19)
- Language
- English medium school / provision
- Ysgol Caer Elen12 miles
- Pupils
- 907
- Type
- Middle (ages 3-16)
- Language
- Welsh medium school / provision (including transitional)
Distances are straight-line from the advertised location. Source: the national school registers (DfE, Welsh Government, Scottish Government) and Ofsted.
Schools are just the start: sold prices nearby, planning activity and any flood history are in the full report.
Amenities
Supermarket
GP surgery
Pharmacy
Green space
Straight-line distances from the advertised location. Sources: NHS records, Geolytix supermarket locations, OS Open Greenspace and the national trails registers.
The area stacks up? Now check the location itself: planning nearby, protected designations and past flooding.
Getting Around
Nearest station
Nearest bus stop
Typical drive times
Straight-line distances from the advertised location; drive times are typical free-flow times over OpenStreetMap road data, so allow more at peak. Public transport locations from DfT NaPTAN.
Easy to reach matters. So do planning activity, flood history and ground risks: all in the full report.
Flood Risk
Natural Resources Wales open data, checked around the advertised map pin for the listed acreage. Long-term risk counts flood defences; the planning map's flood zones do not. The map pin for this listing marks the postcode area rather than the exact location, so these readings describe the surrounding area. Provided by LandSale, not the listing agent, and not part of the agent's particulars. Risk varies across a holding, so verify before committing.
Rivers and the sea
Planning map: Flood Zone 1.
Surface water
Not at the pin: mapped about 40 metres away.
These bandings are the summary. Where this location sits on the flood maps, plus planning activity, heritage and ground risks, is in the full report.
Important notice: Information, maps and tags on this page are drawn from the advertising agent's marketing materials or generated automatically. LandSale has not verified them. Relying on these details is at your own risk, always carry out independent checks before committing to a purchase.
LandSale full disclaimer
Marketing information only - not formal particulars. The details on this website are provided for general guidance and do not constitute an offer or contract. Neither LandSale nor the advertising estate/land agent accepts responsibility for any inaccuracy.
1. Source of information
- Listing content: Core description, asking price, tenure, measurements, photographs and planning history originate from the marketing materials of the advertising estate or land agent. LandSale does not author this content and cannot guarantee its accuracy.
- Automated tags & categorisation: Property type, land-use class, acreage bands and similar labels may be applied by machine-learning models. They are intended as a helpful guide only and may not reflect the property's legal status or permitted use.
- Third-party & enriched data layers: Maps, boundary outlines, planning designations, soil reports, broadband coverage and other environmental or location-based insights are licensed from external suppliers. Such data are supplied “as is", may be incomplete or out of date and are subject to change without notice.
2. Verification required
Prospective purchasers must verify critical matters, including but not limited to planning permission, title boundaries, public rights of way, environmental constraints, acreage, services, access and VAT status, through their own inspections, specialist surveys, legal advisers and the selling agent before relying on the information or entering into any contract.
3. No warranty or liability
LandSale gives no warranty, express or implied, as to the accuracy, completeness or fitness for any particular purpose of the information displayed. LandSale shall not be liable for any loss, damage, cost or expense arising directly or indirectly from any use of or reliance on such information, save where liability may not be excluded by law.
4. Updates & feedback
If you believe any detail on this listing is inaccurate, please let us know. We will investigate and, where appropriate, update the listing or notify the agent.
© LandSale | Version 1.3 - August 2026
Listing agent
OFF AGENT, Nationwide
London
Similar properties for sale
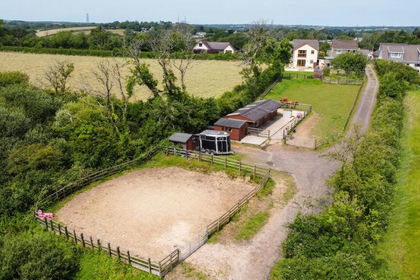
- Price
- Offers in Region of£625,000
- Size
- 3 acres
Cold Inn, Kilgetty, SA68, East Williamston, Pembrokeshire SA68 Wales
Added on 25/06/2026Equestrian property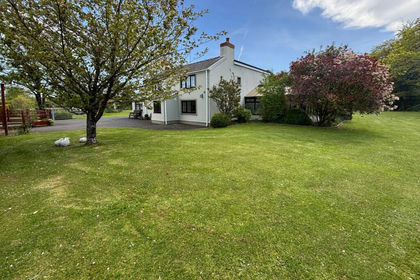
- Price
- £600,000
- Size
- 2.88 acres
Added on 02/05/2026House with Land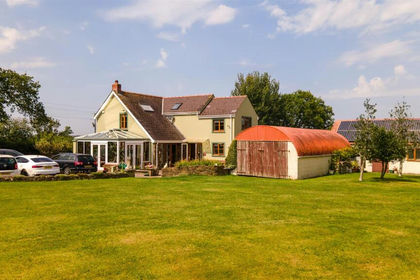
- Price
- Offers in Excess of£700,000
- Size
- 8 acres
Begelly, Kilgetty, Kilgetty/Begelly, Pembrokeshire SA68 Wales
Added on 29/01/2026House with Land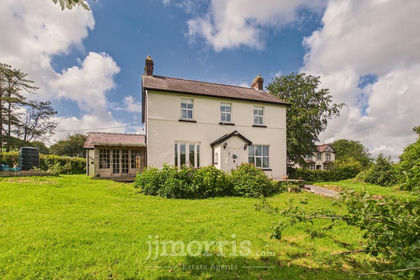
- Price
- Offers in Region of£495,000
- Size
- 1.4 acres
Begelly, Kilgetty, SA68, Kilgetty/Begelly, Pembrokeshire SA68 Wales
Added on 24/06/2026House with Land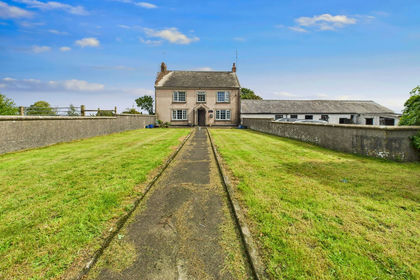
- Price
- Guide Price£635,000
- Size
- 12 acres
Reynalton, Kilgetty, SA68, Kilgetty, Pembrokeshire SA68 Wales
Added on 18/06/2026Farmhouse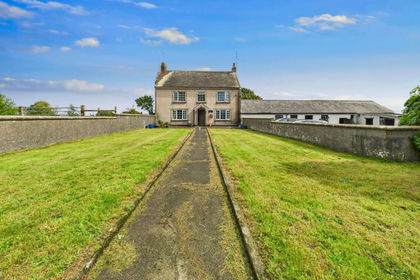
- Price
- Guide Price£635,000
- Size
- 12 acres
Reynalton, Kilgetty, SA68, Kilgetty/Begelly, Pembrokeshire SA68 Wales
Added on 25/06/2026House with Land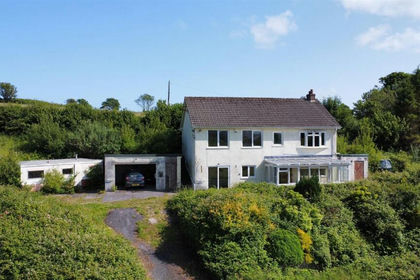
- Price
- Offers in Region of£550,000
- Size
- 9 acres
Great Plains Road, Stepaside, SA67, Amroth, Pembrokeshire SA67 Wales
Added on 03/07/2026Equestrian property
- Price
- Offers in Region of£675,000
- Size
- 1.35 acres
Cosheston, Pembroke Dock, Pembrokeshire, SA72, Cosheston, Pembrokeshire SA72 Wales
Added on 29/01/2026House with Land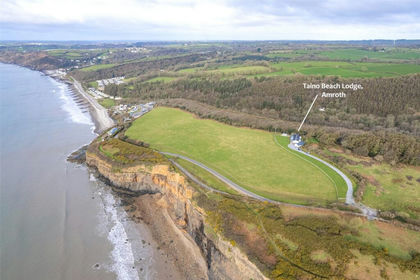
- Price
- Offers in Region of£750,000
- Size
- 1 acres
Amroth, Narberth, Pembrokeshire, SA67, Amroth, Pembrokeshire SA67 Wales
Added on 08/06/2026House with Land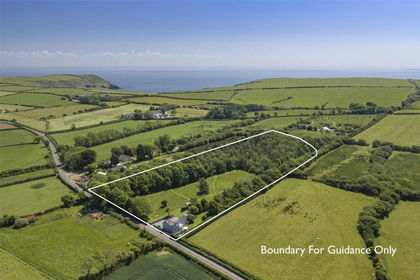
- Price
- £650,000
- Size
- 6 acres
Jameston, Tenby, Pembrokeshire, SA70, Manorbier, Pembrokeshire SA70 Wales
Added on 29/05/2026Farmhouse