
Impney, Droitwich
- Land size
- 1 acres
- Bedrooms
- 2
- Bathrooms
- 1
Key Features
- Rare Grade II listed former gatehouse
- Remarkable architectural character awaits thoughtful restoration
- Approximately one acre of mature grounds
- Iconic tower contains a theatrical spiral staircase
- Detached outbuilding provides valuable additional space
- Historic setting near vibrant Droitwich Spa
- Garage
Description
A rare Grade II listed former gatehouse offering remarkable architectural character and an exceptional opportunity for comprehensive restoration.
• A distinctive former gatehouse to Chateau Impney, presenting an increasingly rare opportunity to restore a Grade II listed home of considerable local and architectural interest.
• The ground floor provides a series of individual living spaces, including a kitchen, dining room, living room and conservatory, ready for thoughtful reconfiguration and renewal.
• Two first floor bedrooms are reached by a remarkable spiral staircase contained within the circular tower, one of the lodge’s most memorable architectural features.
• Mature gardens surround the lodge, providing an established setting for its red brick elevations, stone detailing, decorative gables and unmistakable conical roof.
• The approximately one acre plot incorporates additional land and an outbuilding, with potential for alternative uses or development subject to all necessary consents.
• Occupying the historic entrance to the Chateau Impney estate, South Lodge combines a prominent setting with convenient access to Droitwich Spa and surrounding areas.
The kitchen
The kitchen forms part of the original ground floor accommodation and offers scope for complete redesign. Its proportions allow space for cooking and informal dining, while windows to two elevations and direct access to the distinctive tower staircase contribute to its unusual character. A separate pantry adjoins the room and the layout connects naturally with the dining room and remaining reception spaces.
The dining room
A generously proportioned room beside the principal entrance, the dining room could become an impressive formal reception space following restoration. A substantial stone fireplace provides a strong architectural focal point, complemented by the room’s tall windows and original proportions.
The living room
The living room occupies the later ground floor addition and provides a comfortable alternative to the more formal dining room. Its broad proportions offer flexibility for a variety of seating arrangements, while glazed doors open directly into the conservatory.
The conservatory
Extending from the living room, the conservatory creates a direct transition between the interior and garden. Glazing across multiple elevations and outward opening doors establish a strong visual and physical connection with the grounds.
The staircase
Contained within the circular tower, the spiral staircase is one of South Lodge’s most memorable architectural features. Curving around the rounded walls and rising past a series of windows, it creates a wonderfully theatrical route to the first floor bedrooms. Although requiring careful restoration, the staircase and tower embody the fairytale character of the lodge and reflect the French inspired architecture of the neighbouring Chateau Impney.
The bedrooms
Two bedrooms occupy the first floor, reached by the lodge’s spiral staircase. The larger bedroom has an appealing dual aspect and balanced proportions, while the second offers comfortable dimensions and windows to two elevations. Both require complete renovation, yet their distinctive arrangement provides an excellent foundation for creating characterful sleeping accommodation within this highly individual historic home.
The bathroom
The bathroom is arranged on the ground floor and requires complete replacement as part of the property’s wider programme of works. A large circular window acts as the focal point of the room.
The garden
The gardens provide an established and atmospheric setting for South Lodge, surrounding its richly detailed elevations with mature trees, shrubs and open areas of ground. From within the plot, the lodge’s red brickwork, broad stone bands, decorative gables and circular tower can be fully appreciated, with the conical roof and weather vane creating an unmistakable silhouette.
The grounds scale and maturity present an exciting opportunity to reinstate a garden worthy of the building’s architectural character. Open areas could accommodate lawns and defined seating spaces, while existing trees and planting provide a valuable framework for a carefully considered landscaping scheme.
The land
South Lodge occupies a plot extending to approximately one acre. The land stretches away from the lodge and includes open ground interspersed with mature trees and established vegetation. Its size offers considerable scope to enhance the setting of the existing home and explore other possibilities for the site. Any development or alternative use would be subject to planning permission, listed building considerations and all other necessary consents.
The outbuilding
A detached outbuilding stands within the grounds and provides approximately 383 sq ft of additional space, adding another potentially useful element to the property’s wider restoration.
The driveway and parking
South Lodge stands beside the historic entrance to the Chateau Impney estate, where its distinctive architecture and associated gatepiers create an impressive arrival. A broad area of hardstanding lies within the plot and provides space multiple parking.
The history of the Chateau Impney
Impney Hall, now widely known as Chateau Impney, was created between 1869 and 1875 for John Corbett, the prominent Worcestershire industrialist known as the Salt King. Designed by Parisian architect Auguste Tronquois and executed by Richard Phené Spiers, the Grade II* listed residence adopted an elaborate French Renaissance style. Its distinctive architecture was conceived for Corbett’s wife Anna, who had been raised in Paris, and established an extraordinary French influenced landmark within the Worcestershire countryside.
South Lodge was constructed during the same period as an entrance lodge to the estate. Its red brick elevations, broad stone bands, decorative gables, ball finials and circular turret echo the theatrical architecture of the principal residence. The lodge and its associated gatepiers were Grade II listed in 1971, recognising their special architectural and historic interest and their important relationship with the wider Chateau Impney estate.
Following John Corbett’s death in 1901, Impney Hall passed through several occupants before opening as Impney Manor Hotel in 1925. The estate was requisitioned during the Second World War and subsequently restored, reopening under the Chateau Impney name in 1949. It later became a celebrated destination for dining, entertainment and motorsport, including the Chateau Impney Hill Climb, further strengthening its place in the social history of Droitwich Spa.
Development Notice: Prospective purchasers should be aware of a development at the nearby Chateau. Further information can be found under planning application reference W/22/00914/FUL. Interested parties are advised to make their own enquiries with the relevant local planning authority.
South Lodge occupies a prominent position at the historic entrance to the Chateau Impney estate on the edge of Droitwich Spa. The town offers a broad range of shops, everyday amenities, leisure facilities and places to eat, together with open spaces and routes beside the canal. Droitwich Spa is well placed for access to Worcester, Bromsgrove and the wider Worcestershire countryside, while established road connections provide onward travel towards Birmingham and the motorway network. The setting combines the convenience of a well connected town with the remarkable architectural surroundings and historic parkland associated with Chateau Impney.
The property benefits from mains electricity and water. Drainage is supplied via a private septic tank.
Broadband Speed: Ultrafast broadband available. Download speeds up to 2300 Mbps and upload speeds up to 2300 Mbps (source: Ofcom checker).
Mobile Coverage: Likely available from EE, Three, Vodafone and O2 (source: Ofcom checker).
Flood Risk (Long-term forecast): According to the Environment Agency’s long-term flood risk data, the property is currently at very low risk for river flooding and low risk for surface water flooding, staying at a low risk between 2040 and 2060.
Council tax band D
Reservation Fee - refundable on exchange
A reservation fee, refundable on exchange, is payable prior to the issue of the Memorandum of Sale and after which the property may be marked as Sold Subject to Contract. The fee will be reimbursed upon the successful Exchange of Contracts.
The fee will be retained by Andrew Grant in the event that you the Buyer withdraws from the purchase or does not Exchange within 6 months of the fee being received other than for one or more of the following reasons:
1. Any significant material issues which individually are more than 1% of the agreed purchase price and are highlighted in a survey and were not evident or drawn to the attention of you, the Buyer, prior to the Memorandum of Sale being issued.
2. Serious and material defect in the seller’s legal title.
3. Local search revealing a matter that has a material adverse effect on the market value of the property that was previously undeclared and not in the public domain.
4. The vendor withdrawing the property from sale.
The reservation fee will be 0.5% of the accepted offer price for offers below £800,000 and 1% for offers of £800,000 or over. This fee, unless specified otherwise, is payable upon acceptance by the vendor of an offer from a buyer and completion of an assessment of the buyer’s financial status and ability to proceed.
Should a buyer’s financial position regarding the funding of the property prove to be fundamentally different from that declared by the buyer when the Memorandum of Sale was completed, then the Vendor has the right to withdraw from the sale and/or the reservation fee retained. For example, where the buyer declares themselves as a cash buyer but are in fact relying on an unsecured sale of their property. The reservation fee will not be refunded where there is an inability on the part of the Buyer to raise any required mortgage after the Memorandum of Sale is completed.
Once the reservation fee has been paid, any renegotiation of the price stated in the memorandum of sale for any reason other than those covered in points 1 to 3 above will lead to the reservation fee being retained. A further fee will be levied on any subsequent reduced offer that is accepted by the vendor. This further fee will be subject to the same conditions that prevail for all reservation fees outlined above.
Compliance and Verification Fee
A Compliance and Verification Fee of £85 plus VAT (£102 inc VAT) per individual purchaser or related party requiring anti-money laundering, identity, source and proof of funds or financial verification checks is payable upon acceptance of an offer and receipt of the reservation fee.
This fee represents the cost of compliance administration and verification services undertaken in connection with the proposed purchase including anti-money laundering checks, sanctions screening, source of funds verification, proof of funds checks and associated compliance procedures.
The Compliance and Verification Fee shall be deducted from the reservation fee monies held by Andrew Grant.
No compliance or verification work shall be commenced until the reservation fee has been received in cleared funds.
The Compliance and Verification Fee becomes due immediately upon acceptance of the offer and receipt of the reservation fee and shall become non-refundable once any compliance or verification work has commenced, irrespective of whether the transaction subsequently proceeds to Exchange of Contracts or completion.
Where all or part of the reservation fee is refundable under the reservation fee terms, any Compliance and Verification Fees incurred shall first be deducted from the monies returned.
Map Location
Property details
- Tenure
- Freehold
- Council Tax Band
- Ask Agent
- Date Posted
- 2026-08-26
Market Value Analysis
Compared with 1,029 Homes with Land listings in West Midlands (1+ acres).
Energy Performance Certificate
Energy Efficiency Rating
Based on UK Energy Performance Certificate standards (EU Directive 2002/91/EC)
Running costs are one side. Planning activity, flood history and ground risks for this location are in the full report.
Utilities & Restrictions
Utilities
- Electricity
- Ask Agent
- Water
- Ask Agent
- Heating
- Ask Agent
- Broadband
- Ask Agent
- Sewerage
- Ask Agent
Rights & Restrictions
- Public Rights of Way
- Ask Agent
- Private Rights of Way
- Ask Agent
- Listed Property
- Ask Agent
- Restrictions
- Ask Agent
Listed status, conservation areas and planning constraints for this location are in the full report.
Property Features
- Accessibility
- Ask Agent
- Parking
- Garage, Off-Street Parking
- Garden
- Private Garden
Beyond the particulars: planning activity, flood history, heritage and ground risks, checked for this exact spot.
Connectivity
Broadband
Fastest speed available at this postcode
2.3 Gbps
Gigabit full fibre
Suitable for
- 4K streaming on every screen
- Full-time home working
- Online gaming & big downloads
Mobile signal
Predicted 4G and 5G signal; indoor signal depends on building materials.
Ofcom Connected Nations postcode-level predictions. Speeds and signal are modelled, not measured, and vary between addresses and providers.
Signal is the easy part. Planning activity, flood history and protected designations here are in the full report.
Nearest Schools
Primary
- St Peter's Droitwich CofE Academy0.9 milesNo Ofsted rating
- Ages
- 5 to 9
- Pupils
- 436
- Type
- Academy converter
- Faith
- Church of England
- Westacre Middle School1.1 milesNo Ofsted rating
- Ages
- 9 to 12
- Pupils
- 444
- Type
- Community school
- Westlands First School1.1 milesOfsted: Good
- Ages
- 3 to 9
- Pupils
- 209
- Type
- Community school
- Witton Middle School1.2 milesOfsted: Good
- Ages
- 9 to 12
- Pupils
- 390
- Type
- Academy sponsor led
- Chawson First School1.3 milesOfsted: Requires improvement *
- Ages
- 3 to 9
- Pupils
- 347
- Type
- Community school
Secondary
- Droitwich Spa High School and Sixth Form Centre1.3 milesOfsted: Good
- Ages
- 12 to 18
- Pupils
- 1,290
- Type
- Academy converter
- South Bromsgrove High4.8 milesOfsted: Good
- Ages
- 13 to 18
- Pupils
- 1,317
- Type
- Academy converter
- Tudor Grange Academy Worcester5 milesOfsted: Good *
- Ages
- 11 to 18
- Pupils
- 1,059
- Type
- Academy sponsor led
- St John's Church of England Middle School Academy5.1 milesOfsted: Good
- Ages
- 9 to 13
- Pupils
- 658
- Type
- Academy converter
- Faith
- Church of England
- Aston Fields Middle School5.5 milesOfsted: Outstanding *
- Ages
- 9 to 13
- Pupils
- 598
- Type
- Community school
* Latest graded judgement covers quality of education only; no overall grade was issued under the 2024-25 inspection framework.
Distances are straight-line from the advertised location. Source: the national school registers (DfE, Welsh Government, Scottish Government) and Ofsted.
Schools are just the start: sold prices nearby, planning activity and any flood history are in the full report.
Amenities
Supermarket
GP surgery
Pharmacy
Hospital
Green space
Straight-line distances from the advertised location. Sources: NHS records, Geolytix supermarket locations, OS Open Greenspace and the national trails registers.
The area stacks up? Now check the location itself: planning nearby, protected designations and past flooding.
Getting Around
Nearest station
Nearest bus stop
Typical drive times
Straight-line distances from the advertised location; drive times are typical free-flow times over OpenStreetMap road data, so allow more at peak. Public transport locations from DfT NaPTAN.
Easy to reach matters. So do planning activity, flood history and ground risks: all in the full report.
Flood Risk
Environment Agency open data, checked around the advertised map pin for the listed acreage. Long-term risk counts flood defences; the planning map's flood zones do not. Provided by LandSale, not the listing agent, and not part of the agent's particulars. Risk varies across a holding, so verify before committing.
Rivers and the sea
Planning map: Flood Zone 1.
Surface water
Not at the pin: mapped about 10 metres away.
These bandings are the summary. Where this location sits on the flood maps, plus planning activity, heritage and ground risks, is in the full report.
Important notice: Information, maps and tags on this page are drawn from the advertising agent's marketing materials or generated automatically. LandSale has not verified them. Relying on these details is at your own risk, always carry out independent checks before committing to a purchase.
LandSale full disclaimer
Marketing information only - not formal particulars. The details on this website are provided for general guidance and do not constitute an offer or contract. Neither LandSale nor the advertising estate/land agent accepts responsibility for any inaccuracy.
1. Source of information
- Listing content: Core description, asking price, tenure, measurements, photographs and planning history originate from the marketing materials of the advertising estate or land agent. LandSale does not author this content and cannot guarantee its accuracy.
- Automated tags & categorisation: Property type, land-use class, acreage bands and similar labels may be applied by machine-learning models. They are intended as a helpful guide only and may not reflect the property's legal status or permitted use.
- Third-party & enriched data layers: Maps, boundary outlines, planning designations, soil reports, broadband coverage and other environmental or location-based insights are licensed from external suppliers. Such data are supplied “as is", may be incomplete or out of date and are subject to change without notice.
2. Verification required
Prospective purchasers must verify critical matters, including but not limited to planning permission, title boundaries, public rights of way, environmental constraints, acreage, services, access and VAT status, through their own inspections, specialist surveys, legal advisers and the selling agent before relying on the information or entering into any contract.
3. No warranty or liability
LandSale gives no warranty, express or implied, as to the accuracy, completeness or fitness for any particular purpose of the information displayed. LandSale shall not be liable for any loss, damage, cost or expense arising directly or indirectly from any use of or reliance on such information, save where liability may not be excluded by law.
4. Updates & feedback
If you believe any detail on this listing is inaccurate, please let us know. We will investigate and, where appropriate, update the listing or notify the agent.
© LandSale | Version 1.3 - August 2026
Similar properties for sale
 Added on 05/08/2026Barn Conversion
- Price
- Guide Price£275,000
Green Lane, Callow Hill, Redditch, Worcestershire, B97, Feckenham, Worcestershire B97 England
Added on 22/05/2026Barn Conversion
- Price
- Guide Price£195,000
- Size
- 0.07 acres
Building Plot Off School Walk, Whittington, Worcester, Whittington, Worcestershire WR5 England
Added on 25/06/2026Building Plot
- Price
- Guide Price£300,000
- Size
- 0.11 acres
Bridge Street, Stourport-on-Severn, Worcestershire, Stourport-on-Severn, Worcestershire DY13 England
Added on 11/05/2026Development Land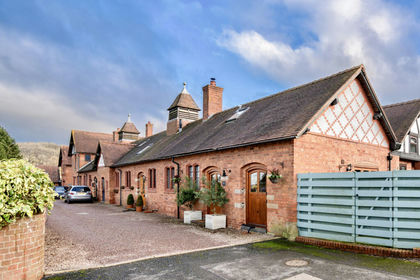 Added on 02/10/2026Barn Conversion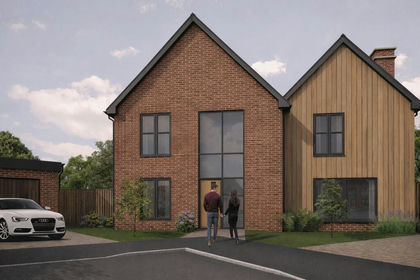
- Price
- Guide Price£300,000
Wolverley Meadows, Lowe Lane, Kidderminster, Wolverley and Cookley, Worcestershire DY11 England
Added on 23/07/2026Self Build Plot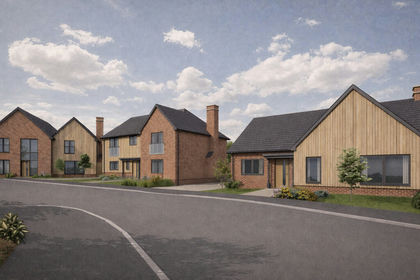
- Price
- Guide Price£300,000
Wolverley Meadows, Lowe Lane, Kidderminster, Wolverley and Cookley, Worcestershire DY11 England
Added on 23/07/2026Self Build Plot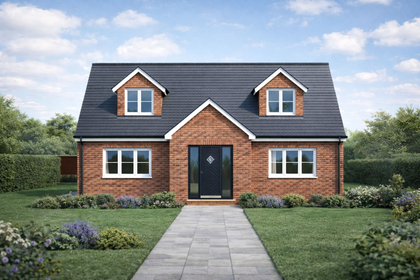
- Price
- Offers in Region of£220,000
Building Plot off Cockshutt Lane, Highley, WV16, Highley, Shropshire WV16 England
Added on 04/04/2026Building Plot
- Price
- Guide Price£225,000
Gloucester Road, Welland, Malvern, WR13, Welland, Worcestershire WR13 England
Added on 10/05/2026Self Build Plot
- Price
- Offers in Region of£195,000
Rowberry Street, Bromyard, Bromyard and Winslow, Herefordshire, County of HR7 England
Added on 06/06/2026Barn Conversion