Stable End, Stockton Road, Abberley, WR6
- Bedrooms
- 2
- Bathrooms
- 1
Key Features
- *Available With No Upwards Chain*
- Delightful two double bedroom barn conversion
- 18' x 14' lounge with log burner
- Kitchen with bi-fold doors to garden
- Reception hall with guest cloakroom
- Hammond fitted wardrobes to master bedroom
- Landing study area
- Garage and ample parking
- Private lawned garden + additional patio garden
- EPC rating D
Description
This delightful two bedroom barn conversion is situated just outside the sought after village of Abberley, converted circa 1988 as part of the courtyard development of barns, stables and farm buildings originally belonging to Home Farm, now known as Abberley Park.
An ideal property for a professional couple, or those seeking a change of lifestyle with a move to the country and the benefits of a neat and easily managed 'lock-up-and-go' property, Stable End ticks all the right boxes.
The smartly presented interior immediately creates the right first impression with a generous hallway, wooden floors, in-built storage and guest cloakroom with pedestal hand basin & wc.
Relax in the light and well proportioned (18' x 14' approx) lounge with its log burner set on a tiled hearth with brick surround, wooden floor and french doors opening out to a south-facing patio garden.
Enjoy spending time in the spacious kitchen/ diner with its stylish range of grey cabinets, complemented by wooden flooring, solid wood work surfaces, an integrated slimline dishwasher and a white Belfast sink. The matching full height double cupboard features concealed shelving and drawers with an adjacent wine rack, whilst the Hotpoint fridge/ freezer is also included in the sale.
The dining area has plenty of space for a table and chairs, with bi-fold doors opening out to a neat, enclosed lawned garden with a sheltered west-facing aspect enjoying a good degree of privacy.
From the central reception hall, a feature staircase with half-landing leads up to the first floor landing where there is sufficient space for a desk/ study area.
There are two double bedrooms each with high-pitched ceiling and skylights. The master bedroom is fitted with an excellent custom-built range of Hammond wardrobes including twin bedside cabinets.
There is also a shower room with chrome heated towel rail, tiled cubicle with Mira Sport electric shower, pedestal hand basin & wc plus recessed under-eaves storage area.
Outside, there is a generous communal gravelled car park for residents and visitors, where the property also has a large single garage (19'0" x 9'3") located second from right in the block, with new up & over door, boarded loft storage and ladder.
Stable End benefits from an outer corner position at Abberley Park which is arranged around a central quadrangle with fountain water feature. A service charge currently £75 pcm is payable to the residents own management company as a contribution to the upkeep of communal areas and services.
Tenure: Freehold
Local Authority: Malvern Hills District Council
Council Tax: Band C
Main Services: Electricity and Water
Drainage: Bio-disc communal sewage treatment plant
Heating: Multi-fuel stove and some electric thermostatic radiators
Glazing: Mainly double glazed in wooden frames.
Broadband: Superfast broadband is available in this location (Ofcom)
Mobile: Rated as good outdoors/ variable in-home (Ofcom)
Disclaimer
DISCLAIMER: Whilst these particulars are believed to be correct and are given in good faith, they are not warranted, and any interested parties must satisfy themselves by inspection, or otherwise, as to the correctness of each of them. These particulars do not constitute an offer or contract or part thereof and areas, measurements and distances are given as a guide only. Photographs depict only certain parts of the property. Nothing within the particulars shall be deemed to be a statement as to the structural condition, nor the working order of services and appliances.
Map Location
Property details
- Tenure
- Freehold
- Council Tax Band
- C
- Date Posted
- 2026-10-02
Energy Performance Certificate
Energy Efficiency Rating
Based on UK Energy Performance Certificate standards (EU Directive 2002/91/EC)
Running costs are one side. Planning activity, flood history and ground risks for this location are in the full report.
Utilities & Restrictions
Utilities
- Electricity
- Mains
- Water
- Mains
- Heating
- Wood Burner
- Broadband
- Ask Agent
- Sewerage
- Septic Tank / Private
Rights & Restrictions
- Public Rights of Way
- Ask Agent
- Private Rights of Way
- Ask Agent
- Listed Property
- Ask Agent
- Restrictions
- Ask Agent
Listed status, conservation areas and planning constraints for this location are in the full report.
Property Features
- Accessibility
- Ask Agent
- Parking
- Communal Parking, Garage En Bloc
- Garden
- Garden
Beyond the particulars: planning activity, flood history, heritage and ground risks, checked for this exact spot.
Connectivity
Broadband
Fastest speed available at this postcode
49 Mbps
Superfast
Suitable for
- HD streaming
- Video calls
- Web & social
Fixed wireless access may also be an option here.
Mobile signal
Predicted 4G and 5G signal; indoor signal depends on building materials.
Ofcom Connected Nations postcode-level predictions. Speeds and signal are modelled, not measured, and vary between addresses and providers.
Signal is the easy part. Planning activity, flood history and protected designations here are in the full report.
Nearest Schools
Primary
- Abberley Parochial VC Primary School852 metresOfsted: Good *
- Ages
- 4 to 11
- Pupils
- 102
- Type
- Voluntary controlled school
- Faith
- Church of England
- Great Witley CofE Primary School1.4 milesNo Ofsted rating
- Ages
- 5 to 11
- Pupils
- 187
- Type
- Academy converter
- Faith
- Church of England
- Astley CofE Primary School3.3 milesOfsted report card · May 2026
- Ages
- 4 to 11
- Pupils
- 91
- Type
- Voluntary aided school
- Faith
- Church of England
- Clifton upon Teme Primary School3.9 milesNo Ofsted rating
- Ages
- 4 to 11
- Pupils
- 72
- Type
- Community school
- Lindridge St Lawrence CE Primary School4.2 milesOfsted: Good
- Ages
- 2 to 11
- Pupils
- 70
- Type
- Voluntary aided school
- Faith
- Church of England
Secondary
- The Chantry School4.6 milesOfsted: Good
- Ages
- 11 to 16
- Pupils
- 881
- Type
- Academy converter
- The Stourport High School and Sixth Form College5.6 milesOfsted: Good
- Ages
- 11 to 18
- Pupils
- 1,039
- Type
- Academy converter
- The Bewdley School5.8 milesOfsted: Good *
- Ages
- 11 to 18
- Pupils
- 970
- Type
- Foundation school
- The Lacon Childe School6.9 milesOfsted: Requires improvement
- Ages
- 11 to 16
- Pupils
- 563
- Type
- Academy converter
- Baxter College7.6 milesOfsted: Requires improvement *
- Ages
- 11 to 18
- Pupils
- 766
- Type
- Academy converter
* Latest graded judgement covers quality of education only; no overall grade was issued under the 2024-25 inspection framework.
Distances are straight-line from the advertised location. Source: the national school registers (DfE, Welsh Government, Scottish Government) and Ofsted.
Schools are just the start: sold prices nearby, planning activity and any flood history are in the full report.
Amenities
Supermarket
GP surgery
Pharmacy
Hospital
Straight-line distances from the advertised location. Sources: NHS records, Geolytix supermarket locations, OS Open Greenspace and the national trails registers.
The area stacks up? Now check the location itself: planning nearby, protected designations and past flooding.
Getting Around
Nearest station
Nearest bus stop
Typical drive times
Straight-line distances from the advertised location; drive times are typical free-flow times over OpenStreetMap road data, so allow more at peak. Public transport locations from DfT NaPTAN.
Easy to reach matters. So do planning activity, flood history and ground risks: all in the full report.
Flood Risk
Environment Agency open data, checked around the advertised map pin for the listed acreage. Long-term risk counts flood defences; the planning map's flood zones do not. The map pin for this listing marks the postcode area rather than the exact location, so these readings describe the surrounding area. Provided by LandSale, not the listing agent, and not part of the agent's particulars. Risk varies across a holding, so verify before committing.
Rivers and the sea
Planning map: Flood Zone 1.
Surface water
Not at the pin: mapped about 10 metres away.
These bandings are the summary. Where this location sits on the flood maps, plus planning activity, heritage and ground risks, is in the full report.
Important notice: Information, maps and tags on this page are drawn from the advertising agent's marketing materials or generated automatically. LandSale has not verified them. Relying on these details is at your own risk, always carry out independent checks before committing to a purchase.
LandSale full disclaimer
Marketing information only - not formal particulars. The details on this website are provided for general guidance and do not constitute an offer or contract. Neither LandSale nor the advertising estate/land agent accepts responsibility for any inaccuracy.
1. Source of information
- Listing content: Core description, asking price, tenure, measurements, photographs and planning history originate from the marketing materials of the advertising estate or land agent. LandSale does not author this content and cannot guarantee its accuracy.
- Automated tags & categorisation: Property type, land-use class, acreage bands and similar labels may be applied by machine-learning models. They are intended as a helpful guide only and may not reflect the property's legal status or permitted use.
- Third-party & enriched data layers: Maps, boundary outlines, planning designations, soil reports, broadband coverage and other environmental or location-based insights are licensed from external suppliers. Such data are supplied “as is", may be incomplete or out of date and are subject to change without notice.
2. Verification required
Prospective purchasers must verify critical matters, including but not limited to planning permission, title boundaries, public rights of way, environmental constraints, acreage, services, access and VAT status, through their own inspections, specialist surveys, legal advisers and the selling agent before relying on the information or entering into any contract.
3. No warranty or liability
LandSale gives no warranty, express or implied, as to the accuracy, completeness or fitness for any particular purpose of the information displayed. LandSale shall not be liable for any loss, damage, cost or expense arising directly or indirectly from any use of or reliance on such information, save where liability may not be excluded by law.
4. Updates & feedback
If you believe any detail on this listing is inaccurate, please let us know. We will investigate and, where appropriate, update the listing or notify the agent.
© LandSale | Version 1.3 - August 2026
Listing agent
Prestige Property Experts, London
13 Hanover Square, London, W1S 1HT
Similar properties for sale
- Price
- Offers Over£350,000
- Size
- 2.1 acres
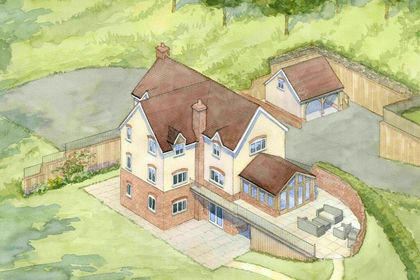
Pensax Common, Stockton, Worcester, Pensax, Worcestershire WR6 England
Added on 29/01/2026Building Plot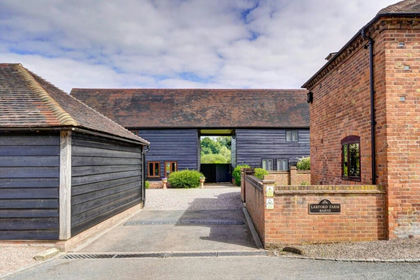
- Price
- Guide Price£229,000
Astley, Worcestershire, Astley and Dunley, Worcestershire DY13 England
Added on 24/06/2026Barn Conversion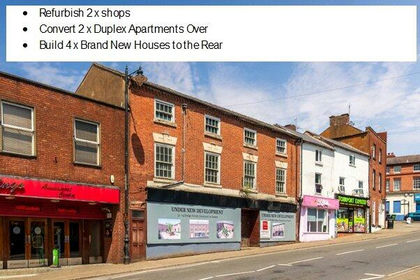
- Price
- Guide Price£300,000
- Size
- 0.11 acres
Bridge Street, Stourport-on-Severn, Worcestershire, Stourport-on-Severn, Worcestershire DY13 England
Added on 11/05/2026Development Land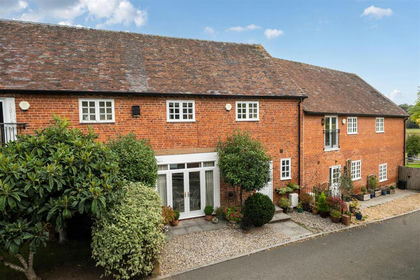
- Price
- Offers in Excess of£375,000
Newnham Bridge, Tenbury Wells, Knighton on Teme, Worcestershire WR15 England
Added on 02/10/2026Barn Conversion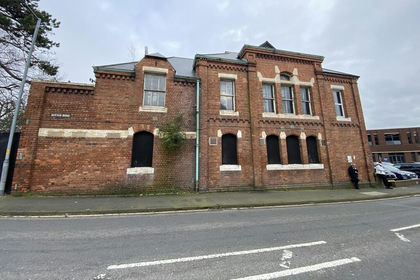
- Price
- £375,000
The Former Workhouse, Sutton Road, Kidderminster, Kidderminster, Worcestershire DY11 England
Added on 16/09/2026Development Land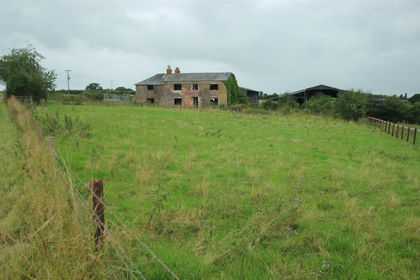
- Price
- £300,000
- Size
- 0.76 acres
Thornbury, Bromyard, Edwyn Ralph, Herefordshire, County of HR7 England
Added on 29/01/2026Building Plot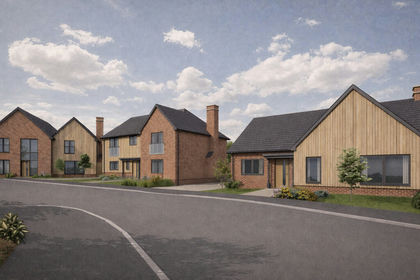
- Price
- Guide Price£300,000
Wolverley Meadows, Lowe Lane, Kidderminster, Wolverley and Cookley, Worcestershire DY11 England
Added on 23/07/2026Self Build Plot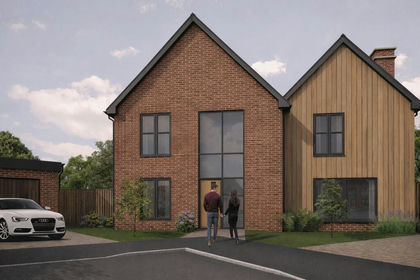
- Price
- Guide Price£300,000
Wolverley Meadows, Lowe Lane, Kidderminster, Wolverley and Cookley, Worcestershire DY11 England
Added on 23/07/2026Self Build Plot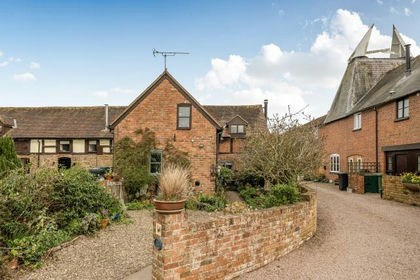
- Price
- Offers Over£375,000
Tedstone Wafre, Bromyard, Herefordshire, Bromyard and Winslow, Herefordshire, County of HR7 England
Added on 03/07/2026Barn Conversion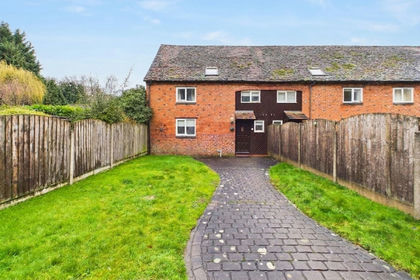 Added on 05/08/2026Barn Conversion