Dolwyddelan
- Land size
- 18.31 acres
- Bedrooms
- 4
Description
FOR SALE BY INFORMAL TENDER.
A rare opportunity to acquire a substantial country property of considerable character, comprising a traditional farmhouse, separate cottage, stone outbuildings and approximately 18.31 acres, all occupying an outstanding rural setting in the Lledr Valley.
Tenure- Freehold- Council Tax-E EPC-E
Glyn Lledr Farm is an attractive and substantial traditional former smallholding occupying a wonderfully secluded position amidst the dramatic scenery of the Lledr Valley. The property lies close to Pont Gethin and the River Lledr, yet is conveniently situated approximately 3 miles from the popular village of Betws-y-Coed.
The property is centred around an impressive farmhouse, displaying considerable character and retaining many traditional architectural features associated with a property of its age. The accommodation is substantial and offers considerable potential to create a particularly appealing country residence.
An important feature of the property is the additional detached cottage, providing useful supplementary accommodation with potential for extended family, guest or holiday accommodation, subject to any necessary consents.
The farmhouse is complemented by an attractive range of traditional stone-built outbuildings, which add considerably to the character and versatility of the holding. These buildings offer scope for a variety of ancillary uses and may provide potential for alternative uses or conversion, subject to the necessary planning and listed building consents.
The property stands within approximately 18.31acres, comprising gardens and grounds together with areas of pasture and woodland. The land and buildings combine to provide considerable privacy and create an exceptionally attractive rural environment.
The Accommodation Affords: - (Approximate measurements only)
Front Entrance Porch - Timber and glazed door and windows.
Lounge / Dining Room - 7.52m x 4.91m (24'8" x 16'1") - Feature inglenook fireplace with multi-fuel stove on raised hearth, tiled floor, oak beams, windows to front and side elevation, double panel radiator, wall lights, staircase leading off to first floor level, doorway to Sitting Room.
Kitchen - 5.29m x 2.28m (17'4" x 7'5") - Fitted range of base and wall units with complementary worktops, Aga range cooker, plumbing for automatic washing machine and dishwasher, single drainer sink, breakfast bar, tiled floor, timber and glazed rear door and windows to rear. Doorway to Sitting Room.
Sitting Room - 4.65m x 3.0m (15'3" x 9'10") - Feature stone fireplace with slate hearth, cast iron inset stove, windows to front and side elevation, access to basement, wall lights.
Rear Bedroom - 4.32m x 2.5m (14'2" x 8'2") - Double glazed windows to rear elevation, wall lights, vanity wash basin, radiator.
En-Suite Bathroom - Tiled panelled bath, w.c. radiator.
First Floor Landing -
Bedroom 1 - 3.27m x 4.88m (10'8" x 16'0") - Window overlooking front, radiator, built-in storage cupboard.
En-Suite Bathroom - 2.64m x 3.3m (8'7" x 10'9") - Three piece suite.
Bedroom 2 - 3.0m x 3.3m (9'10" x 10'9") - Overlooking front, radiator, wash basin.
Bedroom 3 - 3.26m x 2.73m (10'8" x 8'11") - Overlooking front, built-in alcove cupboard, cast iron fireplace surround.
Bedroom 4 - 4.29m x 2.33m (14'0" x 7'7") - With restricted headroom along the rear elevation.
Exposed roof timbers, window overlooking side.
Bathroom - Panelled bath, shower above, pedestal wash handbasin, low level. w.c. radiator, Velux style window, eaves storage cupboard.
Cottage -
Open Plan Lounge & Dining Room - 5.58m x 4.2m (18'3" x 13'9") - Feature inglenook fireplace with cast iron multi-fuel stove, beamed ceiling, windows and door to front elevation, staircase leading off to first floor.
Kitchen - 4.3m x 2.0m (14'1" x 6'6") - (Please note that all base and wall cupboards have been removed).
Door and window to rear elevation.
First Floor -
Bedroom 1 - 2.92m x 2.57m (9'6" x 8'5") - (plus en-suite Bathroom)
Bedroom 2 - 3.23m x 2.41m (10'7" x 7'10") - (plus en-suite Bathroom).
Outside - Grade II listed agricultural stone barn and coach house. Former shippon. Set in Approximately 18.31 acres of meadow and woodland.
Services - Mains electricity, private water supply and drainage. Solid fuel and Aga heating.
Material Information - 1) The Stone Barn and Coach House are Grade II listed, please review the Cadw listing.
2) The property is subject to Covenants in favour of The National Trust which prevents any alterations which would alter the natural appearance or condition of the property. Any alterations must be approved by The National Trust. Please ask Agents for a full copy of the schedule.
Viewing - By appointment through the agents Iwan M Williams, 5 Denbigh Street, Llanrwst, tel , email
Proof Of Funds - In order to comply with anti-money laundering regulations, Iwan M Williams Estate Agents require all buyers to provide us with proof of identity and proof of current residential address. The following documents must be presented in all cases: IDENTITY DOCUMENTS: a photographic ID, such as current passport or UK driving licence. EVIDENCE OF ADDRESS: a bank, building society statement, utility bill, credit card bill or any other form of ID, issued within the previous three months, providing evidence of residency as the correspondence address.
Council Tax - Band E
Directions - ///systems.congratulations.goofy
Method Of Sale: - The property is offered for sale by Informal Tender. Interested parties are invited to submit their best and final offers in writing using the attached tender form to the selling agents, to arrive no later than:
12 noon, Friday 2nd October 2026. The vendors reserve the right not to accept the highest or any offer received.
Please ask agents for an offer form to complete.
The setting is undoubtedly one of the principal features of Glyn Lledr Farm. Surrounded by mature woodland, open countryside and the mountainous landscape of the Lledr Valley, the property enjoys a peaceful and almost hidden position whilst remaining within easy travelling distance of Betws-y-Coed and the wider amenities of the Conwy Valley
Map Location
Property details
- Tenure
- Freehold
- Council Tax Band
- Ask Agent
- Date Posted
- 2026-08-26
Market Value Analysis
Compared with 168 Homes with Land listings in Wales (10+ acres).
Energy Performance Certificate
Energy Efficiency Rating
Based on UK Energy Performance Certificate standards (EU Directive 2002/91/EC)
Running costs are one side. Planning activity, flood history and ground risks for this location are in the full report.
Utilities & Restrictions
Utilities
- Electricity
- Ask Agent
- Water
- Ask Agent
- Heating
- Ask Agent
- Broadband
- Ask Agent
- Sewerage
- Ask Agent
Rights & Restrictions
- Public Rights of Way
- Ask Agent
- Private Rights of Way
- Ask Agent
- Listed Property
- Ask Agent
- Restrictions
- Ask Agent
Listed status, conservation areas and planning constraints for this location are in the full report.
Property Features
- Accessibility
- Ask Agent
- Parking
- Ask Agent
- Garden
- Garden
Beyond the particulars: planning activity, flood history, heritage and ground risks, checked for this exact spot.
Connectivity
Broadband
Fastest speed available at this postcode
7 Mbps
Under 10 Mbps here
Suitable for
- Basic browsing & email
Mobile signal
Predicted 4G and 5G signal; indoor signal depends on building materials.
Ofcom Connected Nations postcode-level predictions. Speeds and signal are modelled, not measured, and vary between addresses and providers.
Signal is the easy part. Planning activity, flood history and protected designations here are in the full report.
Nearest Schools
Primary
- Ysgol Betws y Coed1.8 miles
- Pupils
- 14
- Type
- Nursery, Infants & Juniors
- Language
- Welsh medium school / provision (including transitional)
- Ysgol Penmachno1.9 miles
- Pupils
- 38
- Type
- Nursery, Infants & Juniors
- Language
- Welsh medium school / provision (including transitional)
- Ysgol Capel Garmon2.3 miles
- Pupils
- 18
- Type
- Nursery, Infants & Juniors
- Language
- Welsh medium school / provision (including transitional)
- Ysgol Dolwyddelan3 miles
- Pupils
- 19
- Type
- Nursery, Infants & Juniors
- Language
- Welsh medium school / provision (including transitional)
- Ysgol Ysbyty Ifan4.7 miles
- Pupils
- 17
- Type
- Nursery, Infants & Juniors
- Language
- Welsh medium school / provision (including transitional)
Secondary
- Ysgol Dyffryn Conwy4.9 miles
- Pupils
- 649
- Type
- Secondary (ages 11-19)
- Language
- Welsh medium school / provision (including transitional)
- Ysgol Y Moelwyn7.2 miles
- Pupils
- 355
- Type
- Secondary (ages 11-16)
- Language
- Welsh medium school / provision (including transitional)
- Ysgol Dyffryn Ogwen Bethesda13 miles
- Pupils
- 398
- Type
- Secondary (ages 11-19)
- Language
- Welsh medium school / provision (including transitional)
- YSGOL Godre'r Berwyn14 miles
- Pupils
- 571
- Type
- Middle (ages 3-19)
- Language
- Welsh medium school / provision (including transitional)
- Ysgol Aberconwy15 miles
- Pupils
- 1,083
- Type
- Secondary (ages 11-19)
- Language
- English medium school / provision
Distances are straight-line from the advertised location. Source: the national school registers (DfE, Welsh Government, Scottish Government) and Ofsted.
Schools are just the start: sold prices nearby, planning activity and any flood history are in the full report.
Amenities
Supermarket
GP surgery
Pharmacy
Straight-line distances from the advertised location. Sources: NHS records, Geolytix supermarket locations, OS Open Greenspace and the national trails registers.
The area stacks up? Now check the location itself: planning nearby, protected designations and past flooding.
Getting Around
Nearest station
Nearest bus stop
Typical drive times
Straight-line distances from the advertised location; drive times are typical free-flow times over OpenStreetMap road data, so allow more at peak. Public transport locations from DfT NaPTAN.
Easy to reach matters. So do planning activity, flood history and ground risks: all in the full report.
Flood Risk
Natural Resources Wales open data, checked around the advertised map pin for the listed acreage. Long-term risk counts flood defences; the planning map's flood zones do not. Provided by LandSale, not the listing agent, and not part of the agent's particulars. Risk varies across a holding, so verify before committing.
Rivers and the sea
Not at the pin: mapped about 30 metres away.
Planning map: Flood Zone 3, about 20 metres away.
Surface water
Not at the pin: mapped about 20 metres away.
These bandings are the summary. Where this location sits on the flood maps, plus planning activity, heritage and ground risks, is in the full report.
Important notice: Information, maps and tags on this page are drawn from the advertising agent's marketing materials or generated automatically. LandSale has not verified them. Relying on these details is at your own risk, always carry out independent checks before committing to a purchase.
LandSale full disclaimer
Marketing information only - not formal particulars. The details on this website are provided for general guidance and do not constitute an offer or contract. Neither LandSale nor the advertising estate/land agent accepts responsibility for any inaccuracy.
1. Source of information
- Listing content: Core description, asking price, tenure, measurements, photographs and planning history originate from the marketing materials of the advertising estate or land agent. LandSale does not author this content and cannot guarantee its accuracy.
- Automated tags & categorisation: Property type, land-use class, acreage bands and similar labels may be applied by machine-learning models. They are intended as a helpful guide only and may not reflect the property's legal status or permitted use.
- Third-party & enriched data layers: Maps, boundary outlines, planning designations, soil reports, broadband coverage and other environmental or location-based insights are licensed from external suppliers. Such data are supplied “as is", may be incomplete or out of date and are subject to change without notice.
2. Verification required
Prospective purchasers must verify critical matters, including but not limited to planning permission, title boundaries, public rights of way, environmental constraints, acreage, services, access and VAT status, through their own inspections, specialist surveys, legal advisers and the selling agent before relying on the information or entering into any contract.
3. No warranty or liability
LandSale gives no warranty, express or implied, as to the accuracy, completeness or fitness for any particular purpose of the information displayed. LandSale shall not be liable for any loss, damage, cost or expense arising directly or indirectly from any use of or reliance on such information, save where liability may not be excluded by law.
4. Updates & feedback
If you believe any detail on this listing is inaccurate, please let us know. We will investigate and, where appropriate, update the listing or notify the agent.
© LandSale | Version 1.3 - August 2026
Similar properties for sale
- Price
- £595,000
- Size
- 9.88 acres
Added on 02/09/2026House with Land
- Price
- £525,000
- Size
- 9.94 acres
Added on 25/03/2026Farmhouse
- Price
- Guide Price£800,000
- Size
- 27.85 acres
Added on 19/04/2026Holiday Let Property
- Price
- £765,000
- Size
- 10 acres
Llanfrothen, Penrhyndeudraeth, Gwynedd, Beddgelert, Gwynedd LL48 Wales
Added on 01/07/2026House with Land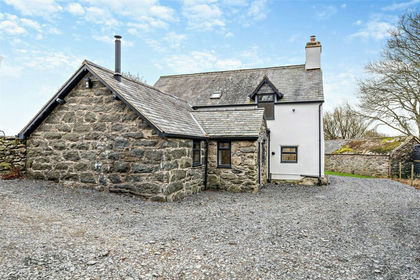
- Price
- Guide Price£800,000
- Size
- 24.87 acres
Added on 29/01/2026Farmhouse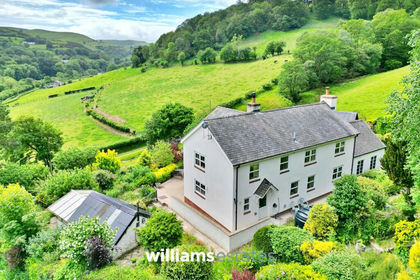
- Price
- £695,000
- Size
- 10 acres
Llanfairtalhaiarn, Abergele, LL22, Llanfair Talhaiarn, Conwy LL22 Wales
Added on 06/06/2026House with Land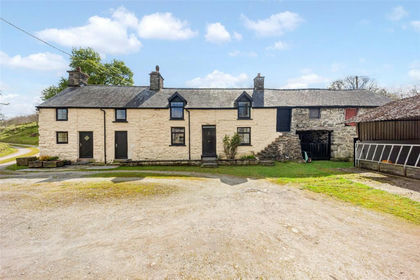
- Price
- Offers in Excess of£700,000
- Size
- 42.52 acres
Added on 29/04/2026Smallholding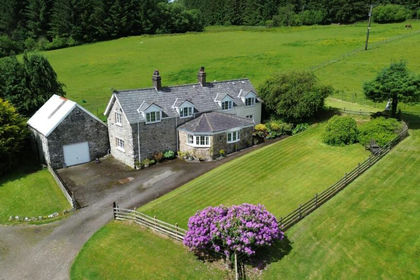
- Price
- £795,000
- Size
- 15.14 acres
Betws Gwerfil Goch, Corwen, LL21, Clocaenog, Denbighshire LL21 Wales
Added on 10/10/2026Smallholding
- Price
- £600,000
- Size
- 9 acres
Groesffordd Marli, Abergele, Llanfair Talhaiarn, Conwy LL22 Wales
Added on 29/01/2026House with Land
- Price
- £725,000
- Size
- 73.12 acres
Morfa Bychan, Porthmadog, Gwynedd, LL49, Porthmadog, Gwynedd LL49 Wales
Added on 21/05/2026House with Land