Bridport, Dorset
- Land size
- 2.5 acres
- Bedrooms
- 4
- Bathrooms
- 3
Key Features
- Multi-generational home built in 2018
- Stunning countryside views
- Immaculately presented throughout
- En-suite and dressing room
- Utility room
- In just over 2.5 acres
- Generous driveway & double garage
Description
Stepping inside, one is immediately struck by the flow of natural light and the refined detailing throughout. Through the dual aspect porch the entrance hall is wide and welcoming, adorned with oak doors, carpeted stairs ascending to the first floor, an under stairs storage cupboard and a useful downstairs cloakroom. The SITTING ROOM is generous in proportion, a calm neutral palette, and a log burner that adds warmth and focus. Bi-fold doors frame views of the garden and open onto the sun kissed patio, inviting the outside in and creating a perfect space for both relaxed evenings and more formal entertaining. The Velux™ skylight and window to the front aspect enhance the amount of natural light, and beautiful oak bi-folding doors open inviting you into the KITCHEN/DINING ROOM.
The heart of the house is undeniably the KITCHEN/DINING ROOM—a spectacular open-plan area designed with both style and practicality in mind. The high-end matching wall and base units along with beautiful granite worktops really stand out. With a whole host of built in appliances that will make any chef jealous, not to mention the breakfast bar, ceiling mounted extractor fan, window to the rear, patio doors to the rear and stunning bi-fold doors that open out to the garden, this home is made for getting together and spending quality time with friends and family.
Practicalities are not forgotten with a UTILITY ROOM just off the kitchen, complete with further storage, access to the side garden, space and plumbing for a washing machine, space for a tumble dryer, granite worktops, door to the garden and a window to the rear aspect.
Ascending the stairs that have stunning oak and glass balustrades, the first floor continues the theme of understated luxury. The PRINCIPAL BEDROOM is an absolute pleasure to be in. With a window to the rear offering beautiful sun rises over the hills, to the patio doors and Juliet balcony where jaw dropping sunsets and splendid views are the order of the day, this room does not disappoint. Enhanced by a walk-in DRESSING ROOM and a fully fitted en-suite with walk-in double shower you may find it hard to leave. BEDROOM TWO is a great dual aspect room and due to this room offering stunning views and having so much natural light it is being used currently as an artist studio. BEDROOM THREE is another great size room and boasts built in storage options all along one wall as well as a front aspect window.
The FAMILY BATHROOM completes this level and is fitted with a Jacuzzi™ bath with shower over, vanity sink, chrome heated towel rail and a window to the side aspect.
The adjoining annexe for ancillary use has a main LIVING SPACE which offers guests or family members an area where they can call their own. Featuring a kitchen area, double doors to the rear and garden, window to the side and a door that leads into the rear of the garage. The ANNEXE BEDROOM has double doors to the front and its own shower room which is fitted with a corner shower, W.C., sink and towel rail.
Outside
The approach to the property is both private and inviting. A block paved driveway sweeps toward the house as you enter through the double gates to the home with a gravel area and bin store to the right-hand side. The DOUBLE GARAGE has a roller door and is fitted with light, power and overhead storage space.
The grounds for this exquisite home extend to approximately 2.5 acres and have been designed to sit in quiet harmony with their rural setting. The main garden is laid to lawn, with flower beds, mature trees, and a naturalistic planting scheme that offers colour and interest throughout the year. A sizeable patio area runs alongside the house—an idyllic spot from which to enjoy the far-reaching countryside views, which stretch uninterrupted toward the hills above West Bay. A useful summerhouse and gazebo finish off the area well and provide multiple areas to entertain with friends and family. There is an enclosed lawned area perfect for pets to the rear of the property while the annexe has its own private garden with wooden shed.
Beyond the main garden lies a generously sized paddock, ideally suited for conversion into a manége or equestrian space. Continuing on from the paddock, you arrive at an expansive wildflower meadow—a remarkable haven for biodiversity and a versatile setting for a wide range of outdoor pursuits.
Location
Despite its tranquil setting, Highfield remains within easy reach of Bridport’s bustling town centre. The artisan markets, independent shops, and renowned eateries of the town lie just a short walk or drive away, as do schools, healthcare, and the dramatic coastline of the Jurassic Coast—a UNESCO World Heritage Site. The Southwest Coast Path and nearby beaches at Eype and West Bay provide endless opportunities for walking, swimming, and immersing oneself in nature.
N.B. The land beyond the main house and garden currently has an uplift of 25% - for further information contact the agent.
Directions
Use what3words.com to navigate to the exact spot. Search using: theory.open.blogs
ROOM MEASUREMENTS
Please refer to floor plan.
SERVICES
Mains drainage, electricity & gas. Gas central heating.
LOCAL AUTHORITY
Dorset Council. Tax band G.
TENURE
Freehold.
LETTINGS
Should you be interested in acquiring a Buy-to-Let investment, and would appreciate advice regarding the current rental market, possible yields, legislation for landlords and how to make a property safe and compliant for tenants, then find out about our Investor Club from our expert, Alexandra Holland. Alexandra will be pleased to provide you with additional, personalised support; just call her on the branch telephone number to take the next step.
IMPORTANT NOTICE
DOMVS and its Clients give notice that: they have no authority to make or give any representations or warranties in relation to the property. These particulars do not form part of any offer or contract and must not be relied upon as statements or representations of fact. Any areas, measurements or distances are approximate. The text, photographs (including any AI photography) and plans are for guidance only and are not necessarily comprehensive. It should not be assumed that the property has all necessary Planning, Building Regulation or other consents, and DOMVS has not tested any services, equipment or facilities. Purchasers must satisfy themselves by inspection or otherwise. DOMVS is a member of The Property Ombudsman scheme and subscribes to The Property Ombudsman Code of Practice.
Map Location
Property details
- Tenure
- Freehold
- Council Tax Band
- G
- Date Posted
- 2026-08-24
Market Value Analysis
Compared with 1,697 Homes with Land listings in South West England (1+ acres).
Energy Performance Certificate
Energy Efficiency Rating
Based on UK Energy Performance Certificate standards (EU Directive 2002/91/EC)
Running costs are one side. Planning activity, flood history and ground risks for this location are in the full report.
Utilities & Restrictions
Utilities
- Electricity
- Ask Agent
- Water
- Ask Agent
- Heating
- Ask Agent
- Broadband
- Ask Agent
- Sewerage
- Ask Agent
Rights & Restrictions
- Public Rights of Way
- Ask Agent
- Private Rights of Way
- Ask Agent
- Listed Property
- Ask Agent
- Restrictions
- Ask Agent
Listed status, conservation areas and planning constraints for this location are in the full report.
Property Features
- Accessibility
- Ask Agent
- Parking
- Garage, Driveway, Gated Parking, Off-Street Parking
- Garden
- Garden
Beyond the particulars: planning activity, flood history, heritage and ground risks, checked for this exact spot.
Connectivity
Broadband
Fastest speed available at this postcode
1.8 Gbps
Gigabit full fibre · available to 58% of premises
Suitable for
- 4K streaming on every screen
- Full-time home working
- Online gaming & big downloads
Mobile signal
Outdoor predictions; indoor signal depends on building materials.
Ofcom Connected Nations postcode-level predictions. Speeds and signal are modelled, not measured, and vary between addresses and providers.
Signal is the easy part. Planning activity, flood history and protected designations here are in the full report.
Nearest Schools
Primary
- Bridport Primary School816 metresOfsted: Good
- Ages
- 4 to 11
- Pupils
- 267
- Type
- Academy converter
- St Catherine's Roman Catholic School0.7 milesOfsted report card · Jan 2026
- Ages
- 5 to 11
- Pupils
- 100
- Type
- Academy converter
- Faith
- Roman Catholic
- Loders CofE Primary Academy1 mileNo Ofsted rating
- Ages
- 2 to 11
- Pupils
- 72
- Type
- Academy sponsor led
- Faith
- Church of England
- Bridport, St Mary's Church of England Primary School1.5 milesOfsted: Good
- Ages
- 4 to 11
- Pupils
- 194
- Type
- Academy converter
- Faith
- Church of England
- Symondsbury Church of England Voluntary Aided Primary School2.2 milesOfsted: Good *
- Ages
- 4 to 11
- Pupils
- 107
- Type
- Voluntary aided school
- Faith
- Church of England
Secondary
- The Sir John Colfox Academy0.7 milesNo Ofsted rating
- Ages
- 11 to 18
- Pupils
- 756
- Type
- Academy converter
- Beaminster School5.2 milesOfsted: Good
- Ages
- 11 to 18
- Pupils
- 673
- Type
- Voluntary controlled school
- Faith
- Christian
- The Woodroffe School9.3 milesOfsted: Good
- Ages
- 11 to 18
- Pupils
- 886
- Type
- Foundation school
- Wadham School11 milesOfsted: Requires improvement *
- Ages
- 11 to 16
- Pupils
- 763
- Type
- Voluntary controlled school
- Faith
- Church of England
- Axe Valley Academy12 milesOfsted: Good
- Ages
- 11 to 16
- Pupils
- 741
- Type
- Academy sponsor led
* Latest graded judgement covers quality of education only; no overall grade was issued under the 2024-25 inspection framework.
Distances are straight-line from the advertised location. Source: the national school registers (DfE, Welsh Government, Scottish Government) and Ofsted.
Schools are just the start: sold prices nearby, planning activity and any flood history are in the full report.
Amenities
Supermarket
GP surgery
Pharmacy
Hospital
Green space
Straight-line distances from the advertised location. Sources: NHS records, Geolytix supermarket locations, OS Open Greenspace and the national trails registers.
The area stacks up? Now check the location itself: planning nearby, protected designations and past flooding.
Getting Around
Nearest station
Nearest bus stop
Typical drive times
Straight-line distances from the advertised location; drive times are typical free-flow times over OpenStreetMap road data, so allow more at peak. Public transport locations from DfT NaPTAN.
Easy to reach matters. So do planning activity, flood history and ground risks: all in the full report.
Flood Risk
From Environment Agency flood map open data, checked around the advertised map pin and allowing for the listed acreage where known. This summary comes from LandSale, the advertising platform, not from the listing agent, and is not part of the agent's particulars. Risk can vary across a single holding, so verify anything critical through your own searches before committing.
Rivers and the sea
Surface water
The detail behind these bandings
The full report pinpoints where this location sits on the flood maps, and runs the deeper checks that usually only surface after an offer.
- Exact flood zones & annual chances (included in the full report)
- Any recorded past flooding (included in the full report)
- Planning activity nearby (included in the full report)
- Heritage & conservation (included in the full report)
- Protected nature designations (included in the full report)
- Ground risks (included in the full report)
- Sold prices nearby (included in the full report)
£14.99 · one-off purchase
By LandSale, the platform. Not provided by the listing agent. Ready in about a minute.
Important notice: Information, maps and tags on this page are drawn from the advertising agent's marketing materials or generated automatically. LandSale has not verified them. Relying on these details is at your own risk, always carry out independent checks before committing to a purchase.
LandSale full disclaimer
Marketing information only - not formal particulars. The details on this website are provided for general guidance and do not constitute an offer or contract. Neither LandSale nor the advertising estate/land agent accepts responsibility for any inaccuracy.
1. Source of information
- Listing content: Core description, asking price, tenure, measurements, photographs and planning history originate from the marketing materials of the advertising estate or land agent. LandSale does not author this content and cannot guarantee its accuracy.
- Automated tags & categorisation: Property type, land-use class, acreage bands and similar labels may be applied by machine-learning models. They are intended as a helpful guide only and may not reflect the property's legal status or permitted use.
- Third-party & enriched data layers: Maps, boundary outlines, planning designations, soil reports, broadband coverage and other environmental or location-based insights are licensed from external suppliers. Such data are supplied “as is", may be incomplete or out of date and are subject to change without notice.
2. Verification required
Prospective purchasers must verify critical matters, including but not limited to planning permission, title boundaries, public rights of way, environmental constraints, acreage, services, access and VAT status, through their own inspections, specialist surveys, legal advisers and the selling agent before relying on the information or entering into any contract.
3. No warranty or liability
LandSale gives no warranty, express or implied, as to the accuracy, completeness or fitness for any particular purpose of the information displayed. LandSale shall not be liable for any loss, damage, cost or expense arising directly or indirectly from any use of or reliance on such information, save where liability may not be excluded by law.
4. Updates & feedback
If you believe any detail on this listing is inaccurate, please let us know. We will investigate and, where appropriate, update the listing or notify the agent.
© LandSale | Version 1.3 - August 2026
Listing agent
DOMVS, Dorchester
15 High West Street, Dorchester, Dorset, DT1 1UW
Similar properties for sale
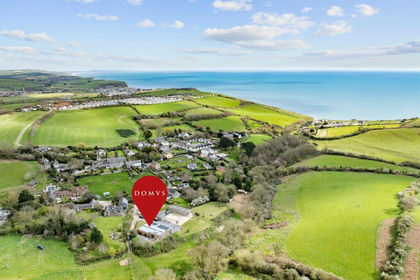
- Price
- £1,150,000
- Size
- 2.5 acres
Added on 17/04/2026House with Land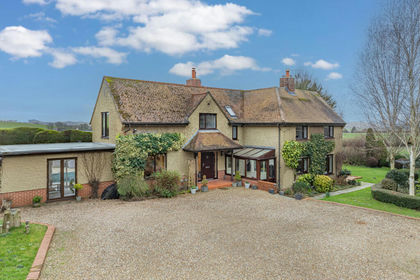
- Price
- £1,100,000
- Size
- 3.4 acres
Added on 10/02/2026House with Land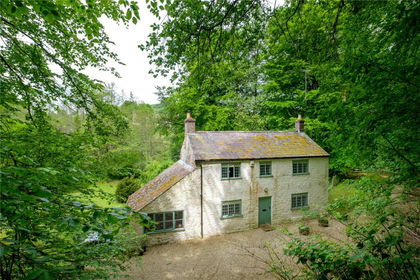
- Price
- Offers in Excess of£825,000
- Size
- 7 acres
Stoke Abbott, Beaminster, DT8, Stoke Abbott, Dorset DT8 England
Added on 25/04/2026Cottage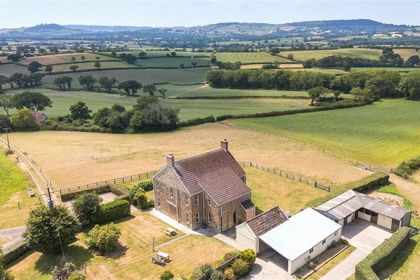
- Price
- Guide Price£975,000
- Size
- 3.49 acres
Added on 29/07/2026House with Land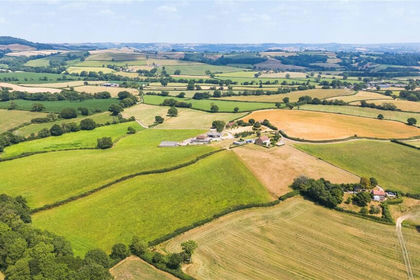
- Price
- Guide Price£1,165,000
- Size
- 18.15 acres
Added on 29/07/2026House with Land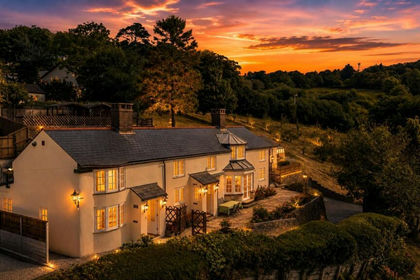
- Price
- £795,000
- Size
- 1.12 acres
The Green, Morcombelake, Bridport, Whitchurch Canonicorum, Dorset DT6 England
Added on 08/08/2026House with Land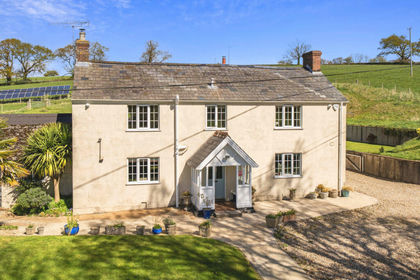
- Price
- Guide Price£975,000
- Size
- 8.57 acres
Wootton Fitzpaine, Bridport, Dorset, DT6, Wootton Fitzpaine, Dorset DT6 England
Added on 22/07/2026House with Land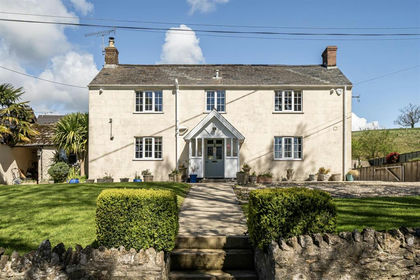
- Price
- Guide Price£975,000
- Size
- 8.57 acres
Wootton Fitzpaine, Nr Bridport, Wootton Fitzpaine, Dorset DT6 England
Added on 22/07/2026House with Land
- Price
- Guide Price£999,999
- Size
- 9.15 acres
South Perrott, Beaminster, South Perrott, Dorset DT8 England
Added on 04/07/2026Cottage
- Price
- Guide Price£999,950
- Size
- 3.72 acres
Seaborough, Beaminster, Dorset, Seaborough, Dorset DT8 England
Added on 21/08/2026House with Land