Manor House, Cleeve Prior Manor, WR11
- Land size
- 2.16 acres
- Bedrooms
- 4
- Bathrooms
- 4
Key Features
- Chain free
- Elizabethan manor house of the sixteenth and seventeenth centuries with a 1709 date stone
- Principal entrance along the clipped yew walk known as the Twelve Apostles and Four Evangelists
- Oak panelling, stone fireplaces, flagstone floors and mullioned windows, many with their working oak shutters
- Two reception rooms of nearly 20ft by 18ft, kitchen and breakfast room with island, utility room and glazed orangery opening to the garden
- Four double bedrooms, all with en suite facilities, plus study and family bathroom
- Approximately 0.86 acres of established gardens: lawns, terraces, old stone walls and woodland running towards the church
- Adjoining paddock of approximately 1.3 acres with its own access to the road; about 2.16 acres in all Detached double garage and gravelled parking court
- Great transport links with Cotswold Line trains to Oxford and London Paddington nearby
- Separate Office / Study
Description
Manor House is the largest of the three homes within the Elizabethan Manor at Cleeve Prior. Its front door is reached along the clipped yew walk known as the Twelve Apostles and Four Evangelists. It extends to some 3,552 sq ft, with two reception rooms of nearly 20ft by 18ft, one panelled in oak, a kitchen and breakfast room opening to an orangery, four double bedrooms all with en suite facilities and a study. Outside are established gardens and an adjoining paddock, about 2.16 acres in all, and a double garage. No onward chain.
Cleeve Prior takes its name from the Priors of Worcester, who held the manor from before Domesday, and the house remained in church hands until the early twentieth century. The building is principally of the sixteenth and seventeenth centuries, when it was the manor house of the Bushell family. Country Life ran a two part feature on the house in 1900 and Gertrude Jekyll counted the garden among her favourites.
The manor was later divided into three homes and Manor House is the largest, with the two storey carved stone porch. It looks onto the courtyard, where the former stables and barns are now houses of blue lias stone, and the flagged path to the front door runs between the double row of clipped yews.
There are two ways in. The everyday route is through a gate from the garage court and across the garden to the kitchen door. The formal one is the yew walk, which ends at the arched stone doorway and a studded oak door into the porch, with the dining room straight ahead. The dining room has a diamond pattern flagstone floor, deep mullioned windows and oak doors, one of them opening onto the garden.
The cloakroom off it is understood to have been a priest hole. Next door, the sitting room is panelled in oak from floor to ceiling, with a dressed stone fireplace and tall mullioned windows over the lawns, still with their oak shutters, and the oak staircase rises from it.
The kitchen and breakfast room beyond has painted cabinetry under timber worktops, a large central island, exposed beams and flagstones, withleaded windows to the garden and a door outside. A utility room opens off the kitchen, and so does the orangery, glazed on three sides and looking down the garden.
The first floor has three double bedrooms, a study/office and the family bathroom. The principal bedroom (17'3 x 14'5) has painted panelling, fitted wardrobes and an en suite shower room. Bedroom two (17'9 x 15'5) is oak panelled with a carved stone fireplace and an en suite bathroom. Bedroom three (19'8 x 11'10) is also panelled and has a fireplace and its own WC and basin. All three look over the garden. The study (8'8 x 6'11) is the room over the porch and works as a home office or an occasional single bedroom.
A second staircase, with exposed timbers and traditional balustrading, climbs to the top of the house.
Here a bedroom of 21'2 x 15'1 sits under the roof, with exposed stone and timbers, a leaded window with a long view over the garden and the fields beyond, an en suite shower room and a large attic store alongside. It is well away from the other bedrooms and makes a good guest suite.
Outside
The gardens lie to the side and rear and extend to about 0.86 acres: lawns, paved terraces against the house, old stone walls, gravel paths, mature trees and a belt of woodland running down towards the churchyard. From the lawn the history of the building can be read in its rear elevation, with tall chimney stacks, one carrying the 1709 date stone, mullioned windows set in the stone and an older timber framed range at one end. A post and rail fence with field gates separates the garden from the paddock, 1.3 acres, which has its own gate onto the road and a footpath towards the church, giving some 2.16 acres altogether. The double garage (18'4 x 15'1) stands in a gravelled court to the side of the house, with parking in front of it.
Local area
Cleeve Prior is an attractive stone-built village set on a ridge above the River Avon, close to the Worcestershire and Warwickshire border.
At the heart of the village are the 12th-century Church of St Andrew, the historic Kings Arms Inn and village hall, while the surrounding countryside offers a wealth of walks and beautiful rural scenery.
Bidford-on-Avon, around three miles away, provides a good range of everyday amenities including shops and a doctors’ surgery. Evesham is approximately four miles away, while Stratford-upon-Avon and Broadway are both within around eight miles, placing the village within easy reach of the Cotswolds as well as the wider Warwickshire and Worcestershire countryside.
SCHOOLS
The village has a small and friendly primary school, with an excellent choice of state, grammar and independent secondary schools in the surrounding area.
Highly regarded grammar schools can be found in Stratford-upon-Avon and Alcester, while independent options include Warwick School, King’s Worcester and Bromsgrove School, together with a wider choice of schools across Warwickshire and Worcestershire.
TRANSPORT
Despite its peaceful rural setting, Cleeve Prior is particularly well connected.
Honeybourne Station, approximately four miles away, and Evesham Station, around five miles, are both on the Cotswold Line, providing direct services to Oxford and London Paddington.
Warwick Parkway and Banbury also provide convenient rail services to London Marylebone.
The village is well placed for access to Stratford-upon-Avon, Warwick, Evesham, Broadway and the wider Cotswolds, with both the M5 and M40 within approximately twenty miles. Birmingham Airport is also readily accessible.
Material information
Tenure: freehold.
Council Tax: Band G, Wychavon District Council.
Listing: Grade II*, Historic England list entry 1081308.
Services: mains water, electricity, gas and drainage; gas fired central heating.
Estate charge: a residents' management company maintains the shared courtyard and common areas;
annual contribution to be confirmed.
EPC: D; listed buildings are often exempt.
Broadband and mobile: to be confirmed.
Floor area: approximately 330 sq m (3,552 sq ft) in total including attic storage and garage; see floorplan.
Viewing strictly by appointment.
Map Location
Property details
- Tenure
- Ask Agent
- Council Tax Band
- G
- Date Posted
- 2026-08-24
Market Value Analysis
Compared with 998 Homes with Land listings in West Midlands (1+ acres).
Energy Performance Certificate
Energy Efficiency Rating
Based on UK Energy Performance Certificate standards (EU Directive 2002/91/EC)
Running costs are one side. Planning activity, flood history and ground risks for this location are in the full report.
Utilities & Restrictions
Utilities
- Electricity
- Ask Agent
- Water
- Ask Agent
- Heating
- Ask Agent
- Broadband
- Ask Agent
- Sewerage
- Ask Agent
Rights & Restrictions
- Public Rights of Way
- Ask Agent
- Private Rights of Way
- Ask Agent
- Listed Property
- Yes
- Restrictions
- Ask Agent
Listed status, conservation areas and planning constraints for this location are in the full report.
Property Features
- Accessibility
- Ask Agent
- Parking
- Garage
- Garden
- Private Garden
Beyond the particulars: planning activity, flood history, heritage and ground risks, checked for this exact spot.
Connectivity
Broadband
Fastest speed available at this postcode
1.8 Gbps
Gigabit full fibre
Suitable for
- 4K streaming on every screen
- Full-time home working
- Online gaming & big downloads
Mobile signal
Outdoor predictions; indoor signal depends on building materials.
Ofcom Connected Nations postcode-level predictions. Speeds and signal are modelled, not measured, and vary between addresses and providers.
Signal is the easy part. Planning activity, flood history and protected designations here are in the full report.
Nearest Schools
Primary
- Cleeve Prior CofE (Controlled) Primary School288 metresOfsted: Good *
- Ages
- 5 to 11
- Pupils
- 21
- Type
- Voluntary controlled school
- Faith
- Church of England
- Salford Priors CofE Academy1.7 milesOfsted: Good *
- Ages
- 5 to 11
- Pupils
- 25
- Type
- Academy sponsor led
- Faith
- Church of England
- Bidford-on-Avon CofE Primary School1.7 milesOfsted: Good *
- Ages
- 4 to 11
- Pupils
- 312
- Type
- Voluntary controlled school
- Faith
- Church of England
- The Littletons Church of England Academy2 milesOfsted: Good *
- Ages
- 2 to 10
- Pupils
- 150
- Type
- Academy converter
- Faith
- Church of England
- Harvington CofE First School2.1 milesOfsted: Outstanding
- Ages
- 3 to 10
- Pupils
- 176
- Type
- Voluntary controlled school
- Faith
- Church of England
Secondary
- Blackminster Middle School2.7 milesOfsted: Requires improvement
- Ages
- 10 to 13
- Pupils
- 217
- Type
- Community school
- Prince Henry's High School4.3 milesOfsted: Outstanding
- Ages
- 13 to 18
- Pupils
- 1,282
- Type
- Academy converter
- St Egwin's CofE Middle School4.4 milesOfsted: Good *
- Ages
- 10 to 13
- Pupils
- 438
- Type
- Voluntary controlled school
- Faith
- Church of England
- The De Montfort School4.9 milesOfsted: Good
- Ages
- 10 to 18
- Pupils
- 915
- Type
- Academy sponsor led
- St Benedict's Catholic High School5.2 milesOfsted: Good
- Ages
- 11 to 18
- Pupils
- 455
- Type
- Academy converter
- Faith
- Roman Catholic
* Latest graded judgement covers quality of education only; no overall grade was issued under the 2024-25 inspection framework.
Distances are straight-line from the advertised location. Source: the national school registers (DfE, Welsh Government, Scottish Government) and Ofsted.
Schools are just the start: sold prices nearby, planning activity and any flood history are in the full report.
Amenities
Supermarket
GP surgery
Pharmacy
Hospital
Green space
Straight-line distances from the advertised location. Sources: NHS records, Geolytix supermarket locations, OS Open Greenspace and the national trails registers.
The area stacks up? Now check the location itself: planning nearby, protected designations and past flooding.
Getting Around
Nearest station
Nearest bus stop
Typical drive times
Straight-line distances from the advertised location; drive times are typical free-flow times over OpenStreetMap road data, so allow more at peak. Public transport locations from DfT NaPTAN.
Easy to reach matters. So do planning activity, flood history and ground risks: all in the full report.
Flood Risk
From Environment Agency flood map open data, checked around the advertised map pin and allowing for the listed acreage where known. This summary comes from LandSale, the advertising platform, not from the listing agent, and is not part of the agent's particulars. Risk can vary across a single holding, so verify anything critical through your own searches before committing.
Rivers and the sea
Surface water
The detail behind these bandings
The full report pinpoints where this location sits on the flood maps, and runs the deeper checks that usually only surface after an offer.
- Exact flood zones & annual chances (included in the full report)
- Any recorded past flooding (included in the full report)
- Planning activity nearby (included in the full report)
- Heritage & conservation (included in the full report)
- Protected nature designations (included in the full report)
- Ground risks (included in the full report)
- Sold prices nearby (included in the full report)
£14.99 · one-off purchase
By LandSale, the platform. Not provided by the listing agent. Ready in about a minute.
Important notice: Information, maps and tags on this page are drawn from the advertising agent's marketing materials or generated automatically. LandSale has not verified them. Relying on these details is at your own risk, always carry out independent checks before committing to a purchase.
LandSale full disclaimer
Marketing information only - not formal particulars. The details on this website are provided for general guidance and do not constitute an offer or contract. Neither LandSale nor the advertising estate/land agent accepts responsibility for any inaccuracy.
1. Source of information
- Listing content: Core description, asking price, tenure, measurements, photographs and planning history originate from the marketing materials of the advertising estate or land agent. LandSale does not author this content and cannot guarantee its accuracy.
- Automated tags & categorisation: Property type, land-use class, acreage bands and similar labels may be applied by machine-learning models. They are intended as a helpful guide only and may not reflect the property's legal status or permitted use.
- Third-party & enriched data layers: Maps, boundary outlines, planning designations, soil reports, broadband coverage and other environmental or location-based insights are licensed from external suppliers. Such data are supplied “as is", may be incomplete or out of date and are subject to change without notice.
2. Verification required
Prospective purchasers must verify critical matters, including but not limited to planning permission, title boundaries, public rights of way, environmental constraints, acreage, services, access and VAT status, through their own inspections, specialist surveys, legal advisers and the selling agent before relying on the information or entering into any contract.
3. No warranty or liability
LandSale gives no warranty, express or implied, as to the accuracy, completeness or fitness for any particular purpose of the information displayed. LandSale shall not be liable for any loss, damage, cost or expense arising directly or indirectly from any use of or reliance on such information, save where liability may not be excluded by law.
4. Updates & feedback
If you believe any detail on this listing is inaccurate, please let us know. We will investigate and, where appropriate, update the listing or notify the agent.
© LandSale | Version 1.3 - August 2026
Listing agent
Jane Lees, Your Property Partnership, Stratford-upon-Avon
20A Chapel Street, Stratford-Upon-Avon, CV37 6EP
Contact Jane Lees, Your Property Partnership, Stratford-upon-Avon
20A Chapel Street, Stratford-Upon-Avon, CV37 6EP
View agent profileSimilar properties for sale
- Price
- £975,000
- Size
- 2.4 acres
Dorsington, Stratford Upon Avon, Warwickshire, CV37, Dorsington, Warwickshire CV37 England
Added on 29/01/2026House with Land
- Price
- Guide Price£850,000
- Size
- 7 acres
Bretforton Road, Badsey, Evesham, Worcestershire, WR11, Badsey, Worcestershire WR11 England
Added on 13/05/2026Equestrian property
- Price
- Offers Over£1,150,000
- Size
- 10.19 acres
Temple Grafton Alcester, Temple Grafton, Warwickshire B49 England
Added on 15/05/2026Barn Conversion
- Price
- Guide Price£875,000
- Size
- 5.2 acres
Morton Wood Lane, Abbots Morton, Worcester, Abbots Morton, Worcestershire WR7 England
Added on 03/06/2026House with Land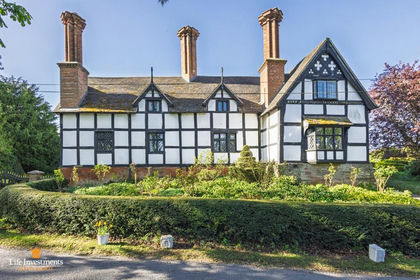
- Price
- Offers in Excess of£995,000
- Size
- 1.4 acres
Added on 29/01/2026House with Land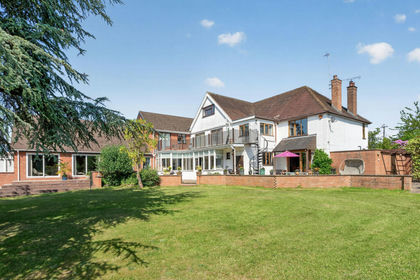
- Price
- Offers Over£1,250,000
- Size
- 4.5 acres
Evesham Road, Alcester, B49, Cookhill, Worcestershire B49 England
Added on 10/06/2026Country Home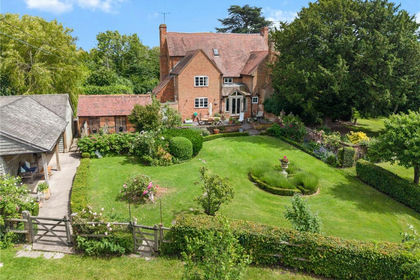
- Price
- Offers Over£1,250,000
- Size
- 11.5 acres
Added on 22/06/2026House with Land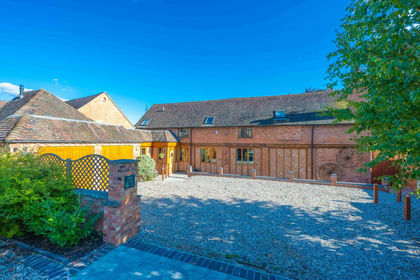
- Price
- Guide Price£995,000
- Size
- 1.3 acres
The Cart Hovel, Little Alne, B95, Aston Cantlow, Warwickshire B95 England
Added on 02/05/2026Barn Conversion
- Price
- £1,150,000
- Size
- 1 acres
Church Lane, Dormston, WR7, Dormston, Worcestershire WR7 England
Added on 01/05/2026House with Land
- Price
- Guide Price£750,000
- Size
- 1.38 acres
Pershore, Worcestershire, Elmley Castle, Worcestershire WR10 England
Added on 20/08/2026House with Land