High Carley, Docker, Kendal, LA8
- Land size
- 1.5 acres
- Bedrooms
- 2
- Bathrooms
- 1
Key Features
- Charming two bedroom semi-detached barn conversion
- Spectacular countryside and Whinfell Fell range views
- Approximately 1.5 acres of private meadow, woodland and river frontage
- Wonderful open-plan living, kitchen and dining space with vaulted ceiling and exposed beams
- Light-filled sunroom/conservatory with access to the balcony
- Two balconies offering different aspects over the surrounding countryside
- Large master bedroom with potential to create a third bedroom
- Cedar-clad garage extension with power, lighting and direct access to the property
- Air source heating, solar panels and replacement windows and doors
- Peaceful position within an exclusive cluster of just four properties, yet conveniently located for Kendal and the M6
Description
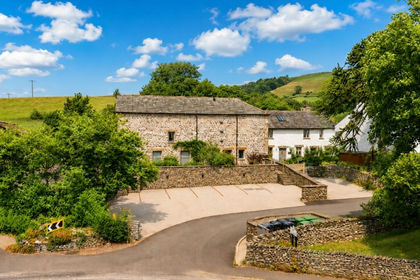
Enjoying spectacular views across the surrounding countryside and to the Whinfell fell range, this charming two bedroom semi-detached barn conversion occupies a truly picturesque rural setting on the edge of the Lake District. The property is complemented by approximately 1.5 acres of land, incorporating a delightful meadow, woodland and a particularly dramatic stretch of river, creating a wonderful haven in which to enjoy the tranquility and natural beauty of its surroundings. The present owners have made a few additions to the property over the years including a garage extension, new windows and doors, new Atlantis kitchen, air source heating and solar panels to name just a few.
The property forms part of an attractive and exclusive cluster of just four dwellings, peacefully positioned at the head of a private lane accessed from the A685 Kendal, within the scattered rural community of Docker and approximately half a mile from the village of Grayrigg. The nearby hamlet of Grayrigg benefits from a strong sense of community and offers a range of local amenities including a well-regarded primary school, church and village hall. The surrounding countryside is a particular delight, offering excellent opportunities for walking, cycling and enjoying the area’s outstanding natural beauty.
Despite its peaceful rural position, the property is conveniently placed for the historic market town of Kendal, widely regarded as the gateway to the Lake District, offering an excellent range of shops, cafés, restaurants and everyday amenities. The M6 motorway is within easy reach, while Oxenholme Railway Station, on the main West Coast line between London and Glasgow, provides superb transport links for travelling further afield.
Accommodation
From the driveway the front door leads into the ground floor.
Entrance Hall
Reception hallway with space to hang coats and store shoes under the stairs, there is also a built-in cupboard. A hallway continues through the ground floor giving access to the bedrooms, bathroom and utility room.
Bedroom One
A large master bedroom with amble space for a dressing area, enjoying plenty of light from 3 skylights and 3 windows looking out to the garden. A feature of this room is the vaulted ceilings and log burner sat on a traditional Lakeland slate plinth. If desired this room is large enough to be split into 2 bedrooms, increasing the house to 3 bedrooms in total with minimal work.
Bedroom Two
A double bedroom with large window and exposed feature beam.
Bathroom
Family size bathroom comprising roll top bath, separate shower cubicle, vanity wash basin set on a granite unit and WC. The bathroom is finished with tiled walls and floor and has a heated towel rail.
Utility Room
A useful room, offering ample storage, side board and space and plumbing for washing machine and freezer.
First Floor
Stairs from the entrance hall lead up to the open plan living area.
Open Plan Living/Kitchen
A splendid open plan living space accommodating a fitted kitchen, dining area and lounge set within a vaulted ceiling space exposing the beams and trusses and complimented by traditional exposed floorboards. Windows and doors on three sides provide plenty of light and capture the views of the countryside and fell’s beyond. Central to the room is large wood burning set on a slate hearth making this a focus point of the room. The newly installed fitted kitchen offers a range of solid oak shaker style units finished with a stone worktop and well equipped with Neff grill/oven, electric induction hob, extractor hood, dishwasher, inset sink unit and space for fridge/freezer.
Sunroom
Leading off the living space is a fully double glazed conservatory offering a fabulous space to sit and enjoy the scenery. French patio doors from the sunroom give access to the balcony.
Balconies
There are two balconies, both accessed from the living areas and enjoying different perspectives of the countryside and fells views.
Garage
Built by the present owners in 2023, the cedar clad garage extension has double doors accessible from the garden patio, ample space for a work bench with electric and lighting fitted. An internal door leads through to the ground floor main bedroom.
Outside/Land
Immediately outside the property is parking for 3 cars, a lawned garden area with shrub borders and a slate patio area for alfresco dining, plus a convenient undercroft wood store providing extra storage for logs and more. In addition, directly opposite the property via a short section of a field in separate ownership is a wonderful parcel of land of around 1.5 acres comprising of outdoor sink and water supply, a pasture/meadow, a useful timber workshop/store, vegetable beds, soft fruit bushes and establishing orchard, and a parcel of attractive woodland of mainly deciduous trees which has a man-made pathway through which leads to a stretch of the river Mint, ideal for having a refreshing dip. (The fishing rights are in separate ownership).
Services
Mains electric. Shared septic tank drainage with neighbours (replaced 3 years ago). Shared water supply with neighbours from Spring, maintained between them and filtered at a pumping shed. Air source pump for heating and solar panels.
Tenure
Freehold.
Council Tax Band
D
Directions
What3words ///neckline.destiny.digress
Broadband
For information on broadband and mobile services at the property, we advise prospective purchasers to consult the Ofcom website: checker.ofcom.org.uk
Anti Money Laundering Regulations (AML)
Due to the Money Laundering Regulations, now officially known as Money Laundering, Terrorist Financing and Transfer of Funds Regulations 2017 we are required to follow government legislation and carry out identification checks on all purchasers. We use a specialist third party company to conduct these checks at a charge of £48 inclusive of VAT per buyer once an offer has been accepted and you will be unable to proceed with the purchase of the property until these checks have been carried out. This charge is non-refundable.
Map Location
Property details
- Tenure
- Freehold
- Council Tax Band
- D
- Date Posted
- 2026-08-21
Market Value Analysis
Compared with 779 Homes with Land listings in North West England (1+ acres).
Energy Performance Certificate
Energy Efficiency Rating
Based on UK Energy Performance Certificate standards (EU Directive 2002/91/EC)
Running costs are one side. Planning activity, flood history and ground risks for this location are in the full report.
Utilities & Restrictions
Utilities
- Electricity
- Mains
- Water
- Private Supply
- Heating
- Air Source Heat Pump
- Broadband
- Ask Agent
- Sewerage
- Septic Tank / Private
Rights & Restrictions
- Public Rights of Way
- Ask Agent
- Private Rights of Way
- Ask Agent
- Listed Property
- Ask Agent
- Restrictions
- Ask Agent
Listed status, conservation areas and planning constraints for this location are in the full report.
Property Features
- Accessibility
- Ask Agent
- Parking
- Allocated Spot
- Garden
- Private Garden
Beyond the particulars: planning activity, flood history, heritage and ground risks, checked for this exact spot.
Connectivity
Broadband
Fastest speed available at this postcode
1 Gbps
Gigabit full fibre · available to 80% of premises
Suitable for
- 4K streaming on every screen
- Full-time home working
- Online gaming & big downloads
Mobile signal
Predicted 4G and 5G signal; indoor signal depends on building materials.
Ofcom Connected Nations postcode-level predictions. Speeds and signal are modelled, not measured, and vary between addresses and providers.
Signal is the easy part. Planning activity, flood history and protected designations here are in the full report.
Nearest Schools
Primary
- Grayrigg CofE School1.3 milesOfsted: Good
- Ages
- 4 to 11
- Pupils
- 67
- Type
- Voluntary aided school
- Faith
- Church of England
- Selside Endowed CofE Primary School2 milesNo Ofsted rating
- Ages
- 4 to 11
- Pupils
- 33
- Type
- Voluntary aided school
- Faith
- Church of England
- Castle Park School2.9 milesOfsted: Good *
- Ages
- 2 to 11
- Pupils
- 326
- Type
- Academy converter
- St Thomas's CofE Primary School3.4 milesOfsted: Good *
- Ages
- 3 to 11
- Pupils
- 239
- Type
- Voluntary aided school
- Faith
- Church of England
- Stramongate Primary School3.4 milesOfsted: Good *
- Ages
- 4 to 11
- Pupils
- 237
- Type
- Academy converter
Secondary
- The Queen Katherine School2.7 milesOfsted report card · May 2026
- Ages
- 11 to 19
- Pupils
- 910
- Type
- Academy converter
- Kirkbie Kendal School3.9 milesNo Ofsted rating
- Ages
- 11 to 18
- Pupils
- 1,029
- Type
- Academy converter
- Settlebeck School6.9 milesOfsted: Good *
- Ages
- 11 to 16
- Pupils
- 203
- Type
- Academy converter
- Dallam School9.8 milesOfsted report card · Apr 2026
- Ages
- 11 to 18
- Pupils
- 761
- Type
- Academy converter
- The Lakes School10 milesOfsted: Good
- Ages
- 11 to 18
- Pupils
- 445
- Type
- Community school
* Latest graded judgement covers quality of education only; no overall grade was issued under the 2024-25 inspection framework.
Distances are straight-line from the advertised location. Source: the national school registers (DfE, Welsh Government, Scottish Government) and Ofsted.
Schools are just the start: sold prices nearby, planning activity and any flood history are in the full report.
Amenities
Supermarket
GP surgery
Pharmacy
Hospital
Straight-line distances from the advertised location. Sources: NHS records, Geolytix supermarket locations, OS Open Greenspace and the national trails registers.
The area stacks up? Now check the location itself: planning nearby, protected designations and past flooding.
Getting Around
Nearest station
Nearest bus stop
Typical drive times
Straight-line distances from the advertised location; drive times are typical free-flow times over OpenStreetMap road data, so allow more at peak. Public transport locations from DfT NaPTAN.
Easy to reach matters. So do planning activity, flood history and ground risks: all in the full report.
Flood Risk
Environment Agency open data, checked around the advertised map pin for the listed acreage. Long-term risk counts flood defences; the planning map's flood zones do not. Provided by LandSale, not the listing agent, and not part of the agent's particulars. Risk varies across a holding, so verify before committing.
Rivers and the sea
Planning map: Flood Zone 1.
Surface water
These bandings are the summary. Where this location sits on the flood maps, plus planning activity, heritage and ground risks, is in the full report.
Important notice: Information, maps and tags on this page are drawn from the advertising agent's marketing materials or generated automatically. LandSale has not verified them. Relying on these details is at your own risk, always carry out independent checks before committing to a purchase.
LandSale full disclaimer
Marketing information only - not formal particulars. The details on this website are provided for general guidance and do not constitute an offer or contract. Neither LandSale nor the advertising estate/land agent accepts responsibility for any inaccuracy.
1. Source of information
- Listing content: Core description, asking price, tenure, measurements, photographs and planning history originate from the marketing materials of the advertising estate or land agent. LandSale does not author this content and cannot guarantee its accuracy.
- Automated tags & categorisation: Property type, land-use class, acreage bands and similar labels may be applied by machine-learning models. They are intended as a helpful guide only and may not reflect the property's legal status or permitted use.
- Third-party & enriched data layers: Maps, boundary outlines, planning designations, soil reports, broadband coverage and other environmental or location-based insights are licensed from external suppliers. Such data are supplied “as is", may be incomplete or out of date and are subject to change without notice.
2. Verification required
Prospective purchasers must verify critical matters, including but not limited to planning permission, title boundaries, public rights of way, environmental constraints, acreage, services, access and VAT status, through their own inspections, specialist surveys, legal advisers and the selling agent before relying on the information or entering into any contract.
3. No warranty or liability
LandSale gives no warranty, express or implied, as to the accuracy, completeness or fitness for any particular purpose of the information displayed. LandSale shall not be liable for any loss, damage, cost or expense arising directly or indirectly from any use of or reliance on such information, save where liability may not be excluded by law.
4. Updates & feedback
If you believe any detail on this listing is inaccurate, please let us know. We will investigate and, where appropriate, update the listing or notify the agent.
© LandSale | Version 1.3 - August 2026
Listing agent
Matthews Benjamin, Windermere
Hazlewood Ellerthwaite Square, Windermere, LA23 1DU
View agent profileSimilar properties for sale
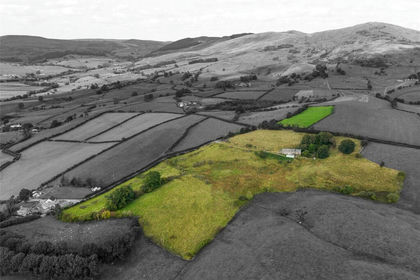
- Price
- Guide Price£400,000
- Size
- 18.23 acres
Whinfell, Kendal, Cumbria, Whinfell, Westmorland and Furness LA8 England
Added on 28/09/2026House with Land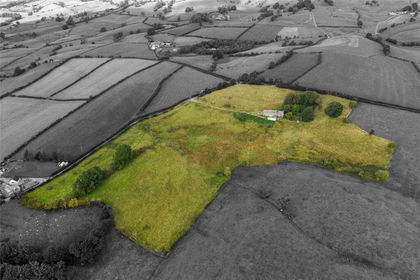
- Price
- Guide Price£375,000
- Size
- 15.69 acres
Whinfell, Kendal, Cumbria, Whinfell, Westmorland and Furness LA8 England
Added on 29/09/2026House with Land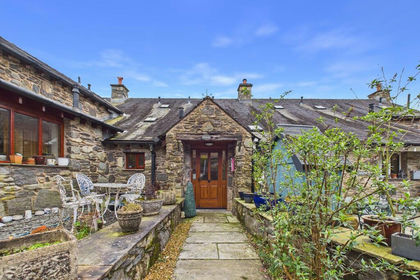
- Price
- £400,000
Added on 09/04/2026Barn Conversion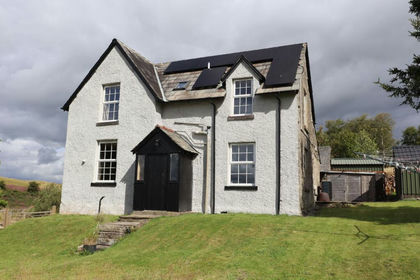
- Price
- Offers in Region of£500,000
- Size
- 1.6 acres
Old Scotch Road, Firbank, Kendal, LA8, Firbank, Westmorland and Furness LA8 England
Added on 17/08/2026House with Land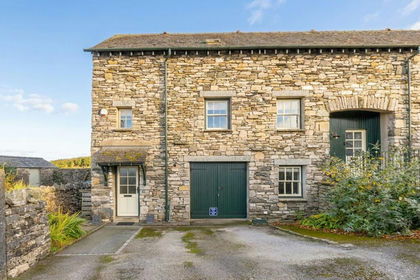
- Price
- £350,000
4 Lane Foot, Windermere Road, Kendal, Strickland Ketel, Westmorland and Furness LA9 England
Added on 13/10/2026Barn Conversion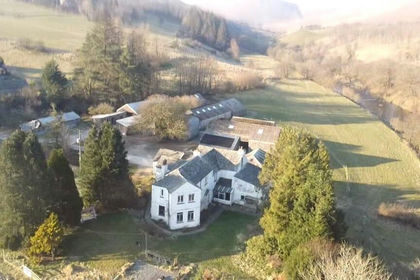
- Price
- Guide Price£495,000
- Size
- 1.33 acres
Fleet Holme, Lowgill, Kendal, Cumbria, Grayrigg, Westmorland and Furness LA8 England
Added on 03/10/2026Farmhouse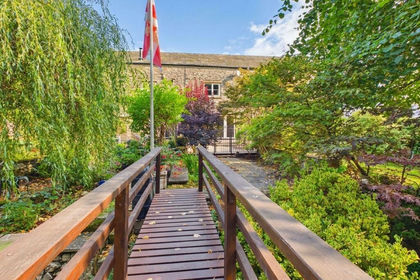 Added on 09/09/2026Barn Conversion
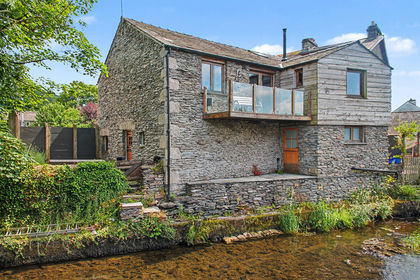 Added on 26/06/2026Barn Conversion
 Added on 28/07/2026Barn Conversion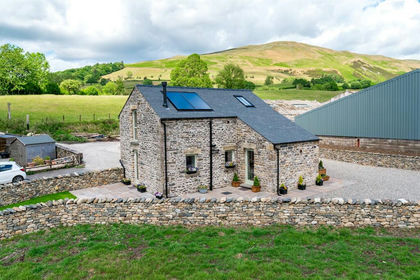
- Price
- Offers in Excess of£435,000
- Size
- 0.25 acres
Station Road, Sedbergh, Cumbria, Sedbergh, Westmorland and Furness LA10 England
Added on 29/01/2026Barn Conversion