Longacre House, The Green, Longframlington, Morpeth, Northumberland
- Land size
- 1.66 acres
- Bedrooms
- 5
- Bathrooms
- 4
Key Features
- Impressive five bedroom detached house with fabulous gardens and pasture circa 1.66 acres
- Versatile one bedroom detached guest annexe
- Large Detached garage with two stores and log store
- Gated gravel in out driveway with parking for several vehicles
- Open aspect south facing views over the countryside to the coast
- Generous accommodation extending to 3,174 sq. ft (house and annexe - not including garage)
- No Upward Chain
Description
A stylish, five double bedroom detached house, with versatile detached one bedroom annexe. Dating from 1910, with fantastic open aspect, extensive south facing views. Grounds approx. 1.66 acres include formal gardens, a pasture, with tractor shed with vehicular access, a large detached garage, separate tool stores, potting shed and summerhouse. NO UPWARD CHAIN
Longacre House is now a handsome and generously proportioned family home, sympathetically refurbished by the current owners of
30 years and extended with an impressive two storey extension, a detached garage and the conversion of the former byre offering
versatile separate accommodation. The original crofters home dating back to the 1800’s, was a modest, traditional stone cottage with a long strip field or ‘croft’ at the rear for small scale cultivation, hence Longacre. The house now more grand in style retains many Edwardian features, reproducing them elsewhere - high ceilings, decorative coving, original period fireplaces, traditional brickwork and generous sized rooms - with modern double glazed, wooden sash windows that maximise light and energy efficiency, whilst the annexe features excellent stonework and wooden double glazed casement windows.
Ground floor - Entrance porch with fitted coat hooks and a window to the front garden | Impressive and versatile reception/dining hallway, currently used as a cosy snug, with two windows to the front
gardens, a cast iron multi-fuel stove set in a traditional surround and two built in cupboards to the side | Inner Hallway with a
balustrade staircase to the first floor, with useful under stair storage | Feature lounge with a bay window overlooking the garden, ceiling coving and rose, and a fabulous open fire with a slate and steel surround | Reception room with original cast iron & tiled fireplace, opens to the beautiful Garden room, with open vaulted and beamed ceiling, wooden flooring and triple aspect windows including French doors opening to the terrace with steps to the garden Excellent family kitchen/breakfast room, off a small hall area, with a large bay window offering lovely space for dining overlooking the patio and garden - kitchen area, with a small side window, is fitted with an extensive range of cabinets, with a large central island, a gas range cooker, Belfast style sink, space for a dishwasher and American style fridge/freezer | Ground floor shower room with a
toilet and wash hand basin Large Utility/boot room with fitted coat hooks, fitted cabinets, a Belfast style sink, plumbing for a washing machine, floor standing LPG combi boiler with airing shelves over and pulley/airer to the ceiling | Outside door opens to the driveway, the detached garage with log store and two tool stores, and paths to gardens and annexe.
First floor - Generous first floor landing | Superb master bedroom with built in wardrobes and a triple window overlooking the gardens, Coquet Valley and coast, and access to the loft | Ensuite with shower, toilet and wash hand basin | Generous second bedroom, with a cast iron and tiled fireplace with a marble surround, a triple window looking south to the garden and countryside, and a smaller window to the side | Bedroom three has a window to the front, with views over the village green and playground, and access to the loft | Bedroom four has two windows overlooking the village green north and west, and a fitted wardrobe with shelving | Bedroom five has a period fireplace and overlooks the rear garden | Family bathroom, located off the large landing area, has a bath with a shower over, separate shower cubicle and wash hand basin | Separate toilet with a wash hand basin l Landing window adjacent to large built in linen cupboard.
Guest Annexe - A fabulous single storey, stone detached guest annexe designed for easy access for those with poor mobility - converted from an old Byre, with open vaulted and beamed ceilings, and wood floors | Equally suited as dependant living accommodation or for home working | Large open plan living room with versatile seating and dining areas with dual aspect windows, a number of fitted cabinets and kitchenette | Excellent double bedroom with fitted wardrobe, mezzanine cupboard plus airing cupboard housing the a wall mounted LPG combi boiler, and French doors with views to the coast opening to the garden patio area | Ensuite shower, toilet and wash hand basin.
Agents note - The Annexe planning approval is for a dependent dwelling and not separately registered for Council Tax.
Externally - A large detached brick and render garage, with Velux windows to the roof, a roller door plus separate rear door, power, lighting and janitor sink | Two separate external stores to the side of the garage plus log store | Attractive in out driveway, with parking for a number of cars - the driveway gives access to the garage, and to the side track to the field and tractor shed | Shrubberies to the front of the house and annexe | Beautiful landscaped gardens, with raised patio areas, well stocked and mature planted borders, extensive lawns, fruit trees and a Summerhouse | To the rear of the garage is an enclosed patio area with outside fireplace - a great space for entertaining and enjoying the night skies | Separate garden area with raised vegetable and soft fruit beds and a potting shed | The garden extends beyond to a delightful pasture area with open views and fruit trees.
Longframlington is located approx. 5 miles to the east of Rothbury, 11 miles from the market towns of Alnwick to the north east, and Morpeth to the south, each offering a good range of shops, bars/restaurants, golf and leisure facilities. Good choice of schooling options for the village. Excellent local amenities with regular bus services, two village pubs, a village shop, Doctors Surgery, ‘Greens’ butchers, ‘Running Fox’ café, hairdresser and village Memorial Hall. Easy access to Newcastle (26 miles) and Newcastle International Airport via the A697 and A1 trunk road to the south and north to the Scottish Borders. Mainline rail links from both Alnmouth and Morpeth stations.
Services: Mains Electric, Water & Drainage | Propane Gas - Heating and cooking | Additional solid fuel heating | Tenure: Freehold Council Tax: Band E | EPC: E (Main house) EPC: D (Annexe)
Map Location
Property details
- Tenure
- Freehold
- Council Tax Band
- E
- Date Posted
- 2026-08-20
Market Value Analysis
Compared with 201 Homes with Land listings in North East England (1+ acres).
Utilities & Restrictions
Utilities
- Electricity
- Ask Agent
- Water
- Ask Agent
- Heating
- Ask Agent
- Broadband
- Ask Agent
- Sewerage
- Ask Agent
Rights & Restrictions
- Public Rights of Way
- Ask Agent
- Private Rights of Way
- Ask Agent
- Listed Property
- Ask Agent
- Restrictions
- Ask Agent
Listed status, conservation areas and planning constraints for this location are in the full report.
Property Features
- Accessibility
- Ask Agent
- Parking
- Parking Available
- Garden
- Garden
Beyond the particulars: planning activity, flood history, heritage and ground risks, checked for this exact spot.
Connectivity
Broadband
Fastest speed available at this postcode
80 Mbps
Superfast
Suitable for
- HD streaming
- Video calls
- Web & social
Mobile signal
Predicted 4G and 5G signal; indoor signal depends on building materials.
Ofcom Connected Nations postcode-level predictions. Speeds and signal are modelled, not measured, and vary between addresses and providers.
Signal is the easy part. Planning activity, flood history and protected designations here are in the full report.
Nearest Schools
Primary
- Swarland Primary School2.8 milesOfsted: Good *
- Ages
- 4 to 11
- Pupils
- 76
- Type
- Community school
- Felton Church of England Primary School3.3 milesNo Ofsted rating
- Ages
- 3 to 11
- Pupils
- 102
- Type
- Voluntary controlled school
- Faith
- Church of England
- Longhorsley St Helen's Church of England Aided First School4.1 milesOfsted report card · Mar 2026
- Ages
- 3 to 9
- Pupils
- 96
- Type
- Voluntary aided school
- Faith
- Church of England
- Rothbury First School4.6 milesOfsted: Good *
- Ages
- 3 to 9
- Pupils
- 94
- Type
- Community school
- Thropton Village First School6.2 milesNo Ofsted rating
- Ages
- 3 to 9
- Pupils
- 36
- Type
- Academy converter
Secondary
- Dr Thomlinson Church of England Middle School4.2 milesNo Ofsted rating
- Ages
- 9 to 13
- Pupils
- 184
- Type
- Academy converter
- Faith
- Church of England
- The Duchess's Community High School7.7 milesOfsted: Requires improvement
- Ages
- 11 to 18
- Pupils
- 1,276
- Type
- Academy converter
- James Calvert Spence College8.1 milesOfsted: Good
- Ages
- 11 to 19
- Pupils
- 567
- Type
- Community school
- The King Edward VI School9.6 milesOfsted: Good *
- Ages
- 13 to 18
- Pupils
- 1,426
- Type
- Academy converter
- Morpeth Chantry Middle School9.8 milesOfsted report card · Mar 2026
- Ages
- 9 to 13
- Pupils
- 525
- Type
- Academy converter
* Latest graded judgement covers quality of education only; no overall grade was issued under the 2024-25 inspection framework.
Distances are straight-line from the advertised location. Source: the national school registers (DfE, Welsh Government, Scottish Government) and Ofsted.
Schools are just the start: sold prices nearby, planning activity and any flood history are in the full report.
Amenities
Supermarket
GP surgery
Pharmacy
Hospital
Green space
Straight-line distances from the advertised location. Sources: NHS records, Geolytix supermarket locations, OS Open Greenspace and the national trails registers.
The area stacks up? Now check the location itself: planning nearby, protected designations and past flooding.
Getting Around
Nearest station
Nearest bus stop
Typical drive times
Straight-line distances from the advertised location; drive times are typical free-flow times over OpenStreetMap road data, so allow more at peak. Public transport locations from DfT NaPTAN.
Easy to reach matters. So do planning activity, flood history and ground risks: all in the full report.
Flood Risk
Environment Agency open data, checked around the advertised map pin for the listed acreage. Long-term risk counts flood defences; the planning map's flood zones do not. Provided by LandSale, not the listing agent, and not part of the agent's particulars. Risk varies across a holding, so verify before committing.
Rivers and the sea
Planning map: Flood Zone 1.
Surface water
Not at the pin: mapped about 30 metres away.
These bandings are the summary. Where this location sits on the flood maps, plus planning activity, heritage and ground risks, is in the full report.
Important notice: Information, maps and tags on this page are drawn from the advertising agent's marketing materials or generated automatically. LandSale has not verified them. Relying on these details is at your own risk, always carry out independent checks before committing to a purchase.
LandSale full disclaimer
Marketing information only - not formal particulars. The details on this website are provided for general guidance and do not constitute an offer or contract. Neither LandSale nor the advertising estate/land agent accepts responsibility for any inaccuracy.
1. Source of information
- Listing content: Core description, asking price, tenure, measurements, photographs and planning history originate from the marketing materials of the advertising estate or land agent. LandSale does not author this content and cannot guarantee its accuracy.
- Automated tags & categorisation: Property type, land-use class, acreage bands and similar labels may be applied by machine-learning models. They are intended as a helpful guide only and may not reflect the property's legal status or permitted use.
- Third-party & enriched data layers: Maps, boundary outlines, planning designations, soil reports, broadband coverage and other environmental or location-based insights are licensed from external suppliers. Such data are supplied “as is", may be incomplete or out of date and are subject to change without notice.
2. Verification required
Prospective purchasers must verify critical matters, including but not limited to planning permission, title boundaries, public rights of way, environmental constraints, acreage, services, access and VAT status, through their own inspections, specialist surveys, legal advisers and the selling agent before relying on the information or entering into any contract.
3. No warranty or liability
LandSale gives no warranty, express or implied, as to the accuracy, completeness or fitness for any particular purpose of the information displayed. LandSale shall not be liable for any loss, damage, cost or expense arising directly or indirectly from any use of or reliance on such information, save where liability may not be excluded by law.
4. Updates & feedback
If you believe any detail on this listing is inaccurate, please let us know. We will investigate and, where appropriate, update the listing or notify the agent.
© LandSale | Version 1.3 - August 2026
Listing agent
Sanderson Young, Alnwick
35 Bondgate Without Alnwick NE66 1PR
Similar properties for sale
- Price
- £875,000
- Size
- 1 acres
Causey Park Bridge, Morpeth, NE61, Tritlington and West Chevington, Northumberland NE61 England
Added on 29/01/2026House with Land
- Price
- Guide Price£900,000
- Size
- 5.5 acres
Added on 29/01/2026House with Land
- Price
- Offers Over£800,000
- Size
- 2.5 acres
Earsdon, Morpeth, NE61, Tritlington and West Chevington, Northumberland NE61 England
Added on 06/06/2026House with Land
- Price
- Offers Over£695,000
- Size
- 1 acres
The Sheepfold, Cavil Head Farm, Acklington, Morpeth, Acklington, Northumberland NE65 England
Added on 26/06/2026Barn Conversion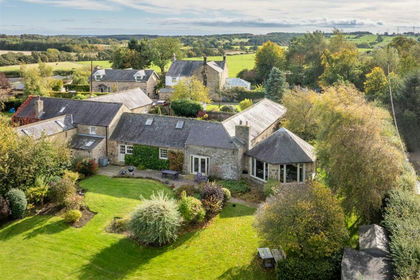
- Price
- Offers Over£799,950
- Size
- 1 acres
Netherwitton, Morpeth, Netherwitton, Northumberland NE61 England
Added on 25/03/2026Barn Conversion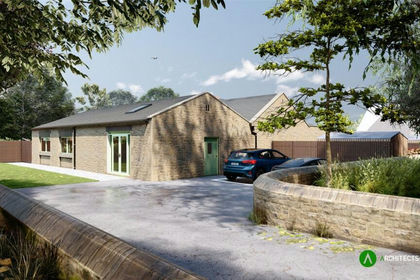
- Price
- Guide Price£780,000
Unit 1, The Barns, Thropton, NE65, Thropton, Northumberland NE65 England
Added on 27/06/2026Barn Conversion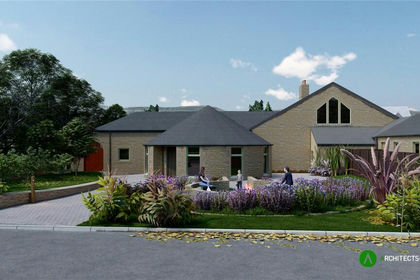
- Price
- Guide Price£795,000
Unit 3, The Barns, Thropton, NE65, Thropton, Northumberland NE65 England
Added on 27/06/2026Barn Conversion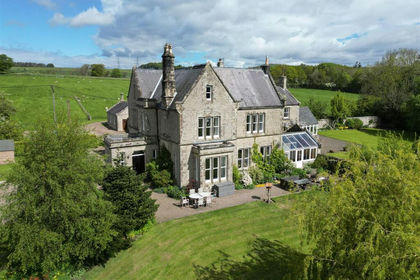
- Price
- Offers in Excess of£925,000
- Size
- 2.02 acres
The Grange, Whittingham, Alnwick, Whittingham, Northumberland NE66 England
Added on 24/06/2026Country Home Added on 04/06/2026Barn Conversion
- Price
- Guide Price£740,000
- Size
- 3.37 acres
High Mote, Elsdon, Northumberland, Elsdon, Northumberland NE19 England
Added on 29/01/2026Farmhouse