Whitehills, Banff, AB45
- Bedrooms
- 4
- Bathrooms
- 1
Key Features
- Enchanting Rural Retreat Development
- Featuring 6 Stunning Homes
- Within the Grounds of a Restored Georgian Farmhouse & its Gardens
- Experience Country Living with a Touch of Grandeur
Description
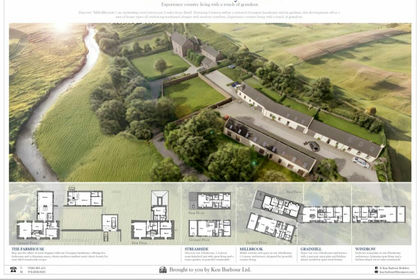
Norah Nesland of RE/MAX Evolution presents “Mill of Boyndie”, an enchanting rural retreat just 2 miles from the coastal town of Banff. Featuring six homes within the grounds of a restored Georgian Farmhouse. This development offers a mix of house types all embracing traditional designs with modern comforts. Experience country living with a touch of grandeur.
Farmhouse
Discover the essence of country elegance in our meticulously refurbished 5 bedroom Georgian farmhouse. This detached marvel offers an idyllic rural retreat, marrying the charm of rustic design with contemporary comforts. Situated amidst sprawling south-facing garden, the property promises sunlight and serenity, while a private sheltered garden at the rear offers a secluded haven. Upon entering, you’re welcomed into a grand hall, anchored by a decorative helical staircase - a herald of the elegance that awaits. On the ground floor, a tranquil white room with a classic fireplace gently leads into a the grand dining space, setting the stage for memorable gatherings. Progressing further, you encounter the large kitchen, with an everyday breakfast table. Feature fireplace subtly separates the kitchen from the expansive living space beyond. The family room, with its valued ceilings completes the atmosphere of warmth and grandeur, encapsulating the essence of sophisticated living. Upstairs, five well appointed bedrooms await, including a grand master bedroom replete with original Georgian details like a fireplace and ornate cornices. Two en-suite bathrooms, an additional bathroom and a shower room ensure comfort and privacy for residents and guests alike. ANNEX; Adjacent to the main house, a charming one bedroom annex provides open plan living with a modern kitchen and island, leading into a large bedroom complimented by a walk-in wardrobe, offering flexibility and privacy for guests or family. A standalone double garage, accompanied by a generous driveway, ensures ample parking. Modern amenities such as EV charging, solar panels and air source heat pumps, seamlessly integrate sustainable living with the timeless beauty of this countryside estate. The Farmhouse is more than a home; its a testament to the harmonious blend of history and modernity, designed for those who seek the tranquility of rural life without sacrificing the convenience of modern living.
Streamside
Embrace the tranquillity of countryside living in our uniquely positioned 1.5 storey, 3 bedroom semi-detached home, Streamside. Nestled atop a gentle hill, this serene retreat offers breath-taking, expansive views of the surrounding rural landscape, enhanced by the peaceful soundtrack of a charming stream that meanders at the bottom of the hill. Designed with spacious, open plan interiors that invite natural light and warmth, the house is equipped with modern features such as an air source heat pump, solar panels, and EV charging points, ensuring a sustainable and efficient lifestyle. The south-facing garden, graced with historic trees providing ample shade and protection, promises a sunlit haven for relaxation or entertainment. Combining the peaceful charm of country life, the timeless beauty of nature, and the best of modern amenities, Streamside is the perfect sanctuary for those seeking harmony, beauty, and a touch of history in their home. 143m2 total.
Millbrook
Welcome to a haven of peace and spaciousness with our four bedroom 1.5 storey semi-detached home, designed for those who cherish peaceful country-inspired living. Nestled at the back of our development for enhanced privacy, this abode stands as a sanctuary for serenity and space enthusiast. The heard of the home features a spacious open living area, complemented by a generous kitchen, seamlessly transitioning into a lounge that extends to a dining space with doors opening directly onto the garden. Step outside to the expansive garden, bordered by a refurbished original stone wall, adding a layer of character and privacy to your personal outdoor oasis. The integrated garage merges convenience with aesthetics, ensuring functionality and beauty coexist harmoniously. Equipped with an air source heat pump, solar panels and EV charging points, this home is a testament to sustainable living, balancing energy efficiency with the rustic charm of the countryside. This semi-detached home is a celebration of comfort, eco-consciousness and the tranquil beauty of rural settings. 164.9m2 total.
Grainhill
Step into the cosy embrace of Grainhill, a charming single storey, 2 bedroom mid-terrace home, where every detail is crafted for comfort and connection with the countryside. Bathed in natural light, its spacious open-plan living area, complete with stylish kitchen island, offers a welcoming space for gatherings or quiet moments alike. The homes heart extends to a serene back garden, where a beautifully restored stone wall adds a touch of history and privacy. With an integrated garage providing convenience and practicality, Grainhill marries traditional aesthetics with contemporary needs. Innovations like an air source heat pump, solar panels, and EV charging points underscore our commitment to a green, energy-efficient future. Positioned in a peaceful rural setting, Grainhill is designed for those seeking a tranquil lifestyle, with all the benefits of modern living amidst the timeless beauty of nature. 109.6m2 total.
Prices start from;
"Streamside" house 1 £330,000
"Streamside" house 2 £330,000
"Windrow" house 3 Sold
"GrainHill" house 4 £260,000
"Millbrook house 5 £348,000
"Farm House" £450,000
"Annex " £125,000
Wording provided by Ken Barbour Ltd.
Map Location
Property details
- Tenure
- Freehold
- Council Tax Band
- Ask Agent
- Date Posted
- 2026-08-19
Utilities & Restrictions
Utilities
- Electricity
- Ask Agent
- Water
- Ask Agent
- Heating
- Ask Agent
- Broadband
- Ask Agent
- Sewerage
- Ask Agent
Rights & Restrictions
- Public Rights of Way
- Ask Agent
- Private Rights of Way
- Ask Agent
- Listed Property
- Ask Agent
- Restrictions
- Ask Agent
Listed status, conservation areas and planning constraints for this location are in the full report.
Property Features
- Accessibility
- Ask Agent
- Parking
- Parking Available
- Garden
- Garden
Beyond the particulars: planning activity, flood history, heritage and ground risks, checked for this exact spot.
Connectivity
Broadband
Fastest speed available at this postcode
27 Mbps
Standard (10-30 Mbps)
Suitable for
- Web & social
- Music streaming
- Standard video calls
Mobile signal
Predicted 4G and 5G signal; indoor signal depends on building materials.
Ofcom Connected Nations postcode-level predictions. Speeds and signal are modelled, not measured, and vary between addresses and providers.
Signal is the easy part. Planning activity, flood history and protected designations here are in the full report.
Nearest Schools
Primary
- Whitehills School795 metres
- Pupils
- 129
- Type
- Non-denominational
- Banff Primary School1.6 miles
- Pupils
- 296
- Type
- Non-denominational
- Macduff School3 miles
- Pupils
- 303
- Type
- Non-denominational
- Portsoy School4.6 miles
- Pupils
- 112
- Type
- Non-denominational
- King Edward School5.6 miles
- Pupils
- 24
- Type
- Non-denominational
Secondary
- Banff Academy1.4 miles
- Pupils
- 970
- Type
- Non-denominational
- Turriff Academy10 miles
- Pupils
- 623
- Type
- Non-denominational
- Buckie High School15 miles
- Pupils
- 826
- Type
- Non-denominational
- Keith Grammar School17 miles
- Pupils
- 370
- Type
- Non-denominational
- The Gordon Schools17 miles
- Pupils
- 665
- Type
- Non-denominational
Distances are straight-line from the advertised location. Source: the national school registers (DfE, Welsh Government, Scottish Government) and Ofsted.
Schools are just the start: planning activity, heritage and any flood history here are in the full report.
Amenities
Supermarket
GP surgery
Pharmacy
Green space
Walking trail
Straight-line distances from the advertised location. Sources: NHS records, Geolytix supermarket locations, OS Open Greenspace and the national trails registers.
The area stacks up? Now check the location itself: planning nearby, protected designations and past flooding.
Getting Around
Nearest station
Nearest bus stop
Typical drive times
Straight-line distances from the advertised location; drive times are typical free-flow times over OpenStreetMap road data, so allow more at peak. Public transport locations from DfT NaPTAN.
Easy to reach matters. So do planning activity, flood history and ground risks: all in the full report.
Flood Risk
SEPA open data, checked around the advertised map pin for the listed acreage. The map pin for this listing marks the postcode area rather than the exact location, so these readings describe the surrounding area. Provided by LandSale, not the listing agent, and not part of the agent's particulars. Risk varies across a holding, so verify before committing.
Rivers and the sea
Surface water
Not at the pin: mapped about 10 metres away.
These bandings are the summary. Where this location sits on the flood maps, plus planning activity, heritage and ground risks, is in the full report.
Important notice: Information, maps and tags on this page are drawn from the advertising agent's marketing materials or generated automatically. LandSale has not verified them. Relying on these details is at your own risk, always carry out independent checks before committing to a purchase.
LandSale full disclaimer
Marketing information only - not formal particulars. The details on this website are provided for general guidance and do not constitute an offer or contract. Neither LandSale nor the advertising estate/land agent accepts responsibility for any inaccuracy.
1. Source of information
- Listing content: Core description, asking price, tenure, measurements, photographs and planning history originate from the marketing materials of the advertising estate or land agent. LandSale does not author this content and cannot guarantee its accuracy.
- Automated tags & categorisation: Property type, land-use class, acreage bands and similar labels may be applied by machine-learning models. They are intended as a helpful guide only and may not reflect the property's legal status or permitted use.
- Third-party & enriched data layers: Maps, boundary outlines, planning designations, soil reports, broadband coverage and other environmental or location-based insights are licensed from external suppliers. Such data are supplied “as is", may be incomplete or out of date and are subject to change without notice.
2. Verification required
Prospective purchasers must verify critical matters, including but not limited to planning permission, title boundaries, public rights of way, environmental constraints, acreage, services, access and VAT status, through their own inspections, specialist surveys, legal advisers and the selling agent before relying on the information or entering into any contract.
3. No warranty or liability
LandSale gives no warranty, express or implied, as to the accuracy, completeness or fitness for any particular purpose of the information displayed. LandSale shall not be liable for any loss, damage, cost or expense arising directly or indirectly from any use of or reliance on such information, save where liability may not be excluded by law.
4. Updates & feedback
If you believe any detail on this listing is inaccurate, please let us know. We will investigate and, where appropriate, update the listing or notify the agent.
© LandSale | Version 1.3 - August 2026
Listing agent
RE/MAX Property Marketing Centre, Bellshill
Willow House, Kestrel View, Strathclyde Business Park Bellshill ML4 3PB
Contact RE/MAX Property Marketing Centre, Bellshill
Willow House, Kestrel View, Strathclyde Business Park Bellshill ML4 3PB
View agent profileSimilar properties for sale
- Price
- From£260,000
Added on 29/01/2026Building Plot
- Price
- Offers Over£250,000
- Size
- 2.5 acres
Added on 17/07/2026Development Land
- Price
- Offers in Region of£295,000
South Street, Elgin, Morayshire, Moray West, Nairn and Strathspey, Moray IV30 Scotland
Added on 28/01/2026Development Land
- Price
- Offers in Region of£275,000
62 Contlaw Road, Milltimber, Aberdeen, AB13, Aberdeen South, Aberdeen City AB13 Scotland
Added on 09/10/2026Development Land
- Price
- Guide Price£295,000
- Size
- 0.9 acres
House Site, Mill Lane, Nethy Bridge, Moray West, Nairn and Strathspey, Highland PH25 Scotland
Added on 29/01/2026Building Plot
- Price
- Offers Over£219,000
- Size
- 0.83 acres
Added on 29/01/2026Self Build Plot
- Price
- Fixed Price£350,000
- Size
- 1.18 acres
Inverkeilor, Arbroath, DD11, Arbroath and Broughty Ferry, Angus DD11 Scotland
Added on 29/01/2026Building Plot
- Price
- Offers Over£495,000
- Size
- 3 acres
Losset Farm, Losset Road, Alyth, PH11, Angus and Perthshire Glens, Perth and Kinross PH11 Scotland
Added on 29/01/2026Redevelopment Land
- Price
- Guide Price£225,000
- Size
- 0.8 acres
Added on 29/01/2026Development Land
- Price
- Offers in Region of£350,000
Drumgeith Road, Dundee, DD4, Arbroath and Broughty Ferry, Dundee City DD4 Scotland
Added on 10/05/2026Development Land