Coalpit Lane, Mollington, CH1
- Land size
- 1 acres
- Bedrooms
- 4
- Bathrooms
- 4
Key Features
- Situated in rural Mollington, surrounded by fields with spacious gardens in 1 acre plot
- Light and spacious with open-plan living spaces including high end kitchen/ living with bi-folds onto patio
- Fantastic entertaining outdoor spaces featuring summer house and bar, raised deck and large patio
- Incredible annex with sequence of spacious rooms, fully habitable with bathroom and kitchen - could be work from home or multi-generational living
Description
Whitegates, Mollington
A beautifully reimagined 1930s home offering refined countryside living, complete with versatile annex, bespoke interiors, and exceptional outdoor entertaining space all within a great one acre plot.
A Private Retreat on the Edge of the Countryside
Nestled discreetly in the peaceful village of Mollington, just outside Chester, Whitegates is a home of understated luxury and effortless functionality. Tucked away behind electric gates and surrounded by mature trees and farmland, this remarkable residence offers a rare blend of privacy, comfort and versatile space — ideal for modern families, remote professionals, and multi-generational living.
Originally a 1930s house, the property underwent a complete transformation between 2005 and 2010. Today, it offers over 3,000 sq ft of meticulously upgraded interiors, where traditional materials meet contemporary design. Every inch of the home has been thoughtfully considered — from the tactile warmth of solid oak doors to the practical elegance of underfloor heating and high-spec finishes throughout.
Interiors That Balance Charm and Functionality
Step inside and you’re greeted by light-filled spaces, clean architectural lines, and a considered layout that flows effortlessly between rooms. Large-format tiled flooring stretches across the ground floor, paired with soft neutral tones and elegant paneling that creates a timeless country-house feel with a modern twist.
Multiple reception areas cater to both relaxed family life and more formal occasions, while clever storage solutions and a spacious utility/laundry room ensure everything has its place. Every detail speaks of quality and care — this is a home that invites you to unwind.
A Kitchen Designed to Entertain
The heart of the home is the showstopping kitchen. Crafted with precision and purpose, it blends bespoke cabinetry with top-of-the-range appliances including three integrated ovens, dual wine fridges, and sleek pop-up sockets.
Quartz worktops and a large island breakfast bar create a space as practical as it is beautiful, while bifold doors open onto the terrace — blurring the line between indoors and out, and creating a wonderful flow for entertaining. Whether you’re hosting a garden party or enjoying a quiet coffee in the morning sun, this space adapts effortlessly to the occasion.
Light-Filled Bedrooms and Luxurious Bathrooms
Upstairs, four generous double bedrooms offer peaceful retreats for every member of the family. The principal suite is particularly impressive — with high ceilings, bespoke fitted wardrobes, and a sumptuous en suite bathroom that exudes boutique hotel elegance.
Each bedroom enjoys views of the surrounding greenery, while the layout offers privacy and comfort — ideal for growing families or hosting guests with ease.
Outdoor Living: Designed for Relaxation and Celebration
One of Whitegates’ most captivating features is its outdoor space — cleverly designed to offer zones for entertaining, relaxing, and play. Step out from the kitchen or living room and discover a stunning terrace framed by bifold doors, flowing into a large, enclosed lawn bordered by mature planting.
A raised top deck captures the evening sun — the perfect spot for sundowners — while a stylish gazebo and fully equipped bar room invite year-round celebrations. Whether it’s a quiet family BBQ or a lively summer soirée, this garden delivers.
The gravel driveway provides extensive parking, and the presence of an EV charging point reflects the home’s forward-thinking design ethos.
Versatile Annex with Limitless Possibilities
Tucked neatly to the rear of the garden lies a beautifully finished annex — a substantial self-contained building offering exceptional flexibility. Currently configured as a gym and garden room, it also includes a fitted kitchen, bathroom, and living area.
This space could easily serve as independent accommodation for guests or extended family, a business premises, Airbnb rental, or a dedicated work-from-home zone — future-proofing the property and offering tangible value for a wide range of lifestyle needs.
A Lifestyle Home in a Tranquil Yet Connected Setting
Whitegates is more than a home — it’s a sanctuary. While the setting offers true rural seclusion, you’re just moments from the amenities of Chester and well placed for access to local schools, commuter routes, and the wider Cheshire and North Wales countryside.
With its architectural integrity, modern comforts, and versatile outbuildings, this is a home that adapts to you — whether you're seeking a peaceful retreat, an entertainer’s paradise, or a base for blended family life and business.
Garden
Extensive gardens to front and rear
Map Location
Property details
- Tenure
- Freehold
- Council Tax Band
- G
- Date Posted
- 2026-08-18
Price history
| Date | Change | Price |
|---|---|---|
| 28 Sep 2026 | Reduced 7% (−£70,000) | £930,000 |
| 18 Aug 2026 | Listed | £1,000,000 |
Market Value Analysis
Compared with 780 Homes with Land listings in North West England (1+ acres).
Utilities & Restrictions
Utilities
- Electricity
- Ask Agent
- Water
- Mains
- Heating
- Electric Heating
- Broadband
- Ask Agent
- Sewerage
- Mains
Rights & Restrictions
- Public Rights of Way
- Ask Agent
- Private Rights of Way
- Ask Agent
- Listed Property
- Ask Agent
- Restrictions
- Ask Agent
Listed status, conservation areas and planning constraints for this location are in the full report.
Property Features
- Accessibility
- Ask Agent
- Parking
- Parking Available
- Garden
- Private Garden
Beyond the particulars: planning activity, flood history, heritage and ground risks, checked for this exact spot.
Connectivity
Broadband
Fastest speed available at this postcode
1.8 Gbps
Gigabit full fibre
Suitable for
- 4K streaming on every screen
- Full-time home working
- Online gaming & big downloads
Mobile signal
Predicted 4G and 5G signal; indoor signal depends on building materials.
Ofcom Connected Nations postcode-level predictions. Speeds and signal are modelled, not measured, and vary between addresses and providers.
Signal is the easy part. Planning activity, flood history and protected designations here are in the full report.
Nearest Schools
Primary
- St Oswald's CofE Primary School1.1 milesNo Ofsted rating
- Ages
- 4 to 11
- Pupils
- 102
- Type
- Academy converter
- Faith
- Church of England
- Saughall All Saints Church of England Primary School1.1 milesNo Ofsted rating
- Ages
- 4 to 11
- Pupils
- 275
- Type
- Voluntary controlled school
- Faith
- Church of England
- Capenhurst CofE Primary School1.5 milesOfsted: Good
- Ages
- 4 to 11
- Pupils
- 88
- Type
- Academy converter
- Faith
- Church of England
- Meadow Primary School2.2 milesOfsted report card · Nov 2025
- Ages
- 4 to 11
- Pupils
- 419
- Type
- Academy converter
- Woodlands Primary School2.2 milesOfsted: Good
- Ages
- 2 to 11
- Pupils
- 533
- Type
- Community school
Secondary
- Blacon High School, A Specialist Sports College2.3 milesOfsted report card · May 2026
- Ages
- 11 to 16
- Pupils
- 651
- Type
- Foundation school
- The Whitby High School2.3 milesOfsted: Good
- Ages
- 11 to 18
- Pupils
- 1,398
- Type
- Foundation school
- Ellesmere Port Catholic High School, a Voluntary Academy2.7 milesOfsted report card · Apr 2026
- Ages
- 11 to 18
- Pupils
- 950
- Type
- Academy sponsor led
- Faith
- Roman Catholic
- Ellesmere Port Church of England College3.2 milesOfsted: Good
- Ages
- 11 to 19
- Pupils
- 777
- Type
- Academy sponsor led
- Faith
- Anglican/Church of England
- Upton-by-Chester High School3.4 milesNo Ofsted rating
- Ages
- 11 to 18
- Pupils
- 1,728
- Type
- Foundation school
Distances are straight-line from the advertised location. Source: the national school registers (DfE, Welsh Government, Scottish Government) and Ofsted.
Schools are just the start: sold prices nearby, planning activity and any flood history are in the full report.
Amenities
Supermarket
GP surgery
Pharmacy
Hospital
Green space
Straight-line distances from the advertised location. Sources: NHS records, Geolytix supermarket locations, OS Open Greenspace and the national trails registers.
The area stacks up? Now check the location itself: planning nearby, protected designations and past flooding.
Getting Around
Nearest station
Nearest bus stop
Typical drive times
Straight-line distances from the advertised location; drive times are typical free-flow times over OpenStreetMap road data, so allow more at peak. Public transport locations from DfT NaPTAN.
Easy to reach matters. So do planning activity, flood history and ground risks: all in the full report.
Flood Risk
Environment Agency open data, checked around the advertised map pin for the listed acreage. Long-term risk counts flood defences; the planning map's flood zones do not. Provided by LandSale, not the listing agent, and not part of the agent's particulars. Risk varies across a holding, so verify before committing.
Rivers and the sea
Planning map: Flood Zone 1.
Surface water
Not at the pin: mapped about 20 metres away.
These bandings are the summary. Where this location sits on the flood maps, plus planning activity, heritage and ground risks, is in the full report.
Important notice: Information, maps and tags on this page are drawn from the advertising agent's marketing materials or generated automatically. LandSale has not verified them. Relying on these details is at your own risk, always carry out independent checks before committing to a purchase.
LandSale full disclaimer
Marketing information only - not formal particulars. The details on this website are provided for general guidance and do not constitute an offer or contract. Neither LandSale nor the advertising estate/land agent accepts responsibility for any inaccuracy.
1. Source of information
- Listing content: Core description, asking price, tenure, measurements, photographs and planning history originate from the marketing materials of the advertising estate or land agent. LandSale does not author this content and cannot guarantee its accuracy.
- Automated tags & categorisation: Property type, land-use class, acreage bands and similar labels may be applied by machine-learning models. They are intended as a helpful guide only and may not reflect the property's legal status or permitted use.
- Third-party & enriched data layers: Maps, boundary outlines, planning designations, soil reports, broadband coverage and other environmental or location-based insights are licensed from external suppliers. Such data are supplied “as is", may be incomplete or out of date and are subject to change without notice.
2. Verification required
Prospective purchasers must verify critical matters, including but not limited to planning permission, title boundaries, public rights of way, environmental constraints, acreage, services, access and VAT status, through their own inspections, specialist surveys, legal advisers and the selling agent before relying on the information or entering into any contract.
3. No warranty or liability
LandSale gives no warranty, express or implied, as to the accuracy, completeness or fitness for any particular purpose of the information displayed. LandSale shall not be liable for any loss, damage, cost or expense arising directly or indirectly from any use of or reliance on such information, save where liability may not be excluded by law.
4. Updates & feedback
If you believe any detail on this listing is inaccurate, please let us know. We will investigate and, where appropriate, update the listing or notify the agent.
© LandSale | Version 1.3 - August 2026
Listing agent
Currans, Chester
11 Grosvenor Street, Chester, CH1 2DD
Similar properties for sale
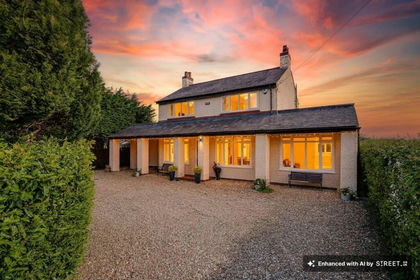
- Price
- £900,000
- Size
- 1 acres
Grove Road, Mollington, CH1, Lea-by-Backford, Cheshire West and Chester CH1 England
Added on 15/05/2026House with Land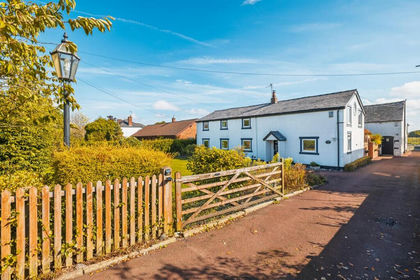
- Price
- £850,000
- Size
- 9.27 acres
Whitby Lane, Backford, Chester, Little Stanney, Cheshire West and Chester CH1 England
Added on 01/05/2026Farmhouse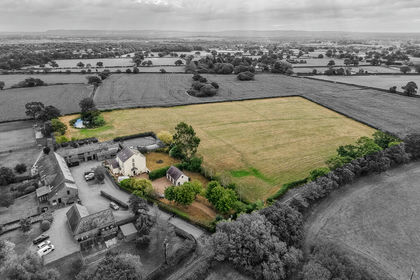
- Price
- Offers in Excess of£1,000,000
- Size
- 8 acres
Added on 14/08/2026House with Land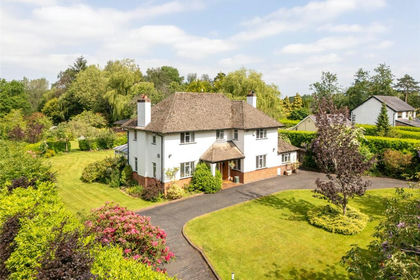
- Price
- Offers in Region of£950,000
- Size
- 1 acres
Mudhouse Lane, Burton, Neston, Chester North and Neston, Cheshire West and Chester CH64 England
Added on 04/06/2026House with Land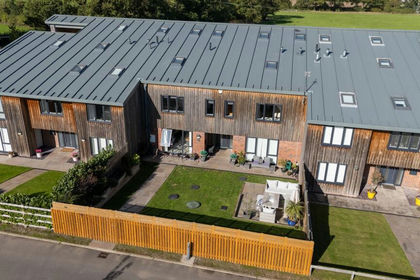
- Price
- £745,000
Ash Hey Lane, Picton, CH2, Mickle Trafford and District, Cheshire West and Chester CH2 England
Added on 09/10/2026Barn Conversion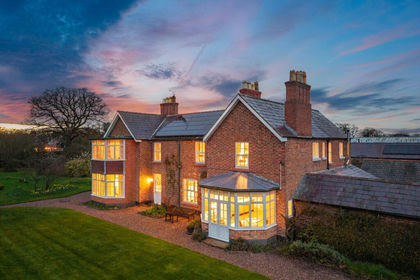
- Price
- Offers Over£1,100,000
- Size
- 2.75 acres
Added on 01/05/2026Farmhouse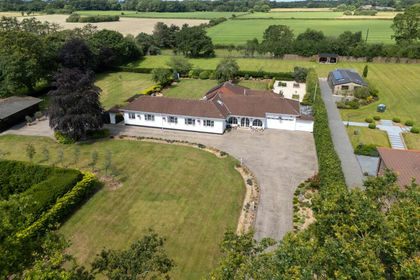
- Price
- £1,150,000
- Size
- 1.4 acres
Dunstan Lane, Burton, Neston, Chester North and Neston, Cheshire West and Chester CH64 England
Added on 25/06/2026House with Land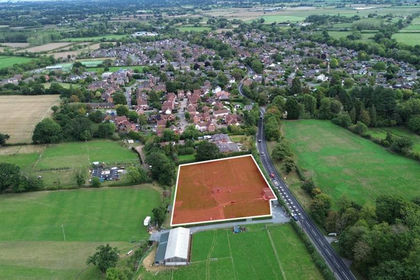
- Price
- £950,000
- Size
- 1.25 acres
Added on 25/09/2026Building Plot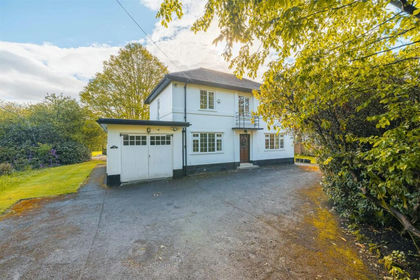
- Price
- £795,000
- Size
- 1 acres
Added on 30/01/2026House with Land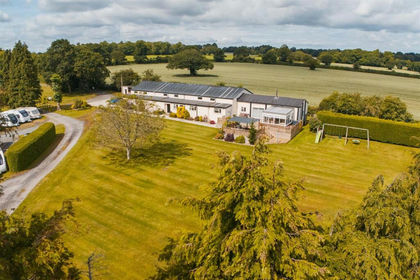
- Price
- £1,100,000
- Size
- 5 acres
Rivacre Road, Hooton, Cheshire, Ellesmere Port and Bromborough, Wirral CH65 England
Added on 19/08/2026House with Land