Delly End, Hailey, OX29
- Land size
- 2 acres
- Bedrooms
- 5
- Bathrooms
- 5
Key Features
- Five-bedroom detached Cotswold home with approximately 3,286 sq ft of accommodation
- Detached one-bedroom stone cottage rebuilt from the original shepherd's bothy
- Approximately two acres of landscaped gardens, meadow and productive grounds
- Thoughtfully remodelled principal house with light-filled open-plan living spaces
- Beautifully established organic gardens with fruit trees, greenhouse and polytunnel
- Principal bedroom with en-suite, plus four further bedrooms
- Multiple reception rooms, home offices and excellent practical accommodation
- Wood-burning stove, Aga and underfloor heating to selected areas
- Direct access to woodland footpaths from the garden
- Peaceful conservation village setting with excellent access to Witney, Oxford and the Cotswolds
Description
Some homes are defined by their architecture. Others by their setting. Longfield succeeds because the two exist in quiet harmony. Set within approximately two acres on the edge of the conservation village of Delly End, this is a house that has evolved with care rather than fashion, where thoughtful additions, established gardens and a separate cottage have created a home of remarkable flexibility without ever losing its sense of place.
Originally built in 1972, the property has been carefully reimagined by its current owners over the past thirteen years. The principal house was extensively remodelled in 2017, while an original shepherd's bothy was meticulously rebuilt in 2016 using its original Cotswold stone to create a beautifully independent one-bedroom cottage. Together they form an estate that feels cohesive rather than divided, equally suited to multi-generational living, guest accommodation or a successful holiday let.
Arrival is understated. A sweeping gravel drive, framed by mature planting, introduces the house through beautifully established gardens, where climbing greenery softens the mellow stone elevations and the landscape immediately becomes part of the experience. There is a quiet confidence to the setting; nothing demands attention, yet every detail feels considered.
Inside, the rhythm of the home reflects the way it has been lived. The entrance hall connects a series of generous yet comfortable reception spaces, each offering its own relationship with the gardens beyond. The sitting room enjoys a particularly peaceful outlook across the rear gardens, where changing light and abundant birdlife provide an ever-present connection to nature. It is a room that naturally encourages slower moments, equally suited to quiet mornings or relaxed evenings around the wood-burning stove.
At the heart of the house, the kitchen, dining area and family room create an open, sociable environment without sacrificing definition between spaces. An Aga anchors the kitchen, while wide glazed doors and rooflights draw daylight deep into the interior and dissolve the boundary between house and garden. Throughout the seasons this becomes the natural gathering place, opening effortlessly onto the terraces for outdoor dining and long summer evenings.
Practicality has been woven discreetly into the design. A separate utility, generous storage, home office accommodation and an integral garage ensure the house functions as comfortably as it entertains. An electric vehicle charging point reflects more recent improvements, while underfloor heating to selected areas and quality modern services support everyday comfort.
The upstairs accommodation is thoughtfully arranged to balance privacy with practicality. The principal bedroom provides a peaceful retreat, complete with its own en-suite bathroom and views across the surrounding greenery. Four further bedrooms offer comfortable accommodation for family and guests, with two enjoying their own en-suite shower rooms, while a generous family bathroom serves the remaining bedrooms. A well-appointed shower room on the ground floor provides additional convenience, ensuring every bedroom has easy access to dedicated bathing facilities without compromise.
The detached cottage is far more than ancillary accommodation. Rebuilt from the original bothy using reclaimed stone, it possesses its own distinct identity with an open-plan kitchen and sitting room, generous bedroom and contemporary finishes throughout. Currently operated successfully as holiday accommodation, it also offers exceptional flexibility for extended family, independent living or continued income generation.
Beyond the house, the gardens reveal themselves gradually. Developed organically over many years, they have become as much a productive landscape as an ornamental one. Mature fruit trees, two walnut trees, vegetable gardens, a greenhouse and polytunnel provide an abundance of seasonal produce, while carefully chosen planting encourages birds, pollinators and wildlife throughout the year. Organic principles have guided their stewardship, creating an environment where there is rarely a day when something fresh cannot be gathered from the garden.
The grounds extend into an expansive meadow, giving the property an openness rarely found within such an established village setting. A discreet gate leads directly from the garden into woodland footpaths, allowing countryside walks to begin almost from the back door. Despite this remarkable sense of seclusion, Delly End remains a welcoming and close-knit community, with village amenities, highly regarded country pubs and extensive walking routes all close at hand.
Longfield is ultimately a home shaped by careful guardianship. Every significant decision, from the sensitive rebuilding of the cottage to the long-term cultivation of the gardens, reflects owners who have invested in creating somewhere that feels enduring rather than simply improved. It is a property that offers space, versatility and an exceptional relationship with its landscape, while remaining deeply connected to one of West Oxfordshire's most attractive village settings.
For those seeking a home where architecture, gardens and everyday life exist in quiet balance, Longfield presents an opportunity that is both distinctive and enduring.
Map Location
Property details
- Tenure
- Freehold
- Council Tax Band
- G
- Date Posted
- 2026-08-17
Market Value Analysis
Compared with 1,736 Homes with Land listings in South East England (1+ acres).
Utilities & Restrictions
Utilities
- Electricity
- Mains
- Water
- Mains
- Heating
- Gas Central Heating
- Broadband
- Ask Agent
- Sewerage
- Mains
Rights & Restrictions
- Public Rights of Way
- Ask Agent
- Private Rights of Way
- Ask Agent
- Listed Property
- Ask Agent
- Restrictions
- Ask Agent
Listed status, conservation areas and planning constraints for this location are in the full report.
Property Features
- Accessibility
- Ask Agent
- Parking
- Parking Available
- Garden
- Garden
Beyond the particulars: planning activity, flood history, heritage and ground risks, checked for this exact spot.
Connectivity
Broadband
Fastest speed available at this postcode
1 Gbps
Gigabit full fibre
Suitable for
- 4K streaming on every screen
- Full-time home working
- Online gaming & big downloads
Mobile signal
Predicted 4G and 5G signal; indoor signal depends on building materials.
Ofcom Connected Nations postcode-level predictions. Speeds and signal are modelled, not measured, and vary between addresses and providers.
Signal is the easy part. Planning activity, flood history and protected designations here are in the full report.
Nearest Schools
Primary
- Hailey Church of England Primary School458 metresOfsted: Good *
- Ages
- 3 to 11
- Pupils
- 89
- Type
- Voluntary controlled school
- Faith
- Church of England
- Witney Community Primary School1.3 milesOfsted: Good
- Ages
- 2 to 11
- Pupils
- 232
- Type
- Academy converter
- Tower Hill Community Primary School1.9 milesOfsted: Good
- Ages
- 2 to 11
- Pupils
- 174
- Type
- Academy converter
- Madley Brook Community Primary School1.9 milesNo Ofsted rating
- Ages
- 3 to 11
- Pupils
- 221
- Type
- Academy converter
- Finstock Church of England Primary School2 milesOfsted: Outstanding
- Ages
- 4 to 11
- Pupils
- 30
- Type
- Academy converter
- Faith
- Church of England
Secondary
- Wood Green School1.8 milesNo Ofsted rating
- Ages
- 11 to 18
- Pupils
- 1,335
- Type
- Academy converter
- The Henry Box School2.4 milesNo Ofsted rating
- Ages
- 11 to 18
- Pupils
- 1,027
- Type
- Academy converter
- Bartholomew School5.2 milesOfsted: Outstanding
- Ages
- 11 to 18
- Pupils
- 1,390
- Type
- Academy converter
- Carterton Community College5.9 milesOfsted report card · Apr 2026
- Ages
- 11 to 18
- Pupils
- 774
- Type
- Community school
- Burford School6.6 milesNo Ofsted rating
- Ages
- 11 to 18
- Pupils
- 1,452
- Type
- Academy converter
* Latest graded judgement covers quality of education only; no overall grade was issued under the 2024-25 inspection framework.
Distances are straight-line from the advertised location. Source: the national school registers (DfE, Welsh Government, Scottish Government) and Ofsted.
Schools are just the start: sold prices nearby, planning activity and any flood history are in the full report.
Amenities
Supermarket
GP surgery
Pharmacy
Hospital
Green space
Straight-line distances from the advertised location. Sources: NHS records, Geolytix supermarket locations, OS Open Greenspace and the national trails registers.
The area stacks up? Now check the location itself: planning nearby, protected designations and past flooding.
Getting Around
Nearest station
Nearest bus stop
Typical drive times
Straight-line distances from the advertised location; drive times are typical free-flow times over OpenStreetMap road data, so allow more at peak. Public transport locations from DfT NaPTAN.
Easy to reach matters. So do planning activity, flood history and ground risks: all in the full report.
Flood Risk
Environment Agency open data, checked around the advertised map pin for the listed acreage. Long-term risk counts flood defences; the planning map's flood zones do not. Provided by LandSale, not the listing agent, and not part of the agent's particulars. Risk varies across a holding, so verify before committing.
Rivers and the sea
Planning map: Flood Zone 1.
Surface water
Not at the pin: mapped about 20 metres away.
These bandings are the summary. Where this location sits on the flood maps, plus planning activity, heritage and ground risks, is in the full report.
Important notice: Information, maps and tags on this page are drawn from the advertising agent's marketing materials or generated automatically. LandSale has not verified them. Relying on these details is at your own risk, always carry out independent checks before committing to a purchase.
LandSale full disclaimer
Marketing information only - not formal particulars. The details on this website are provided for general guidance and do not constitute an offer or contract. Neither LandSale nor the advertising estate/land agent accepts responsibility for any inaccuracy.
1. Source of information
- Listing content: Core description, asking price, tenure, measurements, photographs and planning history originate from the marketing materials of the advertising estate or land agent. LandSale does not author this content and cannot guarantee its accuracy.
- Automated tags & categorisation: Property type, land-use class, acreage bands and similar labels may be applied by machine-learning models. They are intended as a helpful guide only and may not reflect the property's legal status or permitted use.
- Third-party & enriched data layers: Maps, boundary outlines, planning designations, soil reports, broadband coverage and other environmental or location-based insights are licensed from external suppliers. Such data are supplied “as is", may be incomplete or out of date and are subject to change without notice.
2. Verification required
Prospective purchasers must verify critical matters, including but not limited to planning permission, title boundaries, public rights of way, environmental constraints, acreage, services, access and VAT status, through their own inspections, specialist surveys, legal advisers and the selling agent before relying on the information or entering into any contract.
3. No warranty or liability
LandSale gives no warranty, express or implied, as to the accuracy, completeness or fitness for any particular purpose of the information displayed. LandSale shall not be liable for any loss, damage, cost or expense arising directly or indirectly from any use of or reliance on such information, save where liability may not be excluded by law.
4. Updates & feedback
If you believe any detail on this listing is inaccurate, please let us know. We will investigate and, where appropriate, update the listing or notify the agent.
© LandSale | Version 1.3 - August 2026
Listing agent
Stowhill Estates Ltd, Stowhill Estates Frilford
Stowhill Estates Frilford, Frilford Heath Golf Club, Oxford Road, Frilford, OX13 5NW
View agent profileSimilar properties for sale
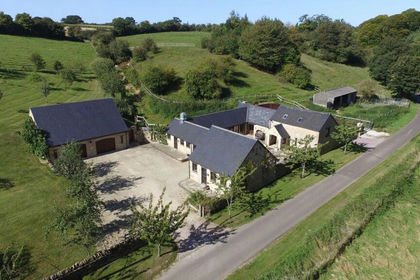
- Price
- Guide Price£1,500,000
- Size
- 2.25 acres
Fordwells, Witney, Oxfordshire, OX29, Leafield, Oxfordshire OX29 England
Added on 11/04/2026Barn Conversion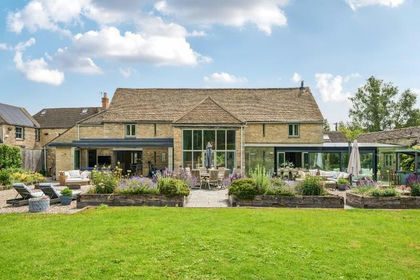
- Price
- Guide Price£1,850,000
- Size
- 2 acres
Added on 04/07/2026Barn Conversion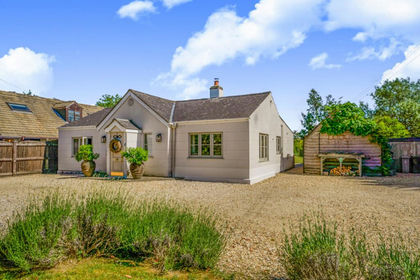
- Price
- Guide Price£1,250,000
- Size
- 1.78 acres
Bushey Ground, Minster Lovell, OX29, Minster Lovell, Oxfordshire OX29 England
Added on 25/06/2026House with Land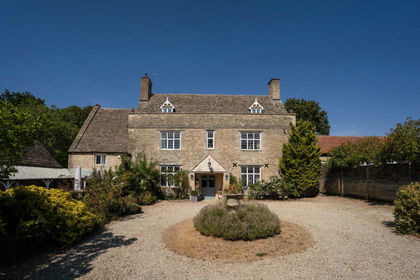
- Price
- £1,495,000
- Size
- 3 acres
Burford Road, Brize Norton, OX18, Brize Norton, Oxfordshire OX18 England
Added on 07/04/2026Country Home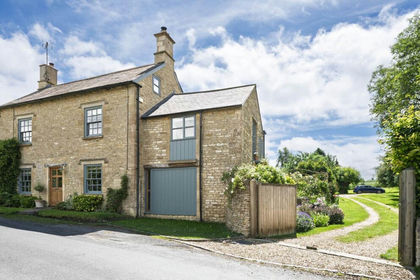
- Price
- Guide Price£1,500,000
- Size
- 2.3 acres
Fiddlers Hill, Shipton Under Wychwood, Shipton-under-Wychwood, Oxfordshire OX7 England
Added on 06/09/2026House with Land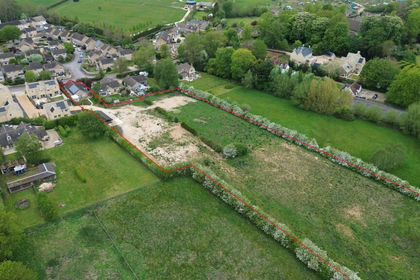
- Price
- Guide Price£1,200,000
- Size
- 3 acres
Church Road, Milton-Under-Wychwood, Chipping Norton, Milton-under-Wychwood, Oxfordshire OX7 England
Added on 13/05/2026House with Land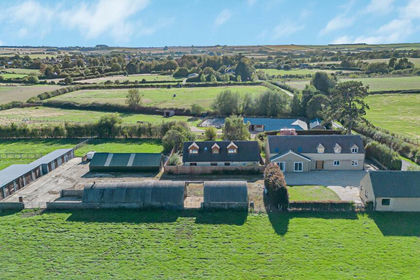
- Price
- £1,450,000
- Size
- 4 acres
Lyneham Road, Milton-Under-Wychwood, OX7, Milton-under-Wychwood, Oxfordshire OX7 England
Added on 22/09/2026House with Land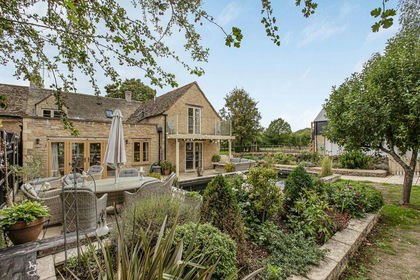
- Price
- £1,650,000
- Size
- 7 acres
Added on 05/10/2026House with Land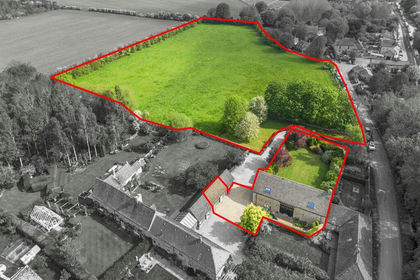
- Price
- Guide Price£1,250,000
- Size
- 5.29 acres
Canal Road, Thrupp, OX5, Shipton-on-Cherwell and Thrupp, Oxfordshire OX5 England
Added on 08/08/2026Barn Conversion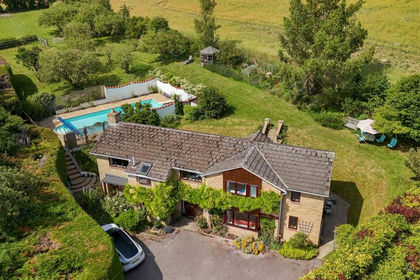
- Price
- Guide Price£1,400,000
- Size
- 1 acres
Rousham Road, Tackley, OX5, Tackley, Oxfordshire OX5 England
Added on 25/06/2026House with Land