Dunachton Road, Kincraig, Kingussie
- Land size
- 1 acres
- Bedrooms
- 5
- Bathrooms
- 5
Key Features
- Approx. 370m² of spacious and flexible accommodation
- Beautiful open-plan kitchen/dining space with AGA & quartz worktops
- Self-contained 1 bedroom annex with games room, sauna & garage
- Approx. 1 acre of private garden grounds
- Single garage & off street parking
Description
Kincraig is a quiet Highland village, located just off the A9 Inverness to Perth trunk route approximately 6 miles from the tourist resort of Aviemore. It is located adjacent to the Insh Marshes National Nature Reserve – one of the most important wetlands in Europe - and the Loch Insh Watersports Centre, a popular holiday and sporting destination. The village itself has an extremely popular Italian café/gallery and a welcoming village pub. The Kincraig community also host a lot of events from its local village hall which can be used for parties and functions.
Creag Dhubh, Dunachton Road, Kincraig
A Substantial And Characterful Highland Home, Offering Exceptional Space, Privacy And Versatility In A Truly Enviable Setting.
Offers Over £599,950
Nestled within a peaceful and private setting on the outskirts of Kincraig, Creag Dhubh is an impressive four-bedroom, four-bathroom Highland home, offering an exceptional combination of space, character and versatility. Set within generous garden grounds extending to approximately one acre, the property enjoys a tranquil woodland setting while remaining conveniently positioned for the amenities and outdoor pursuits of the surrounding Cairngorms.
The property extends to approximately 370m² providing substantial and highly flexible accommodation arranged over two levels. From the moment you arrive, there is an impressive sense of space and quality, with an abundance of natural daylight throughout.
The heart of the home is undoubtedly the generous open-plan kitchen and dining space, creating an ideal environment for entertaining family and friends. The kitchen is beautifully appointed with shaker-style cabinetry, solid quartz worktops and a feature gas-fired AGA, combining traditional Highland character with practical modern living. A spacious utility room is positioned conveniently at the end of the kitchen, with direct access to the gardens.
The accommodation also includes a bright, double-aspect lounge featuring a striking wood-burning stove, a welcoming reception area, dining room and a versatile snug/study. The extended sunroom provides an additional relaxing space, enjoying views across the surrounding grounds and creating a seamless connection between the house and its outdoor setting.
There are four generously proportioned double bedrooms, two of which benefit from en-suite facilities, complemented by two further family bathrooms. The overall layout provides excellent flexibility for family living, visiting guests or those seeking a spacious Highland retreat.
Further features include full timber double glazing, oil-fired central heating and a feature wood-burning stove, while the quality of natural light throughout the property adds considerably to its appeal.
SELF-CONTAINED ANNEX
A particularly valuable feature of Creag Dhubh is the substantial detached outbuilding, which incorporates a self-contained one-bedroom apartment, games room, sauna, shower room and garage.
The apartment is accessed via a timber staircase and comprises a comfortable lounge, kitchen, shower room and double bedroom, providing excellent accommodation for guests, extended family or potential additional income.
At ground level, sliding doors provide access to the games room, sauna and shower facilities, while separate timber doors lead into the garage. This versatile building significantly enhances the property’s appeal and provides a range of potential uses.
OUTSIDE
The property is approached via a private driveway, leading into extensive grounds and providing ample parking together with access to the garage.
The approximately one-acre garden grounds offer a wonderful combination of privacy, mature planting, woodland surroundings and open areas for recreation and entertainment. The traditional stone walling and established setting complement the architecture of the house beautifully, creating a distinctive Highland environment.
THE LIFESTYLE
Creag Dhubh offers far more than a substantial family home. Its peaceful setting, generous accommodation, self-contained annex and extensive grounds make it an exceptional opportunity for those seeking a private Highland residence with genuine versatility.
Situated on the outskirts of Kincraig, the property is ideally placed for enjoying the exceptional outdoor lifestyle for which the Cairngorms are renowned, with woodland walks, cycling, watersports, skiing and numerous other outdoor pursuits all within easy reach.
INCLUDED
Fitted floor coverings & light fittings. White goods will be included but no warranties will be given.
SERVICES
Mains electricity water & waste. Oil and gas central heating.
COUNCIL TAX
Currently Band G £3991 p.a. in (2026/27). Including water rates.
Discounts available for single occupancy.
HOME REPORT
The Home Report is available from our website or can be accessed using the following link:
- Ref: Home Report | Creag Dhubh
- Postcode: PH21 1QE
- EPC rating: Band D
- Home Report Value: £620,000
PRICE
Offers Over £599,950 are invited for this property. The seller reserves the right to accept or refuse a suitable offer at any time.
OFFERS
Formal offers should be submitted to our office in Aviemore.
VIEWING
Viewing is by appointment only through the Selling Agents.
CONSUMER PROTECTION FROM UNFAIR TRADING REGULATIONS 2008
The above particulars, although believed to be correct, are not guaranteed, and any measurements stated therein are approximate only. Purchasers should note that the Selling Agents have NOT tested any of the electrical items or mechanical equipment (e.g. oven, central heating system etc.) included in the sale. Any photographs used are purely illustrative and may demonstrate only the surrounds. They are NOT therefore to be taken as indicative of the extent of the property, or that the photographs are taken from within the boundaries of the property, or what is included in the sale.
Map Location
Property details
- Tenure
- Freehold
- Council Tax Band
- Ask Agent
- Date Posted
- 2026-08-14
Price history
| Date | Change | Price |
|---|---|---|
| 13 Oct 2026 | Reduced 3.2% (−£20,050) | £599,950 |
| 14 Aug 2026 | Listed | £620,000 |
Market Value Analysis
Compared with 459 Homes with Land listings in Scotland (1+ acres).
Energy Performance Certificate
Energy Efficiency Rating
Based on UK Energy Performance Certificate standards (EU Directive 2002/91/EC)
Running costs are one side. Planning activity, flood history and ground risks for this location are in the full report.
Utilities & Restrictions
Utilities
- Electricity
- Ask Agent
- Water
- Ask Agent
- Heating
- Ask Agent
- Broadband
- Ask Agent
- Sewerage
- Ask Agent
Rights & Restrictions
- Public Rights of Way
- Ask Agent
- Private Rights of Way
- Ask Agent
- Listed Property
- Ask Agent
- Restrictions
- Ask Agent
Listed status, conservation areas and planning constraints for this location are in the full report.
Property Features
- Accessibility
- Ask Agent
- Parking
- Parking Available
- Garden
- Garden
Beyond the particulars: planning activity, flood history, heritage and ground risks, checked for this exact spot.
Connectivity
Broadband
Fastest speed available at this postcode
10 Gbps
Gigabit full fibre
Suitable for
- 4K streaming on every screen
- Full-time home working
- Online gaming & big downloads
Mobile signal
Predicted 4G and 5G signal; indoor signal depends on building materials.
Ofcom Connected Nations postcode-level predictions. Speeds and signal are modelled, not measured, and vary between addresses and providers.
Signal is the easy part. Planning activity, flood history and protected designations here are in the full report.
Nearest Schools
Primary
- Alvie Primary School0.8 miles
- Pupils
- 46
- Type
- Non-denominational
- Kingussie Primary School5.4 miles
- Pupils
- 67
- Type
- Non-denominational
- Aviemore Primary School6.5 miles
- Pupils
- 237
- Type
- Non-denominational
- Newtonmore Primary School7.9 miles
- Pupils
- 115
- Type
- Non-denominational
- Deshar Primary School10 miles
- Pupils
- 39
- Type
- Non-denominational
Secondary
- Kingussie High School5.3 miles
- Pupils
- 417
- Type
- Non-denominational
- Grantown Grammar School19 miles
- Pupils
- 362
- Type
- Non-denominational
- Glen Urquhart High School25 miles
- Pupils
- 209
- Type
- Non-denominational
- Inverness Royal Academy25 miles
- Pupils
- 1,351
- Type
- Non-denominational
- Culloden Academy26 miles
- Pupils
- 1,137
- Type
- Non-denominational
Distances are straight-line from the advertised location. Source: the national school registers (DfE, Welsh Government, Scottish Government) and Ofsted.
Schools are just the start: planning activity, heritage and any flood history here are in the full report.
Amenities
Supermarket
GP surgery
Pharmacy
Green space
Straight-line distances from the advertised location. Sources: NHS records, Geolytix supermarket locations, OS Open Greenspace and the national trails registers.
The area stacks up? Now check the location itself: planning nearby, protected designations and past flooding.
Getting Around
Nearest station
Nearest bus stop
Typical drive times
Straight-line distances from the advertised location; drive times are typical free-flow times over OpenStreetMap road data, so allow more at peak. Public transport locations from DfT NaPTAN.
Easy to reach matters. So do planning activity, flood history and ground risks: all in the full report.
Flood Risk
SEPA open data, checked around the advertised map pin for the listed acreage. Provided by LandSale, not the listing agent, and not part of the agent's particulars. Risk varies across a holding, so verify before committing.
Rivers and the sea
Surface water
Not at the pin: mapped about 30 metres away.
These bandings are the summary. Where this location sits on the flood maps, plus planning activity, heritage and ground risks, is in the full report.
Important notice: Information, maps and tags on this page are drawn from the advertising agent's marketing materials or generated automatically. LandSale has not verified them. Relying on these details is at your own risk, always carry out independent checks before committing to a purchase.
LandSale full disclaimer
Marketing information only - not formal particulars. The details on this website are provided for general guidance and do not constitute an offer or contract. Neither LandSale nor the advertising estate/land agent accepts responsibility for any inaccuracy.
1. Source of information
- Listing content: Core description, asking price, tenure, measurements, photographs and planning history originate from the marketing materials of the advertising estate or land agent. LandSale does not author this content and cannot guarantee its accuracy.
- Automated tags & categorisation: Property type, land-use class, acreage bands and similar labels may be applied by machine-learning models. They are intended as a helpful guide only and may not reflect the property's legal status or permitted use.
- Third-party & enriched data layers: Maps, boundary outlines, planning designations, soil reports, broadband coverage and other environmental or location-based insights are licensed from external suppliers. Such data are supplied “as is", may be incomplete or out of date and are subject to change without notice.
2. Verification required
Prospective purchasers must verify critical matters, including but not limited to planning permission, title boundaries, public rights of way, environmental constraints, acreage, services, access and VAT status, through their own inspections, specialist surveys, legal advisers and the selling agent before relying on the information or entering into any contract.
3. No warranty or liability
LandSale gives no warranty, express or implied, as to the accuracy, completeness or fitness for any particular purpose of the information displayed. LandSale shall not be liable for any loss, damage, cost or expense arising directly or indirectly from any use of or reliance on such information, save where liability may not be excluded by law.
4. Updates & feedback
If you believe any detail on this listing is inaccurate, please let us know. We will investigate and, where appropriate, update the listing or notify the agent.
© LandSale | Version 1.3 - August 2026
Listing agent
Caledonia Estate Agency, Aviemore
Ghuilbin House Grampian Road, Inverness-shire, Aviemore, PH22 1RH
Contact Caledonia Estate Agency, Aviemore
Ghuilbin House Grampian Road, Inverness-shire, Aviemore, PH22 1RH
View agent profileSimilar properties for sale
- Price
- Offers Over£600,000
- Size
- 3 acres
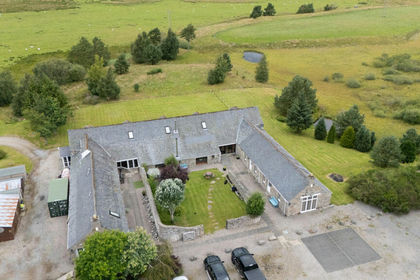
Flichity by Farr, Farr, IV2, Inverness, Skye and West Ross-shire, Highland IV2 Scotland
Added on 29/01/2026Barn Conversion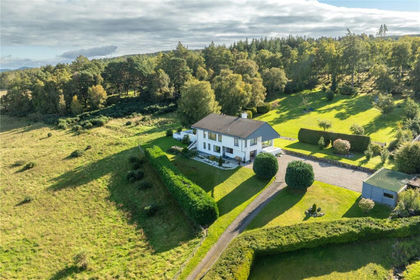
- Price
- Offers Over£650,000
- Size
- 2.5 acres
Westcroft, Lentran, Inverness, IV3, Caithness, Sutherland and Easter Ross, Highland IV3 Scotland
Added on 29/09/2026House with Land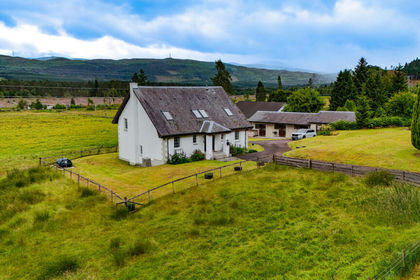
- Price
- Offers Over£450,000
- Size
- 2.5 acres
Auchterawe, Fort Augustus, PH32, Inverness, Skye and West Ross-shire, Highland PH32 Scotland
Added on 05/07/2026House with Land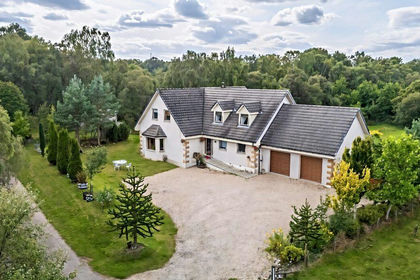
- Price
- Offers Over£560,000
- Size
- 2 acres
Karadene, Belivat, Nairn, IV12, Moray West, Nairn and Strathspey, Highland IV12 Scotland
Added on 02/09/2026House with Land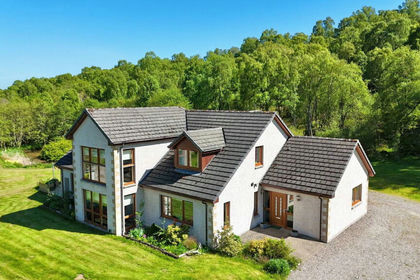
- Price
- Fixed Price£499,000
- Size
- 2 acres
Bluebell House, Breakachy, Beauly, IV4, Caithness, Sutherland and Easter Ross, Highland IV4 Scotland
Added on 21/07/2026House with Land
- Price
- Offers Over£585,000
- Size
- 5 acres
Added on 08/09/2026House with Land