Matlock Green, Matlock
- Bedrooms
- 4
- Bathrooms
- 2
Key Features
- Beautifully-presented 3 bedroom house and 1 bedroom holiday home
- Private parking space between the homes
- Located close to schools and parks
- Stylish contemporary kitchens
- Modern Rangemaster stove included in the sale
- Walking distance to town centre
- South facing garden with views to Riber Castle and church
- Sash windows with fitted shutters
- Opportunity to develop courtyard to add value
- Close to schools and parks
Description
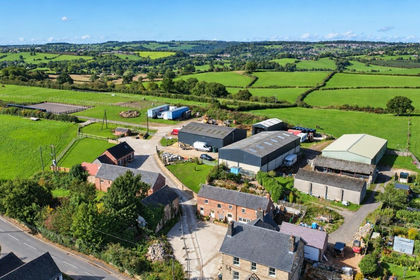
Located a short walk from the town centre, schools and parks, this elegant family home and detached, adjacent holiday let offer a wealth of options. The main home has a south facing garden, The Haybarn is a successful holiday home and between is an allocated parking space. Together, they are offered at a £20,000 discount to the advertised sale price for the two homes when bought separately.
Entering the main home through the impressive entrance hallway, there are doors on the left into the sitting room and dining room (and onto the kitchen). Stairs at the end of the hallway lead to the galleried first floor landing, with doors off into the three bedrooms, family bathroom and over-stairs storage cupboard. To the rear is a useful walled yard and a south facing garden with elevated views up to Riber Castle and St Giles church.
The stylish stone-built barn conversion has an entrance hallway with door through to the open plan living-kitchen-dining room on the ground floor. Upstairs is a double bedroom and en-suite shower room. To the front is parking with room for a vehicle to park, whilst at the rear is an undeveloped courtyard area which offers scope to create a lovely outdoor seating area and add value.
Keeping clear of main roads, a pleasant wander along Knowleston Place behind, with Bentley Brook on your left, brings you to Hall Leys Park, providing a traffic-free stroll into town. Matlock is one of the most famous towns in the area, nestled on the border of the Derbyshire Dales and the Peak District. It has a thriving town centre (a recent report noted it was in the top 5 towns in the UK for increased footfall since the pandemic) and natural attractions aplenty all around. Chatsworth House, Peak Rail, The High Peak Trail and the similarly bustling market towns of Bakewell and Buxton are close by. Regular buses and A roads provide commuting to Chesterfield and Derby - and trains run hourly to Derby too.
Front Of The Home - A low stone wall with a row of cypresses above form the front boundary. A decorative iron gate opens to four stone steps up to the front door, with a gravel bed on the left. Enter the home through the wooden door with a beautiful inset glazed panel and engraved number above.
Entrance Hallway - Encaustic-style tiled flooring, a heritage radiator and chandelier light fitting combine with the ceiling rose, skirting boards, ceiling coving and picture rail to present an impressive entrance to the home. It's indicative of the elegant style you'll find throughout. At the far end are stairs to the first floor. Double part-glazed wooden doors on the left open into the sitting room and a half-glazed wooden door leads into the dining room and through to the kitchen.
Sitting Room - 4.6 x 3.8 (15'1" x 12'5") - The stylish sitting room has a gas fire set within the ornate fireplace, with a tiled hearth and wood-effect mantelpiece. Like all rooms, this room has skirting boards, ceiling coving, a ceiling light rose and picture rail. It also has oak-effect laminate flooring, two heritage radiators and a north facing bay with sash windows and fitted shutter blinds. There is plenty of space for flexible room layouts.
Dining Room - 4 x 3.65 (13'1" x 11'11") - With a high ceiling, tall window and open entrance to the kitchen, this is a bright and airy room. The focal point is the cast iron wood burner and flue* set upon a tiled hearth with brick surround in a large stone fireplace. (*the chimney requires re-lining prior to further use of the wood burner).
There are alcoves with fitted cabinets each side of the fireplace. High quality oak-effect tiled flooring flows seamlessly through to the kitchen.
Kitchen - 5.35 x 2.85 (17'6" x 9'4") - The roomy modern kitchen has a range of Oxford Blue fitted cabinets on each side. Windows facing east and south, allied to the part-glazed stable door to the garden, bring lots of natural light in.
On the left beyond the door is a long worktop with an integral stainless steel sink and drainer with chrome mixer tap - and a number of low-level cabinets including a Hotpoint dishwasher and integrated washing machine and tumble dryer. At the end is a tall cupboard. Opposite, another worktop has fitted cabinets above and below, another tall cupboard at the far end and space beyond for an American-style fridge-freezer. In the centre is a modern Rangemaster stove with five-ring induction hob, ovens and - above - a Cooke & Lewis extractor fan. A door on the right opens into the large under-stairs cupboard and there are two ceiling light fittings and a heritage radiator.
Stairs To First Floor Landing - Carpeted stairs with a chrome handrail on the right lead up to the galleried landing. The landing is also carpeted and has a ceiling light fitting, loft hatch and over-stairs cupboard. Wooden doors with frosted panes open into the three bedrooms and bathroom.
Bedroom One - 4.3 x 3.6 (14'1" x 11'9") - This large double bedroom at the front of the home has three double full-height wardrobes on the left, leaving plenty of space for a bed and additional furniture. The room is carpeted and has a radiator and ceiling light fitting.
Bedroom Two - 3.65 x 3.2 (11'11" x 10'5") - This roomy double at the rear has a south facing window, with views up to Riber Castle. The carpeted room has an ornate feature fireplace, radiator and ceiling light fitting.
Bathroom - 2.65 x 1.95 (8'8" x 6'4") - We love this stylish room, with hexagonal black floor tiles and contrasting white wall tiles. The claw foot bath on the right has heritage-style taps and a mains-fed shower with monsoon shower head above. It also has a pivoting glass screen and sparkly easy-clean wall panels.
To the left is an antique-style ceramic WC with cistern. On the opposite wall is a sturdy ceramic sink with chrome taps. The room also includes a frosted double glazed window, extractor fan, ceiling light fitting and a combined radiator-heated towel rail.
Bedroom Three - 3 x 2.95 (9'10" x 9'8") - A spacious single bedroom at the rear, the tall south facing window offers views to both Riber Castle and St Giles church. This versatile room could also be a home office or nursery. It is carpeted and has a radiator and ceiling light fitting.
Rear Garden - A door from the kitchen and two external gates lead into the walled yard, with space for outdoor storage. Beyond is a south facing garden with easy-maintenance dining patio. From here, you have views up to the church and Riber Castle. Flower bed borders on all sides bring a splash of colour and two timber fences and a curved dry stone wall form the boundary of this elevated garden. A shared path between the yard and garden provides access to the neighbouring rear garden.
The Haybarn - Front Of The Home - This charming stone-built holiday home has been recently converted. It has contemporary wooden cladding to the main living room window and an aluminium-framed glass front door, with wall-mounted light. A gate leads to the rear courtyard area.
The Haybarn - Entrance Hallway - With tiled flooring and recessed ceiling spotlights, stairs on the right lead up to the first floor. An oak fire door with chrome handle opens into the living room area.
The Haybarn - Living Room - Light and airy, with crisp white decor, this room has a tiled floor, recessed ceiling spotlights, heritage-style electric radiator and open entrance through to the kitchen.
The Haybarn - Kitchen-Diner - 3.4 x 2.12 (11'1" x 6'11") - Natural light pours in through the two Velux windows and frosted double glazed window. There is space on the right for a four-seater dining table.
The L-shaped kitchen worktop has an inset contemporary black square sink with brass mixer tap and a two-ring Lamona induction hob. Cabinets below include an integral dishwasher and space for a refrigerator. The room has a high ceiling with light fitting and extractor fan.
The Haybarn - Bedroom One - 3.5 x 3.2 (11'5" x 10'5") - Painted wooden stairs with a pine and iron galleried balustrade at the top open out to reveal this lovely bedroom. It has a high ceiling with exposed beams and ceiling light fitting. There is a frosted window, pine floorboards, heritage-style electric radiator and plenty of space for a double bed and additional furniture. Matching Mexicana doors with black handles open to a cupboard with water tank and the en-suite shower room.
The Haybarn - En-Suite - 2.57 x 0.9 (8'5" x 2'11") - A cubicle on the left has folding glass doors, a tiled surround and houses a mains-fed shower. The square ceramic sink with chrome mixer tap sits atop the vanity unit and, to the left, is a ceramic WC. The room also has a tiled floor, extractor fan, ceiling light fitting and exposed ceiling beam.
The Haybarn - Outside - To the front is an allocated parking area with space for one vehicle to park. At the rear is the undeveloped courtyard area (approximately 4 metres x 5 metres), with potential to create a lovely outdoor seating area and to add value to the property.
Map Location
Property details
- Tenure
- Freehold
- Council Tax Band
- TBC
- Date Posted
- 2026-08-10
Utilities & Restrictions
Utilities
- Electricity
- Mains
- Water
- Mains
- Heating
- Gas Central Heating
- Broadband
- Ask Agent
- Sewerage
- Mains
Rights & Restrictions
- Public Rights of Way
- Ask Agent
- Private Rights of Way
- Ask Agent
- Listed Property
- Ask Agent
- Restrictions
- Ask Agent
Listed status, conservation areas and planning constraints for this location are in the full report.
Property Features
- Accessibility
- Ask Agent
- Parking
- Driveway
- Garden
- Garden
Beyond the particulars: planning activity, flood history, heritage and ground risks, checked for this exact spot.
Connectivity
Broadband
Fastest speed available at this postcode
1.8 Gbps
Gigabit full fibre
Suitable for
- 4K streaming on every screen
- Full-time home working
- Online gaming & big downloads
Mobile signal
Predicted 4G and 5G signal; indoor signal depends on building materials.
Ofcom Connected Nations postcode-level predictions. Speeds and signal are modelled, not measured, and vary between addresses and providers.
Signal is the easy part. Planning activity, flood history and protected designations here are in the full report.
Nearest Schools
Primary
- St Giles Church of England Primary and Nursery School619 metresNo Ofsted rating
- Ages
- 3 to 11
- Pupils
- 89
- Type
- Academy sponsor led
- Faith
- Church of England
- Castle View Primary School689 metresOfsted: Good *
- Ages
- 2 to 11
- Pupils
- 130
- Type
- Academy converter
- St Joseph's Catholic Voluntary Academy915 metresOfsted: Good
- Ages
- 3 to 11
- Pupils
- 156
- Type
- Academy sponsor led
- Faith
- Roman Catholic
- All Saints CofE Infant School0.7 milesNo Ofsted rating
- Ages
- 4 to 7
- Pupils
- 142
- Type
- Academy converter
- Faith
- Church of England
- All Saints CofE Junior School1 mileOfsted report card · Apr 2026
- Ages
- 7 to 11
- Pupils
- 218
- Type
- Academy converter
- Faith
- Church of England
Secondary
- Highfields School1 mileNo Ofsted rating
- Ages
- 11 to 18
- Pupils
- 1,298
- Type
- Academy converter
- Anthony Gell School4 milesNo Ofsted rating
- Ages
- 11 to 18
- Pupils
- 776
- Type
- Academy converter
- Tupton Hall School6.7 milesOfsted: Good
- Ages
- 11 to 18
- Pupils
- 1,581
- Type
- Academy sponsor led
- Lady Manners School7.4 milesOfsted: Good
- Ages
- 11 to 18
- Pupils
- 1,405
- Type
- Foundation school
- David Nieper Academy7.5 milesOfsted: Good
- Ages
- 11 to 18
- Pupils
- 810
- Type
- Academy sponsor led
* Latest graded judgement covers quality of education only; no overall grade was issued under the 2024-25 inspection framework.
Distances are straight-line from the advertised location. Source: the national school registers (DfE, Welsh Government, Scottish Government) and Ofsted.
Schools are just the start: sold prices nearby, planning activity and any flood history are in the full report.
Amenities
Supermarket
GP surgery
Pharmacy
Hospital
Green space
Straight-line distances from the advertised location. Sources: NHS records, Geolytix supermarket locations, OS Open Greenspace and the national trails registers.
The area stacks up? Now check the location itself: planning nearby, protected designations and past flooding.
Getting Around
Nearest station
Nearest bus stop
Typical drive times
Straight-line distances from the advertised location; drive times are typical free-flow times over OpenStreetMap road data, so allow more at peak. Public transport locations from DfT NaPTAN.
Easy to reach matters. So do planning activity, flood history and ground risks: all in the full report.
Flood Risk
Environment Agency open data, checked around the advertised map pin for the listed acreage. Long-term risk counts flood defences; the planning map's flood zones do not. The map pin for this listing marks the postcode area rather than the exact location, so these readings describe the surrounding area. Provided by LandSale, not the listing agent, and not part of the agent's particulars. Risk varies across a holding, so verify before committing.
Rivers and the sea
Planning map: Flood Zone 3, about 20 metres away.
Surface water
Not at the pin: mapped about 20 metres away.
These bandings are the summary. Where this location sits on the flood maps, plus planning activity, heritage and ground risks, is in the full report.
Important notice: Information, maps and tags on this page are drawn from the advertising agent's marketing materials or generated automatically. LandSale has not verified them. Relying on these details is at your own risk, always carry out independent checks before committing to a purchase.
LandSale full disclaimer
Marketing information only - not formal particulars. The details on this website are provided for general guidance and do not constitute an offer or contract. Neither LandSale nor the advertising estate/land agent accepts responsibility for any inaccuracy.
1. Source of information
- Listing content: Core description, asking price, tenure, measurements, photographs and planning history originate from the marketing materials of the advertising estate or land agent. LandSale does not author this content and cannot guarantee its accuracy.
- Automated tags & categorisation: Property type, land-use class, acreage bands and similar labels may be applied by machine-learning models. They are intended as a helpful guide only and may not reflect the property's legal status or permitted use.
- Third-party & enriched data layers: Maps, boundary outlines, planning designations, soil reports, broadband coverage and other environmental or location-based insights are licensed from external suppliers. Such data are supplied “as is", may be incomplete or out of date and are subject to change without notice.
2. Verification required
Prospective purchasers must verify critical matters, including but not limited to planning permission, title boundaries, public rights of way, environmental constraints, acreage, services, access and VAT status, through their own inspections, specialist surveys, legal advisers and the selling agent before relying on the information or entering into any contract.
3. No warranty or liability
LandSale gives no warranty, express or implied, as to the accuracy, completeness or fitness for any particular purpose of the information displayed. LandSale shall not be liable for any loss, damage, cost or expense arising directly or indirectly from any use of or reliance on such information, save where liability may not be excluded by law.
4. Updates & feedback
If you believe any detail on this listing is inaccurate, please let us know. We will investigate and, where appropriate, update the listing or notify the agent.
© LandSale | Version 1.3 - August 2026
Listing agent
Bricks and Mortar, Wirksworth
10 Market Place, Wirksworth, Derbyshire, DE4 4ET
View agent profileSimilar properties for sale
- Price
- Offers Over£475,000
Added on 30/09/2026Barn Conversion
- Price
- Guide Price£325,000
Manor Court, Over Haddon, Bakewell, Over Haddon, Derbyshire DE45 England
Added on 19/05/2026Barn Conversion
- Price
- Guide Price£340,000
The Barn, Hagg Hill, Tupton, Chesterfield, S42, Tupton, Derbyshire S42 England
Added on 08/08/2026Barn Conversion
- Price
- Offers in Region of£325,000
Hagg Hill, New Tupton, Chesterfield, Tupton, Derbyshire S42 England
Added on 14/09/2026Barn Conversion
- Price
- £325,000
- Size
- 0.18 acres
Aldern Way, Bakewell DE45, Bakewell, Derbyshire DE45 England
Added on 24/09/2026Building Plot Added on 21/02/2026Barn Conversion
 Added on 29/01/2026Barn Conversion
- Price
- £400,000
- Size
- 1.27 acres
Added on 05/08/2026Barn Conversion
- Price
- £499,950
- Size
- 2 acres
Newhaven, Buxton, Hartington Nether Quarter, Derbyshire SK17 England
Added on 29/09/2026House with Land
- Price
- Offers in Excess of£475,000
- Size
- 1.1 acres
Meadow Lane, South Normanton, DE55, South Normanton, Derbyshire DE55 England
Added on 23/09/2026Residential