Water Meetings Farm House, Gisburn Road, Blacko
- Land size
- 2.5 acres
- Bedrooms
- 4
- Bathrooms
- 2
Key Features
- Set within approximately 2.5 acres
- Two paddocks & approx. 1 acre woodland
- Four-bedroom Semi Detached character family home
- River, bridge & extensive gardens
- Stable, workshop & double garage
- Extensive parking & EV charging point
Description
A truly exceptional Semi- Detached character home, beautifully blending timeless period charm with stylish contemporary finishes to create an outstanding family residence. Occupying a delightful semi-rural position and set within approximately 2.5 acres in total, this impressive property enjoys generous living accommodation, a wealth of original features and an exceptional lifestyle offering.
The accommodation briefly comprises a welcoming entrance vestibule/utility room, a bespoke dining kitchen with quality fitted units and integrated appliances, an impressive dining room featuring a stunning original stone fireplace, and a cosy snug/home office. To the first floor is a spacious landing leading to four well-proportioned bedrooms, including a superb principal suite with dressing area and luxurious ensuite bathroom. Bedroom four also benefits from an adjoining dressing area, while a stylish three-piece shower room serves the remaining bedrooms.
Externally, the property really comes into its own, with extensive gardens, fruit trees, two paddocks and approximately one acre of private woodland, featuring mature trees, pathways and a summer house. A river and attractive bridge further enhance the idyllic setting. The property also includes a stable, wood store, substantial detached double garage, workshop and additional storage, together with a generous yard and driveway providing off-road parking for numerous vehicles. An EV charging point is conveniently positioned to the front.
A rare opportunity to acquire a distinctive period home offering an exceptional combination of character, privacy, land and versatility in a beautiful countryside setting. Early viewing is highly recommended to fully appreciate the house, grounds and lifestyle on offer.
Ground Floor -
Entrance Hall - 1.97m x 2.31m (6'5" x 7'6") - A welcoming entrance hall providing an immediate introduction to the character found throughout the property. Featuring attractive stone steps, exposed stonework and traditional detailing, the space offers practical room for coats and shoes with fitted shelving and hanging space. From here, steps rise into the main accommodation, creating a charming and distinctive entrance to the home.
Hallway - A characterful inner hallway showcasing the property's period charm, with extensive exposed stone walls, substantial stone surrounds and exposed timber beams overhead. Tiled flooring runs throughout, while feature lighting complements the rustic detailing. The hallway connects the principal ground-floor rooms and continues the distinctive character of the home.
Ground Floor Wc - 1.24m x 0.78m (4'0" x 2'6") - A useful ground floor WC fitted with a two-piece suite comprising a low-level WC and wash hand basin. Finished in keeping with the character of the property, providing a practical addition to the ground floor accommodation.
Living Room - 6.92m x 5.17m (22'8" x 16'11") - A truly magnificent principal reception room, beautifully blending timeless character with contemporary styling. This exceptionally spacious living room is centred around a striking stone fireplace housing a multi-fuel stove, while exposed stone walls, original ceiling beams and deep stone mullioned windows showcase the property's rich heritage. The impressive proportions provide ample space for multiple seating arrangements, with a generous additional area currently accommodating a piano and record collection, further demonstrating the versatility and scale of this superb room. Filled with natural light and enjoying delightful views over the surrounding gardens, this is an outstanding space for both relaxed family living and entertaining.
Snug / Study - 3.00m x 2.97m (9'10" x 9'8") - A versatile additional reception room, currently utilised as a home office and snug, offering the flexibility to suit a variety of lifestyles. Filled with natural light from the front-facing window, the room provides an ideal space for home working, a cosy reading room, children's playroom or occasional fifth bedroom if required. Beautiful exposed stonework and an original timber door add character and charm, whilst fitted shelving and generous floor space create a practical yet inviting environment, making this a valuable and adaptable addition to the accommodation.
Breakfast Kitchen - 6.05m x 3.09m (19'10" x 10'1") - Beautifully combining traditional farmhouse character with modern practicality, the spacious breakfast kitchen has been thoughtfully fitted with an excellent range of shaker-style wall and base units, complemented by generous work surfaces and integrated seating, creating the perfect space for informal dining and everyday family life. Exposed stone walls, original ceiling beams and deep stone mullioned windows add warmth and authenticity, whilst recessed lighting enhances the contemporary finish. A range-style cooker sits within the former inglenook fireplace, creating a striking focal point, with ample space for freestanding appliances and a family dining table.
Utlity / Entrance - 2.05m x 1.54m (6'8" x 5'0") - Accessed from the rear of the property, this practical utility and entrance room provides an ideal everyday access point, offering excellent space for coats, footwear and laundry appliances. Fitted with additional base units, complementary work surfaces and plumbing for a washing machine and tumble dryer, the room combines functionality with character, featuring exposed stone walls, traditional timber detailing and views across the surrounding gardens. A useful extension of the breakfast kitchen, it provides valuable storage and workspace whilst keeping the main living accommodation organised and clutter free.
Dining Room - 6.15m x 2.95m (20'2" x 9'8") - An elegant formal dining room offering an ideal setting for entertaining family and guests. Generously proportioned, the room comfortably accommodates a large dining table and enjoys a wealth of character, featuring an impressive original stone fireplace, decorative period detailing and a staircase rising to the first floor. A large window fills the space with natural light whilst framing pleasant views of the surrounding gardens, creating a bright yet intimate atmosphere. Positioned conveniently between the breakfast kitchen and the main living room, this versatile reception room is perfectly suited to both everyday family meals and special occasions.
First Floor / Landing - A particularly impressive first floor landing, offering far more than simply a connecting space. Wonderfully spacious and flooded with natural light from deep-set stone windows, this attractive area creates a welcoming first impression to the first floor accommodation. The galleried balustrade overlooks the staircase below, whilst exposed ceiling timbers and original cottage doors continue the home's abundance of character. With its generous proportions, the landing also provides excellent space for occasional seating, a reading nook or display furniture.
Bedroom One - 3.36m x 3.98m (11'0" x 13'0") - A beautifully presented principal bedroom offering generous proportions and a peaceful atmosphere, enhanced by attractive décor and pleasant views over the surrounding gardens and countryside through deep-set stone mullioned windows. The room provides ample space for a king-size bed and additional freestanding furniture, creating a luxurious retreat whilst retaining the charm expected of a home of this character. Conveniently adjoining both a dedicated dressing area and a spacious en-suite bathroom.
Dressing Area - 3.35m x 2.27m (10'11" x 7'5") - Accessed directly from the principal bedroom, the dressing area provides a practical and well-proportioned space for wardrobes, drawers and additional bedroom furniture. Complemented by a charming character window and original cottage-style door, the room offers an ideal area for getting ready whilst leading seamlessly through to the en-suite bathroom.
Ensuite Bathroom - 2.87m x 2.97m (9'4" x 9'8") - Beautifully appointed and having undergone a substantial, high-quality refurbishment, the luxurious en-suite has been thoughtfully designed to create a stylish, spa-inspired retreat. The impressive four-piece suite comprises a freestanding bath, generous walk-in rainfall shower with glazed screen, vanity wash basin and low-level WC. Striking contemporary hexagonal tiling is complemented by rich feature colours, stylish lighting and quality brass fittings, creating a superb finish and a luxurious addition to the principal bedroom suite.
Bedroom Two - 3.53m x 3.06m (11'6" x 10'0") - A beautifully presented and generously proportioned double bedroom enjoying a pleasant outlook through the characterful stone mullioned window. This inviting room effortlessly blends original charm with modern décor, featuring an exposed ceiling beam, tasteful feature wallpaper and ample space for a double bed alongside a range of freestanding furniture, making it an ideal bedroom for children, guests or older family members.
Bedroom Three - 3.72m x 3.06m (12'2" x 10'0") - Another well-proportioned double bedroom enjoying a pleasant rear outlook through charming stone mullioned windows. This versatile room features exposed character beams, ample space for a double bed and additional furniture, along with room for a desk if required, making it ideal as a spacious guest bedroom, teenager's room or comfortable home office.
Bedroom Four - 2.12m x 2.61m (6'11" x 8'6") - Open to the adjoining dressing area, this well-proportioned double bedroom offers a bright and comfortable retreat. The room benefits from recessed spotlighting, a large window overlooking the surrounding greenery and ample space for a double bed and additional furnishings.
Dressing Area - 3.47m x 1.50m (11'4" x 4'11") - Open to the bedroom, this useful dressing area provides a practical and versatile space with fitted wardrobes offering excellent built-in storage. There is ample room for a dressing table or study area, making it ideal for those working from home or seeking a dedicated space to get ready.
Shower Room - 1.59m x 3.06m (5'2" x 10'0") - Serving the remaining bedrooms, this shower room is fitted with a three-piece suite comprising a low-level WC, vanity wash basin and generous walk-in shower with glazed screen. Characterful exposed stonework surrounding the deep-set window provides an attractive contrast to the contemporary fittings, while recessed spotlighting, tiled flooring and useful built-in storage complete this practical and well-appointed space.
Double Garage - 6.65m x 5.68m (21'9" x 18'7") - A substantial detached double garage providing excellent secure parking and storage, with ample space for multiple vehicles, workshop equipment or hobby use. Benefitting from power, lighting and a generous open floor area, this versatile outbuilding offers fantastic potential as a workshop, home gym or general storage facility, subject to any necessary consents. Access is provided via the driveway and garage doors, making it a practical addition to this impressive family home.
Stable / Workshop / Wood Store - 8.56m x 3.24m (28'1" x 10'7") - Positioned to the rear of the detached double garage is a substantial and highly versatile range of ancillary space incorporating a stable, workshop and wood store. Ideal for equestrian use, hobbies, DIY and general storage, this useful area complements the property's extensive grounds and paddocks and further enhances the lifestyle opportunities offered by this unique country home.
360 Degree Virtual Tour -
Location - Enjoying a delightful semi-rural position, this charming home offers the perfect balance of peaceful countryside living and everyday convenience. Surrounded by picturesque open countryside and scenic walking routes, the property is ideal for those seeking a quieter lifestyle without feeling isolated. Nearby villages and towns provide a range of independent shops, cafés, restaurants, well-regarded schools and essential amenities, while excellent transport links offer straightforward access to neighbouring centres and the wider motorway network. Combining rural charm with practical connectivity, this is a wonderful setting for families and those looking to enjoy the best of Lancashire's countryside.
What3words - To help you find this specific location. Tap to see exactly where it is:
Digital Image Notice - Certain photographs within these particulars may have been digitally enhanced, decluttered or virtually staged, including through the use of artificial intelligence. This may include the removal of personal possessions and movable items, or the addition of furniture, furnishings and decorative items to illustrate the potential presentation of a room. Any digitally added items are not included in the sale. These images are provided for illustrative purposes and should not be relied upon as an exact representation of the property’s current contents, presentation or condition. Digital alterations are not intended to change or conceal the property’s actual layout, dimensions, permanent fixtures, structural features, defects or condition. Prospective purchasers should inspect the property and satisfy themselves as to its current appearance and condition.
Land & Boundary Disclaimer - The plan is provided for identification purposes only and is not to scale. The boundaries shown are indicative and should not be relied upon as an exact representation of the legal boundaries. Any stated acreage is approximate. Prospective purchasers should satisfy themselves as to the precise boundaries, extent of the land and title through their own solicitor/conveyancer and the official Land Registry documentation.
Publishing - You may download, store and use the material for your own personal use and research. You may not republish, retransmit, redistribute or otherwise make the material available to any party or make the same available on any website, online service or bulletin board of your own or of any other party or make the same available in hard copy or in any other media without the website owner's express prior written consent. The website owner's copyright must remain on all reproductions of material taken from this website.
Property Detail - Unless stated otherwise, these details may be in a draft format subject to approval by the property's vendors. Your attention is drawn to the fact that we have been unable to confirm whether certain items included with this property are in full working order. Any prospective purchaser must satisfy themselves as to the condition of any particular item and no employee of Hilton & Horsfall has the authority to make any guarantees in any regard. The dimensions stated have been measured electronically and as such may have a margin of error, nor should they be relied upon for the purchase or placement of furnishings, floor coverings etc. Details provided within these property particulars are subject to potential errors, but have been approved by the vendor(s) and in any event, errors and omissions are excepted. These property details do not in any way, constitute any part of an offer or contract, nor should they be relied upon solely or as a statement of fact. In the event of any structural changes or developments to the property, any prospective purchaser should satisfy themselves that all appropriate approvals from Planning, Building Control etc, have been obtained and complied with.
Externally, the property enjoys an exceptional setting within approximately 2.5 acres, offering a wonderful lifestyle opportunity surrounded by beautiful Lancashire countryside. The grounds include extensive gardens with fruit trees, two paddocks and approximately one acre of private woodland, featuring mature trees, established pathways and a summer house. A river running through the setting and the attractive bridge approach add further character and charm. The property also benefits from a stable, wood store, substantial detached double garage, workshop and additional storage, together with a generous yard and driveway providing off-road parking for numerous vehicles. An EV charging point is conveniently positioned to the front of the house.
Map Location
Property details
- Tenure
- Freehold
- Council Tax Band
- F
- Date Posted
- 2026-08-10
Market Value Analysis
Compared with 778 Homes with Land listings in North West England (1+ acres).
Energy Performance Certificate
Energy Efficiency Rating
Based on UK Energy Performance Certificate standards (EU Directive 2002/91/EC)
Utilities & Restrictions
Utilities
- Electricity
- Ask Agent
- Water
- Ask Agent
- Heating
- Ask Agent
- Broadband
- Ask Agent
- Sewerage
- Ask Agent
Rights & Restrictions
- Public Rights of Way
- Ask Agent
- Private Rights of Way
- Ask Agent
- Listed Property
- Ask Agent
- Restrictions
- Ask Agent
Property Features
- Accessibility
- Ask Agent
- Parking
- Parking Available
- Garden
- Garden
Connectivity
Broadband
Fastest speed available at this postcode
24 Mbps
Standard (10-30 Mbps)
Suitable for
- Web & social
- Music streaming
- Standard video calls
Mobile signal
Outdoor predictions; indoor signal depends on building materials.
Ofcom Connected Nations postcode-level predictions. Speeds and signal are modelled, not measured, and vary between addresses and providers.
Nearest Schools
Primary
- Blacko Primary School429 metresNo Ofsted rating
- Ages
- 4 to 11
- Pupils
- 103
- Type
- Academy converter
- Barrowford School0.9 milesOfsted report card · Apr 2026
- Ages
- 4 to 11
- Pupils
- 312
- Type
- Community school
- Barrowford St Thomas Church of England Primary School1.1 milesOfsted: Outstanding
- Ages
- 4 to 11
- Pupils
- 121
- Type
- Voluntary aided school
- Faith
- Church of England
- Holy Saviour Roman Catholic Primary School, Nelson1.4 milesNo Ofsted rating
- Ages
- 5 to 11
- Pupils
- 200
- Type
- Voluntary aided school
- Faith
- Roman Catholic
- Roughlee Church of England Primary School1.4 milesNo Ofsted rating
- Ages
- 4 to 11
- Pupils
- 50
- Type
- Voluntary controlled school
- Faith
- Church of England
Secondary
- Colne Primet Academy1.6 milesOfsted: Requires improvement
- Ages
- 11 to 16
- Pupils
- 805
- Type
- Academy sponsor led
- Pendle Vale College1.7 milesOfsted report card · Feb 2026
- Ages
- 11 to 16
- Pupils
- 1,046
- Type
- Community school
- Ss John Fisher and Thomas More Roman Catholic High School1.7 milesOfsted report card · May 2026
- Ages
- 11 to 16
- Pupils
- 812
- Type
- Voluntary aided school
- Faith
- Roman Catholic
- Colne Park High School2.5 milesOfsted report card · Apr 2026
- Ages
- 11 to 16
- Pupils
- 989
- Type
- Academy converter
- Marsden Heights Community College2.6 milesOfsted: Good
- Ages
- 11 to 16
- Pupils
- 1,047
- Type
- Academy sponsor led
Distances are straight-line from the advertised location. Source: the national school registers (DfE, Welsh Government, Scottish Government) and Ofsted.
Amenities
Supermarket
GP surgery
Pharmacy
Hospital
Green space
Straight-line distances from the advertised location. Sources: NHS records, Geolytix supermarket locations, OS Open Greenspace and the national trails registers.
Getting Around
Nearest station
Nearest bus stop
Typical drive times
Straight-line distances from the advertised location; drive times are typical free-flow times over OpenStreetMap road data, so allow more at peak. Public transport locations from DfT NaPTAN.
Flood Risk
From Environment Agency flood map open data, checked around the advertised map pin and allowing for the listed acreage where known. This summary comes from LandSale, the advertising platform, not from the listing agent, and is not part of the agent's particulars. Risk can vary across a single holding, so verify anything critical through your own searches before committing.
Rivers and the sea
Surface water
The detail behind these bandings, including exact zones and annual chances, any recorded past flooding, plus planning, heritage, nature and ground checks, is in the .
Important notice: Information, maps and tags on this page are supplied by the advertising agent or generated automatically. LandSale has not verified them. Relying on these details is at your own risk, always carry out independent checks before committing to a purchase.
LandSale full disclaimer
Marketing information only - not formal particulars. The details on this website are provided for general guidance and do not constitute an offer or contract. Neither LandSale nor the advertising estate/land agent accepts responsibility for any inaccuracy.
1. Source of information
- Agent-supplied content: Core description, asking price, tenure, measurements, photographs and planning history are uploaded by the appointed agent, who remains solely responsible for their accuracy.
- Automated tags & categorisation: Property type, land-use class, acreage bands and similar labels may be applied by machine-learning models. They are intended as a helpful guide only and may not reflect the property's legal status or permitted use.
- Third-party & enriched data layers: Maps, boundary outlines, planning designations, soil reports, broadband coverage and other environmental or location-based insights are licensed from external suppliers. Such data are supplied “as is", may be incomplete or out of date and are subject to change without notice.
2. Verification required
Prospective purchasers must verify critical matters, including but not limited to planning permission, title boundaries, public rights of way, environmental constraints, acreage, services, access and VAT status, through their own inspections, specialist surveys, legal advisers and the selling agent before relying on the information or entering into any contract.
3. No warranty or liability
LandSale gives no warranty, express or implied, as to the accuracy, completeness or fitness for any particular purpose of the information displayed. LandSale shall not be liable for any loss, damage, cost or expense arising directly or indirectly from any use of or reliance on such information, save where liability may not be excluded by law.
4. Updates & feedback
If you believe any detail on this listing is inaccurate, please let us know. We will investigate and, where appropriate, update the listing or notify the agent.
© LandSale | Version 1.2 - January 2026
Listing agent
Hilton & Horsfall Estate Agents, Barrowford
75 Gisburn Road Barrowford BB9 6DX
Contact Hilton & Horsfall Estate Agents, Barrowford
75 Gisburn Road Barrowford BB9 6DX
View agent profileSimilar properties for sale
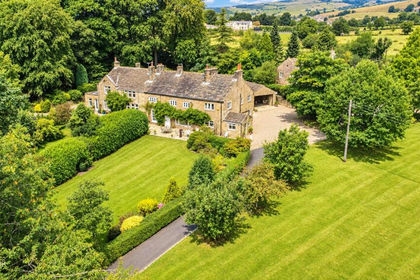
- Price
- Offers Over£750,000
- Size
- 3 acres
Added on 19/08/2026House with Land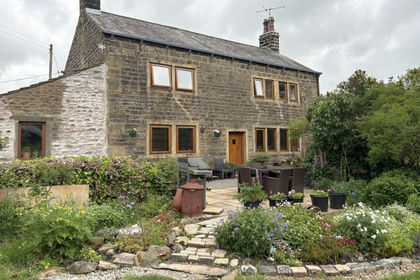
- Price
- Guide Price£600,000
- Size
- 11 acres
Added on 11/07/2026House with Land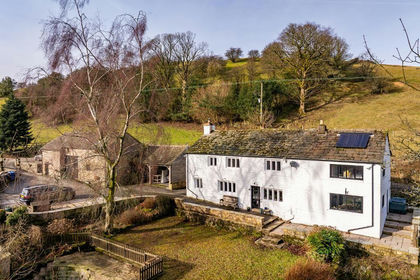
- Price
- £795,000
- Size
- 9.8 acres
Stang Top Road, Roughlee, BB9, Roughlee Booth, Lancashire BB9 England
Added on 21/02/2026Farmhouse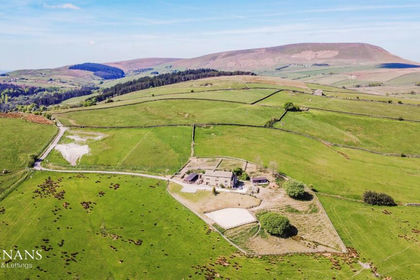
- Price
- Offers Over£620,000
- Size
- 3.5 acres
Stang Top Road, Roughlee, Roughlee Booth, Lancashire BB9 England
Added on 28/01/2026Equestrian property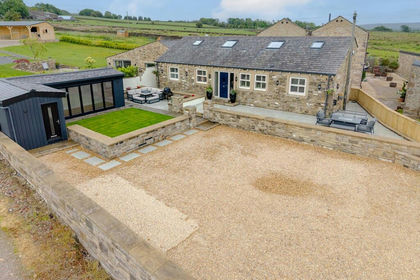
- Price
- Offers Over£600,000
- Size
- 1 acres
Skipton Road, Foulridge, Colne, Lancashire, BB8, Foulridge, Lancashire BB8 England
Added on 03/06/2026Barn Conversion
- Price
- £650,000
- Size
- 7.68 acres
Shelfield Lane, Southfield, Burnley, Lancashire, Nelson, Lancashire BB10 England
Added on 01/05/2026House with LandLeasehold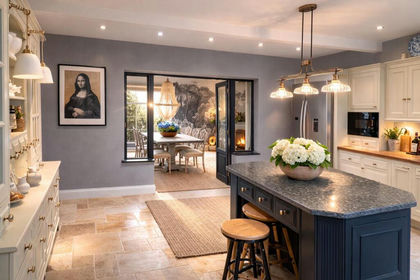
- Price
- Offers Over£830,000
- Size
- 3 acres
Croft Top Lane, Higham, Higham-with-West Close Booth, Lancashire BB12 England
Added on 16/07/2026Farmhouse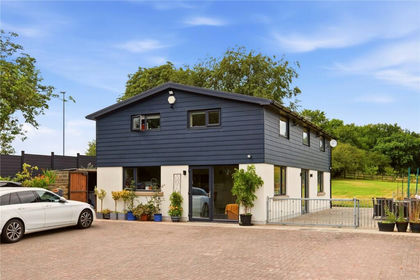
- Price
- Offers in Region of£725,000
- Size
- 8.82 acres
Greenhead Lane, Reedley, Burnley, Lancashire, BB12, Reedley Hallows, Lancashire BB12 England
Added on 14/08/2026House with Land
- Price
- £680,000
- Size
- 1.5 acres
Skipton Old Road, Colne, Lancashire, BB8, Laneshaw Bridge, Lancashire BB8 England
Added on 29/01/2026House with Land
- Price
- £675,000
- Size
- 4.15 acres
New Laithe Farm, Hollin Hall, Trawden, Trawden Forest, Lancashire BB8 England
Added on 31/03/2026FarmhouseLeasehold