Sandbourne Drive, Bewdley, Worcestershire
- Bedrooms
- 4
- Bathrooms
- 2
Key Features
- Stunning stable block conversion
- A wealth of character and original features
- Tucked away location on the outskirts of Bewdley
- Well placed for Rifle Range Nature Reserve
- Breakfast Kitchen
- Downstairs shower room
- Cobbled driveway and workshop
- Views of Sandbourne viaduct
- Council Tax Band F
Description
Doolittle & Dalley is pleased to offer For Sale this stunning converted stable block nestled in a cul-de-sac location. Oozing character and charm with a wealth of original features, the property sits on the outskirts of Bewdley, in a convenient location for Bewdley town centre which offers an array of everyday amenities and public houses. The property is well placed for leisurely walks with a number of public footpaths close by as well as the Rifle Range Nature Reserve. The deceptively spacious accommodation comprises; open welcoming entrance hallway, shower room, lounge with snug area and office. Breakfast kitchen and utility. Upstairs you will find a bright and airy galleried landing brimming with original character. Spacious master bedroom, three further bedrooms and family bathroom. Outside there is a beautiful garden with views of Sandbourne Viaduct, perfect for watching the Severn Valley steam trains pass. To the front there is a cobbled parking area and blue brick courtyard with access to workshop. Viewing is a must to appreciate the space and historic character on offer. EPC=D
Reception/Dining Hall
5.88m max x 4.97m - Wooden framed front entrance door and side panels. Upvc sliding patio door. Single glazed window with secondary glazing. Vertical radiator. Woodburner. Exposed beams. Featured exposed brick wall. Staircase with open treads to galleried landing.
Drawing Room
Upvc sliding patio door giving access to rear elevation. Original sash window to front elevation with secondary glazing. Original stable door. Wood burner set on quarry tiled hearth. Exposed feature beams. Two radiators.
Breakfast Kitchen
Range of floor cupboards and drawers. Worktop incorporating two and a half bowl stainless steel sink unit with mixer tap. Space and plumbing for dishwasher. Electric double oven. Five burner gas hob. Pantry cupboard with pull out shelving. Part tiled walls. Quarry tiled floor. Exposed beam. Wood burner. Radiator. Upvc double glazed window. Wooden framed windows with secondary glazing. Wooden split stable door to utility room. Wooden split stable entrance door.
Utility Room
Range of wall and floor cupboards. Single bowl stainless steel sink unit. Space and plumbing for washing machine. Space for 'American' style fridge freezer. Wall mounted 'Worcester' combination boiler. Two wooden framed single glazed doors giving side access to rear.
Library
Feature wood panelling. Exposed beams. Radiator. Upvc double glazed window to rear elevation.
Study
Feature wood panelling. Exposed beams. Radiator. Original wooden stable door. Original ladder leading to trap door (not used).
Downstairs Shower Room
Low level w.c. Chrome heated towel rail. Vanity sink unit with mixer tap. Corner shower cubicle with sliding glass doors. Digital shower mixer valve and rainfall shower head. Wall mounted illuminated mirror. Exposed beams. Upvc double glazed window.
Galleried Landing
Brimming with orignal features including exposed brick and exposed oak rafters. Skylight. Upvc double glazed skirting window. Wooden framed double glazed 'Velux' skylight.
Bathroom
Panelled bath with shower mixer valve above and glass shower screen. Low level w.c. Bidet. Chrome heated towel radiator. Feature vanity sink unit. Wall mounted illuminated mirror. Part tiled walls. Exposed beam. Cupboard with shelving. Double glazed 'Velux' skylight.
Master Bedroom
Wooden framed double glazed 'Velux' window. Two radiators. Original partly glazed hayloft door. Exposed beams and 'A' frame truss with hooks. Wall mounted illuminated mirror.
Inner Landing
Upvc double glazed skirting window. Storage cupboards. Vaulted roof space with exposed oak rafters and beams.
Bedroom Two
Two wooden framed double glazed 'Velux' window. Radiator. Exposed brickwork. Exposed beams. Feature wooden panelling.
Bedroom Three
Wooden framed double glazed 'Velux' skylight. Radiator. Exposed brickwork. Exposed beams. Feature wooden panelling.
Bedroom Four
Wooden framed double glazed 'Velux' window. Radiator. Exposed brickwork. Exposed beams. Wooden panelling.
Workshop
Gas meter. Power and lighting.
Outside
The property is approached by shared driveway to cobbled parking area to the front elevation and gated area with blue brick driveway giving access to workshop. Upper level garden at street level with conifers. The rear garden includes lawn area, patio area and gravelled patio area. The garden enjoys views of the Sandbourne viaduct, perfect for spotting the vintage steam trains passing by. Space for shed. Two outside taps.
History
This converted Georgian (circa 1780) stable block was once part of the Historic Residence, Sandbourne House which was restored and converted by Architect John Greeves Smith RIBA.
Agents Note
There is a drainage system in place linking the property and neighbouring properties to mains drainage by way of a pumping chamber which is situated in the front garden of number 18. The seller is expected to contribute a third towards drive maintenance and one fifth towards the drainage system.
Tenure & Possession
Freehold with vacant possession upon completion.
Services
Mains water, electricity, gas and drainage are connected. We have not tested any apparatus, fixtures, fittings or services and we cannot verify that they are in working order, correctly installed or fit for the purpose. Prospective purchasers are advised to obtain verification from their solicitor, surveyor or specialist contractor as appropriate.
Anti-Money Laundering Regulations
We are required by law to conduct anti-money laundering, counter-terrorist financing, and counter-proliferation financing checks on all those selling or buying a property. Whilst we retain responsibility for ensuring checks are carried out correctly and for ongoing monitoring, the initial checks are carried out on our behalf by Lifetime Legal who will contact you if you have had an offer accepted on a property you wish to buy. The cost of these checks is £96 inc VAT, which covers the cost of obtaining relevant data and any manual checks and monitoring which might be required. This fee is paid in advance, directly to Lifetime Legal and is non-refundable.
Valuation Advice for Prospective Purchasers
If you have a property to sell, we can provide you with a Free Market Appraisal and marketing advice without any obligation.
Important Notice
We have prepared these property particulars as a general guide to a broad description of the property. They are not intended to constitute part of an offer or contract. We have not carried out a structural survey and the services, appliances and specific fittings have not been tested. All photographs, measurements, floorplans and distances referred to are given as a guide only and should not be relied upon for the purchase of carpets or any other fixtures or fittings. Lease details, service charges and ground rent (where applicable) and council tax are given as a guide only and should be checked and confirmed by your Solicitor prior to exchange of contracts. The copyright of all details, photographs and floorplans remain exclusive to Doolittle & Dalley.
Map Location
Property details
- Tenure
- Freehold
- Council Tax Band
- F
- Date Posted
- 2026-08-09
Energy Performance Certificate
Energy Efficiency Rating
Based on UK Energy Performance Certificate standards (EU Directive 2002/91/EC)
Utilities & Restrictions
Utilities
- Electricity
- Mains
- Water
- Mains
- Heating
- Gas Heating, Wood Burner
- Broadband
- Fibre (FTTC)
- Sewerage
- Mains
Rights & Restrictions
- Public Rights of Way
- Ask Agent
- Private Rights of Way
- Ask Agent
- Listed Property
- Ask Agent
- Restrictions
- Ask Agent
Property Features
- Accessibility
- Ask Agent
- Parking
- Driveway
- Garden
- Garden
Connectivity
Broadband
Fastest speed available at this postcode
8 Gbps
Gigabit full fibre
Suitable for
- 4K streaming on every screen
- Full-time home working
- Online gaming & big downloads
Mobile signal
Outdoor predictions; indoor signal depends on building materials.
Ofcom Connected Nations postcode-level predictions. Speeds and signal are modelled, not measured, and vary between addresses and providers.
Nearest Schools
Primary
- Bewdley Primary School241 metresOfsted: Requires improvement *
- Ages
- 2 to 11
- Pupils
- 431
- Type
- Community school
- St Anne's CofE VC Primary School1.2 milesOfsted: Good *
- Ages
- 2 to 11
- Pupils
- 247
- Type
- Voluntary controlled school
- Faith
- Church of England
- Birchen Coppice Academy1.3 milesOfsted: Requires improvement *
- Ages
- 2 to 11
- Pupils
- 181
- Type
- Academy sponsor led
- Sutton Park Primary School1.4 milesOfsted: Outstanding
- Ages
- 3 to 11
- Pupils
- 233
- Type
- Academy converter
- Foley Park Primary Academy1.8 milesOfsted: Good
- Ages
- 2 to 11
- Pupils
- 219
- Type
- Academy converter
Secondary
- The Bewdley School306 metresOfsted: Good *
- Ages
- 11 to 18
- Pupils
- 970
- Type
- Foundation school
- Baxter College1.7 milesOfsted: Requires improvement *
- Ages
- 11 to 18
- Pupils
- 766
- Type
- Academy converter
- The Stourport High School and Sixth Form College2 milesOfsted: Good
- Ages
- 11 to 18
- Pupils
- 1,039
- Type
- Academy converter
- Holy Trinity School2.9 milesOfsted: Good
- Ages
- 4 to 18
- Pupils
- 723
- Type
- Free schools
- King Charles I School2.9 milesOfsted: Good
- Ages
- 11 to 18
- Pupils
- 1,140
- Type
- Academy converter
* Latest graded judgement covers quality of education only; no overall grade was issued under the 2024-25 inspection framework.
Distances are straight-line from the advertised location. Source: the national school registers (DfE, Welsh Government, Scottish Government) and Ofsted.
Amenities
Supermarket
GP surgery
Pharmacy
Hospital
Green space
Straight-line distances from the advertised location. Sources: NHS records, Geolytix supermarket locations, OS Open Greenspace and the national trails registers.
Getting Around
Nearest station
Nearest bus stop
Typical drive times
Straight-line distances from the advertised location; drive times are typical free-flow times over OpenStreetMap road data, so allow more at peak. Public transport locations from DfT NaPTAN.
Flood Risk
From Environment Agency flood map open data, checked around the advertised map pin and allowing for the listed acreage where known. This summary comes from LandSale, the advertising platform, not from the listing agent, and is not part of the agent's particulars. Risk can vary across a single holding, so verify anything critical through your own searches before committing.
Rivers and the sea
Surface water
The detail behind these bandings, including exact zones and annual chances, any recorded past flooding, plus planning, heritage, nature and ground checks, is in the .
Important notice: Information, maps and tags on this page are supplied by the advertising agent or generated automatically. LandSale has not verified them. Relying on these details is at your own risk, always carry out independent checks before committing to a purchase.
LandSale full disclaimer
Marketing information only - not formal particulars. The details on this website are provided for general guidance and do not constitute an offer or contract. Neither LandSale nor the advertising estate/land agent accepts responsibility for any inaccuracy.
1. Source of information
- Agent-supplied content: Core description, asking price, tenure, measurements, photographs and planning history are uploaded by the appointed agent, who remains solely responsible for their accuracy.
- Automated tags & categorisation: Property type, land-use class, acreage bands and similar labels may be applied by machine-learning models. They are intended as a helpful guide only and may not reflect the property's legal status or permitted use.
- Third-party & enriched data layers: Maps, boundary outlines, planning designations, soil reports, broadband coverage and other environmental or location-based insights are licensed from external suppliers. Such data are supplied “as is", may be incomplete or out of date and are subject to change without notice.
2. Verification required
Prospective purchasers must verify critical matters, including but not limited to planning permission, title boundaries, public rights of way, environmental constraints, acreage, services, access and VAT status, through their own inspections, specialist surveys, legal advisers and the selling agent before relying on the information or entering into any contract.
3. No warranty or liability
LandSale gives no warranty, express or implied, as to the accuracy, completeness or fitness for any particular purpose of the information displayed. LandSale shall not be liable for any loss, damage, cost or expense arising directly or indirectly from any use of or reliance on such information, save where liability may not be excluded by law.
4. Updates & feedback
If you believe any detail on this listing is inaccurate, please let us know. We will investigate and, where appropriate, update the listing or notify the agent.
© LandSale | Version 1.2 - January 2026
Listing agent
Doolittle & Dalley, Kidderminster
Estate House Proud Cross Ringway Kidderminster DY11 6AE
Contact Doolittle & Dalley, Kidderminster
Estate House Proud Cross Ringway Kidderminster DY11 6AE
View agent profileSimilar properties for sale
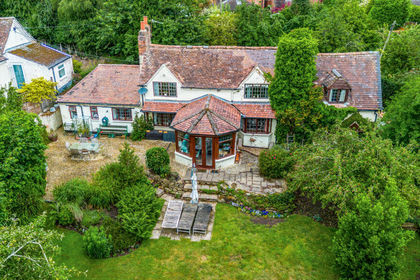
- Price
- Guide Price£500,000
- Size
- 1 acres
Added on 26/06/2026Cottage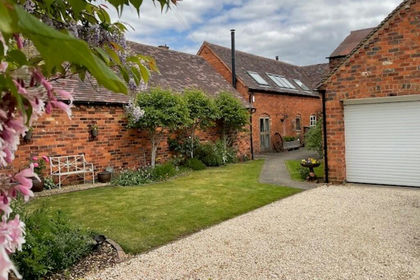
- Price
- Guide Price£485,000
The Stable, Low Habberley, Kidderminster Foreign, Worcestershire DY11 England
Added on 29/01/2026Barn Conversion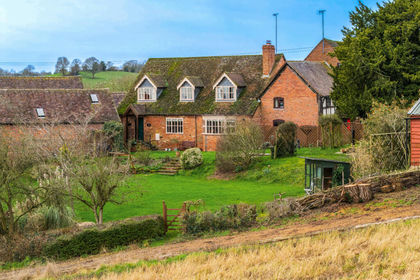
- Price
- Offers in Excess of£500,000
Ribbesford, Bewdley, Ribbesford, Worcestershire DY12 England
Added on 26/02/2026Barn Conversion Added on 29/01/2026Barn Conversion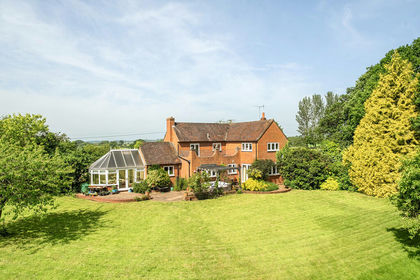
- Price
- Guide Price£750,000
- Size
- 8.33 acres
The Spinney, Burnthorne Lane, Dunley, Astley and Dunley, Worcestershire DY13 England
Added on 21/07/2026House with Land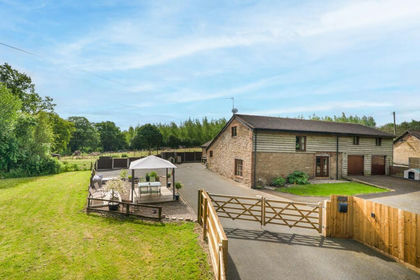
- Price
- Offers Over£500,000
Deasland Lane, Heightington, DY12, Rock, Worcestershire DY12 England
Added on 28/06/2026Barn Conversion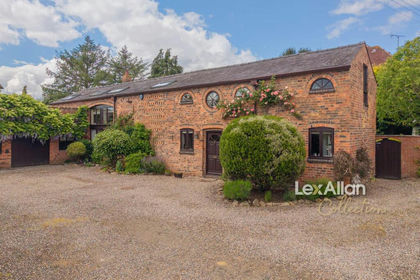 Added on 31/05/2026Barn Conversion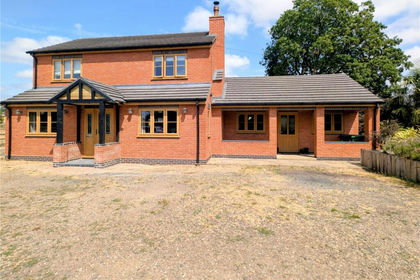
- Price
- £725,000
- Size
- 2 acres
Stanklyn Lane, Torton, Kidderminster, Stone, Worcestershire DY10 England
Added on 09/08/2026House with Land
- Price
- £700,000
- Size
- 1 acres
#WelcomeHome to: Southacre, Callow Hill, Rock, DY14, Rock, Worcestershire DY14 England
Added on 12/06/2026House with Land
- Price
- Offers Over£700,000
- Size
- 5.71 acres
Plough Lane, Far Forest, Kidderminster, Rock, Worcestershire DY14 England
Added on 04/05/2026House with Land