Newby, Rimington, Ribble Valley
- Bedrooms
- 4
- Bathrooms
- 1
Description
Presented to the market with tremendous potential is this characterful stone-built detached barn conversion, enviably positioned in the heart of Newby village near Clitheroe. Converted by the current owners just over forty years ago, the property offers generous and versatile living accommodation extending to approximately 2,549 sq ft (including garage), set against a backdrop of rolling fields and distant woodland. While now requiring a degree of modernisation, the home presents an exceptional opportunity to create a truly stunning family residence in a peaceful and picturesque Ribble Valley setting.
Light-filled, spacious and rich in original charm, the accommodation briefly comprises: entrance hallway, office/bedroom four, ground-floor WC, integral double garage, utility room, impressive double-height living room, dining room and kitchen. To the first floor, a striking galleried landing leads to the master bedroom with adjoining dressing room, a second double bedroom with en-suite WC, a further double bedroom and a generous five-piece house bathroom offering scope for reconfiguration into two separate en-suites if desired. Externally, the property enjoys private parking for three vehicles, a well-established garden frontage and a beautifully secluded cobbled rear garden bordering open fields.
Upon entering, a wooden front door opens into a welcoming hallway featuring stone-tiled flooring, exposed beams, coat storage and a central heating radiator. Positioned off the hall is a versatile office/bedroom 4, benefiting from wooden panelling, multiple sockets and a pleasant front-aspect window. A ground-floor WC with pedestal washbasin and tiled walls is also located off the hallway.
The integral double garage offers excellent practical space with power, lighting, twin wooden double doors, a garden access door, and a water tap. Adjacent, the utility room provides further convenience with sink, plumbing for laundry appliances, tiled walls, extractor fan and a traditional ceiling-mounted drying rack, alongside the wall-mounted oil-fired central heating boiler.
The principal living space is the magnificent living room, a truly impressive double-height space featuring vaulted ceilings with exposed truss beams, exposed stonework, an electric fire and bi-folding wooden shuttered doors opening to the rear garden. This atmospheric room flows effortlessly into the dining area, which enjoys open views, beamed ceiling detail, and ample space for family dining and entertaining.
The kitchen is fitted with a range of base and wall units with complementary work surfaces, housing an electric hob with extractor, integrated oven/grill, stainless-steel sink with mixer tap, and space for a fridge-freezer and dishwasher. A charming wooden stable door provides direct access to the garden.
Ascending to the first floor, the galleried landing overlooks the dramatic living space below and continues the theme of exposed beams, stonework and countryside views. The master bedroom is a notably spacious room with dual-aspect windows framing uninterrupted views across the fields, accompanied by an adjoining dressing room with built-in wardrobe and loft access. Bedroom two is another generous double benefiting from an en-suite WC, while bedroom three offers further well-proportioned accommodation with beamed ceiling and attractive views. The large family bathroom features a corner bath, separate shower, pedestal washbasin, WC and bidet - its size providing flexibility for future redesign.
Externally, the property enjoys off-road parking for three vehicles and a mature garden frontage. To the rear, a private cobbled garden bordered by bedding areas opens directly onto neighbouring fields, creating a tranquil and sheltered outdoor setting ideal for relaxation and al fresco dining.
Well positioned for access to the A682 and A59 road networks, the location offers convenient links to the M65 and M6 motorways, while the nearby villages of Gisburn and Chatburn provide a wide range of amenities. A rare opportunity to acquire a home of such character, charm and potential, early viewing is highly recommended.
Services
Oil fired central heating, mains water, mains drainage, mains electricity. Solar Panels fitted 2022.
Tenure
We understand the tenure to be Freehold.
Energy Performance Rating
E (42).
Council Tax
Band G.
Viewings
Strictly by appointment only.
Athertons and their clients give notice that: 1. They are not authorised to make or give any representations or warranties in relation to the property, either here or elsewhere, either on their own behalf or on behalf of their clients or otherwise. They assume no responsibility for any statements that are made in these particulars. These particulars do not form part of any offer or contract and must not be relied upon as statements or representation of facts. 2. Any areas, measurements or distances are approximate. The text, photographs and plans are for guidance only and are not necessarily comprehensive. It should not be assumed that the property has all the necessary planning, building regulations or other consents and neither Athertons nor their clients have tested any services, equipment or facilities. Purchasers must satisfy themselves by inspection or otherwise.
Map Location
Property details
- Tenure
- Freehold
- Council Tax Band
- G
- Date Posted
- 2026-08-08
Energy Performance Certificate
Energy Efficiency Rating
Based on UK Energy Performance Certificate standards (EU Directive 2002/91/EC)
Utilities & Restrictions
Utilities
- Electricity
- Mains
- Water
- Mains
- Heating
- Oil Heating
- Broadband
- Ask Agent
- Sewerage
- Mains
Rights & Restrictions
- Public Rights of Way
- Ask Agent
- Private Rights of Way
- Ask Agent
- Listed Property
- Ask Agent
- Restrictions
- Ask Agent
Property Features
- Accessibility
- Ask Agent
- Parking
- Driveway
- Garden
- Garden
Connectivity
Broadband
Fastest speed available at this postcode
1.8 Gbps
Superfast
Suitable for
- 4K streaming on every screen
- Full-time home working
- Online gaming & big downloads
Mobile signal
Outdoor predictions; indoor signal depends on building materials.
Ofcom Connected Nations postcode-level predictions. Speeds and signal are modelled, not measured, and vary between addresses and providers.
Nearest Schools
Primary
- Gisburn Primary School1.9 milesOfsted: Good *
- Ages
- 4 to 11
- Pupils
- 140
- Type
- Community school
- Bolton by Bowland Church of England Voluntary Aided Primary School2.8 milesOfsted report card · Jun 2026
- Ages
- 3 to 11
- Pupils
- 25
- Type
- Voluntary aided school
- Faith
- Church of England
- Chatburn Church of England Primary School3.1 milesOfsted: Good *
- Ages
- 4 to 11
- Pupils
- 132
- Type
- Voluntary aided school
- Faith
- Church of England
- Grindleton Church of England Voluntary Aided Primary School3.4 milesOfsted: Good
- Ages
- 3 to 11
- Pupils
- 29
- Type
- Voluntary aided school
- Faith
- Church of England
- Gisburn Road Community Primary School3.8 milesOfsted: Good *
- Ages
- 4 to 11
- Pupils
- 204
- Type
- Community school
Secondary
- Bowland High2.9 milesOfsted: Good
- Ages
- 11 to 16
- Pupils
- 644
- Type
- Academy converter
- West Craven High School4.1 milesOfsted: Requires improvement
- Ages
- 11 to 16
- Pupils
- 528
- Type
- Academy converter
- Clitheroe Royal Grammar School5 milesOfsted: Outstanding
- Ages
- 11 to 18
- Pupils
- 1,496
- Type
- Academy converter
- Ribblesdale School5.3 milesOfsted: Good *
- Ages
- 4 to 16
- Pupils
- 1,437
- Type
- Community school
- Colne Primet Academy5.6 milesOfsted: Requires improvement
- Ages
- 11 to 16
- Pupils
- 805
- Type
- Academy sponsor led
* Latest graded judgement covers quality of education only; no overall grade was issued under the 2024-25 inspection framework.
Distances are straight-line from the advertised location. Source: the national school registers (DfE, Welsh Government, Scottish Government) and Ofsted.
Amenities
Supermarket
GP surgery
Pharmacy
Hospital
Straight-line distances from the advertised location. Sources: NHS records, Geolytix supermarket locations, OS Open Greenspace and the national trails registers.
Getting Around
Nearest station
Nearest bus stop
Typical drive times
Straight-line distances from the advertised location; drive times are typical free-flow times over OpenStreetMap road data, so allow more at peak. Public transport locations from DfT NaPTAN.
Flood Risk
From Environment Agency flood map open data, checked around the advertised map pin and allowing for the listed acreage where known. This summary comes from LandSale, the advertising platform, not from the listing agent, and is not part of the agent's particulars. Risk can vary across a single holding, so verify anything critical through your own searches before committing.
Rivers and the sea
Surface water
The detail behind these bandings, including exact zones and annual chances, any recorded past flooding, plus planning, heritage, nature and ground checks, is in the .
Important notice: Information, maps and tags on this page are supplied by the advertising agent or generated automatically. LandSale has not verified them. Relying on these details is at your own risk, always carry out independent checks before committing to a purchase.
LandSale full disclaimer
Marketing information only - not formal particulars. The details on this website are provided for general guidance and do not constitute an offer or contract. Neither LandSale nor the advertising estate/land agent accepts responsibility for any inaccuracy.
1. Source of information
- Agent-supplied content: Core description, asking price, tenure, measurements, photographs and planning history are uploaded by the appointed agent, who remains solely responsible for their accuracy.
- Automated tags & categorisation: Property type, land-use class, acreage bands and similar labels may be applied by machine-learning models. They are intended as a helpful guide only and may not reflect the property's legal status or permitted use.
- Third-party & enriched data layers: Maps, boundary outlines, planning designations, soil reports, broadband coverage and other environmental or location-based insights are licensed from external suppliers. Such data are supplied “as is", may be incomplete or out of date and are subject to change without notice.
2. Verification required
Prospective purchasers must verify critical matters, including but not limited to planning permission, title boundaries, public rights of way, environmental constraints, acreage, services, access and VAT status, through their own inspections, specialist surveys, legal advisers and the selling agent before relying on the information or entering into any contract.
3. No warranty or liability
LandSale gives no warranty, express or implied, as to the accuracy, completeness or fitness for any particular purpose of the information displayed. LandSale shall not be liable for any loss, damage, cost or expense arising directly or indirectly from any use of or reliance on such information, save where liability may not be excluded by law.
4. Updates & feedback
If you believe any detail on this listing is inaccurate, please let us know. We will investigate and, where appropriate, update the listing or notify the agent.
© LandSale | Version 1.2 - January 2026
Listing agent
Athertons, Property & Land
53 King Street, Whalley, BB7 9SP
Similar properties for sale
- Price
- Offers Over£775,000
- Size
- 2 acres
Station Road, Rimington, BB7, Rimington, Lancashire BB7 England
Added on 17/03/2026House with Land Added on 29/01/2026Barn Conversion
- Price
- Offers Over£620,000
- Size
- 3.5 acres
Stang Top Road, Roughlee, Roughlee Booth, Lancashire BB9 England
Added on 28/01/2026Equestrian property Added on 16/07/2026Barn Conversion
- Price
- Offers in Region of£650,000
Lower Chapel Lane, Grindleton, BB7, Grindleton, Lancashire BB7 England
Added on 28/04/2026Barn Conversion Added on 24/07/2026Barn Conversion
- Price
- Offers in Region of£675,000
- Size
- 2.5 acres
Water Meetings Farm House, Gisburn Road, Blacko, Barrowford, Lancashire BB9 England
Added on 10/08/2026House with Land
- Price
- Offers Over£750,000
- Size
- 3 acres
Added on 19/08/2026House with Land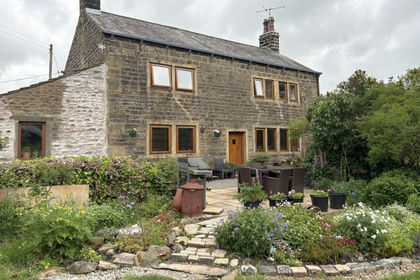
- Price
- Guide Price£600,000
- Size
- 11 acres
Added on 11/07/2026House with Land Added on 16/07/2026Barn Conversion