Broad Oak Barn, Hickling Road, Sutton, Norfolk
- Bedrooms
- 3
- Bathrooms
- 2
Key Features
- Exceptional character barn conversion in the heart of the Norfolk Broads
- Idyllic rural setting surrounded by beautiful farmland
- An exclusive development amongst a small number of individually converted barns
- Stunning open-plan living with bespoke feature staircase
- Spectacular vaulted garden room with exposed beams
- Three double bedrooms including luxurious principal suite
- Underfloor heating to both floors and engineered oak flooring
- Exquisite walled landscaped gardens with hidden courtyard and octagonal greenhouse
- Two allocated parking spaces plus multiple visitor parking
- Close to Hickling Broad, Sutton Staithe, Stalham, Wroxham, and the Norfolk coastline
Description
There are homes that simply provide somewhere to live... and then there are homes that offer a way of life.
Broad Oak Barn is firmly in the latter category.
Occupying an idyllic position on the Sutton and Hickling borders, surrounded by open farmland in the very heart of the Norfolk Broads, this exceptional semi-detached barn conversion forms part of an exclusive collection of individual, beautifully converted barns. Here, life moves at a gentler pace, with endless countryside walks, peaceful waterways and some of Norfolk's most spectacular coastline all within easy reach.
From the moment you arrive, Broad Oak Barn captivates. Rich in character yet beautifully practical, the property has been lovingly maintained and thoughtfully enhanced to create a home of immense warmth and individuality. Statement oak beams and columns, exposed brick feature walls, engineered oak flooring and beautiful picture windows combine to create an atmosphere that is both elegant and welcoming. Many of the property's original features have been carefully retained, while modern improvements, including extensive use of underfloor heating to both levels, and custom built solid oak external doors and picture windows ensure an exceptional everyday mode of life.
The heart of the home is a magnificent open-plan living space where every detail has been carefully considered. The beautifully fitted cottage-style kitchen features a traditional double Butler sink, integrated appliances and a Dual Fuel Rangemaster cooker with Calor gas hob. A practical utility room keeps essential modern appliances discreetly tucked away, whilst a ground floor cloakroom adds everyday convenience.
Taking centre stage is the bespoke curved stainless steel staircase, complete with handcrafted solid oak treads, all illuminated by subtle floor level feature uplighting. Rising dramatically through an impressive 8.6m full-height vaulted atrium, the cantilevered staircase forms a stunning architectural centrepiece, whilst naturally defining the different living areas.
The numerous windows within the living and dining area frame glorious views of the intimate courtyard, beautiful gardens and surrounding countryside. A freestanding classic French wood-burning stove creates a wonderful focal point, making this a cosy and inviting room throughout the seasons.
To the rear, a stylish porch opens into another of the property's delightful surprises – a spectacular garden room. Featuring a vaulted, beamed ceiling beneath a solid tiled pitched roof, together with double doors opening onto the garden, this elegant space effortlessly connects indoor and outdoor living, and is the perfect place to relax, entertain or simply admire the beauty of the passing months.
The staircase rises to an airy, oak floored landing. From this, the principal bedroom is nothing short of exceptional. Enjoying countryside views from two elevations beneath yet a further full height timber vaulted ceiling, it also benefits from bespoke solid timber fitted wardrobes, matching bedside cabinetry, a built-in office area with peninsular divider, and a contemporary en-suite shower room.
Two further generous double bedrooms continue the barn's characterful theme with exposed brick feature walls, beams and rafters, whilst the stylish family bathroom offers similar features and is fitted with quality vanity units and a shower over the bath.
Outside, Broad Oak Barn maintains its special appeal.
The beautifully landscaped split-level traditional walled garden has clearly been lovingly created. Colour fills every corner, with carefully chosen planting providing interest throughout the seasons. There are several carefully designed seating areas to enjoy the surrounding environment, whilst a charming secluded courtyard offers a wonderfully private retreat. The striking octagonal timber greenhouse sits perfectly amongst the planting, adding a focal point to this already enchanting setting.
The property enjoys delightful countryside views from multiple aspects and benefits from two allocated parking spaces together with more than ample visitor parking.
Whether you're enjoying breakfast in the morning sunshine, cosy evenings beside the wood burner, or long summer afternoons in the garden surrounded by nature and birdsong, Broad Oak Barn offers something increasingly difficult to find—a genuine lifestyle experience.
Beautifully presented, wonderfully individual and occupying a highly sought after picturesque setting in the Norfolk Broads, this is a home that simply has to be experienced to be fully appreciated.
LOCATION
Few locations capture the essence of Norfolk quite like the Sutton and Hickling area.
Surrounded by the Norfolk Broads National Park, Broad Oak Barn enjoys an outstanding rural setting amongst traditional farmland, tranquil waterways and some of the county's finest countryside. The nearby Hickling Broad Nature Reserve, famous for its sailing, wildlife and walking routes, is only minutes away, whilst miles of quiet country lanes and public footpaths provide endless opportunities to explore.
Despite its wonderfully peaceful location, the property remains exceptionally well connected. The thriving market town of Stalham provides supermarkets, cafés, independent shops and everyday amenities, whilst the renowned Broads capital of Wroxham is just a short drive away. The spectacular sandy beaches and dunes of the East Norfolk coast, including Sea Palling, Waxham and Horsey are within easy reach, as are the popular North Norfolk coastal resort towns of Cromer and Sheringham.
This is a location that offers an enviable lifestyle—whether you're seeking peaceful country living, outdoor pursuits, world class sailing and birdwatching, or simply somewhere to escape the pace of modern life. Broad Oak Barn perfectly balances rural tranquillity with practical convenience, making it one of the most desirable settings in Norfolk.
IMPORTANT INFORMATION
Local Authority: North Norfolk District Council
Council Tax Band: D
Current EPC rating: C
Property Construction: Standard Construction
Services not on the mains: Drainage - Sewage Treatment Plant
Heating: Under Floor Oil Central Heating
Broadband: Details of available speeds can be found on the Openreach website.
Mobile Signal: An indication of available service can be found via the Ofcom website.
Known Building Safety Issues: N/A
Known Restrictions: N/A
Known Public & Private Rights: Shared initial driveway for four homes in development.
Flood & Coastal Erosion: The flood history of properties in England can be found at (Request link from agent), the long term flood risk for properties in England can be found at (Request link form agent). The plan for tackling coastal erosion can be found at (Request link form agent).
Planning Permission: Whether a local planning permission will affect enjoyment of the property is a subjective decision. You should satisfy yourself that local extensions, new buildings & developments will not affect your enjoyment of the property at the planning portal of the relevant local authority or via a planning search. Please ask if you would like any help with this?
Accessibility: Hopefully you can see the accessibility from the phots and floorplan but if you still have any questions regarding accessibilities or adaptations, please contact us.
Mining: Britain has been actively mined since 2700BCE. Limited information is known about prehistoric & historic mines but Norfolk is known to contain a number of historic mines, especially chalk mines. No map exists of the location of these mines but limited information about the known mines can be found at (Request link from agent).
Property Ladder, their clients and any joint agents give notice that:
1. They are not authorised to make or give any representations or warranties in relation to the property either here or elsewhere, either on their own behalf or on behalf of their client or otherwise. They assume no responsibility for any statement that may be made in these particulars. These particulars do not form part of any offer or contract and must not be relied upon as statements or representations of fact.
2. Any areas, measurements or distances are approximate. The text, photographs and plans are for guidance only and are not necessarily comprehensive. It should not be assumed that the property has all necessary planning, building regulation or other consents and Property Ladder have not tested any services, equipment or facilities. Purchasers must satisfy themselves by inspection or otherwise.
3. These published details should not be considered to be accurate and all information, including but not limited to lease details, boundary information and restrictive covenants have been provided by the sellers. Property Ladder have not physically seen the lease nor the deeds.
4. We may use edited or staged photos to declutter and show the property in its best light. A decision to purchase should not be made on the published photographs alone.
Map Location
Property details
- Tenure
- Freehold
- Council Tax Band
- C
- Date Posted
- 2026-08-08
Utilities & Restrictions
Utilities
- Electricity
- Mains
- Water
- Mains
- Heating
- Double Glazing, Central Heating
- Broadband
- Ask Agent
- Sewerage
- Septic Tank / Private
Rights & Restrictions
- Public Rights of Way
- Ask Agent
- Private Rights of Way
- Ask Agent
- Listed Property
- Ask Agent
- Restrictions
- Ask Agent
Listed status, conservation areas and planning constraints for this location are in the full report.
Property Features
- Accessibility
- Ask Agent
- Parking
- Driveway, Allocated Spot, Visitor Parking
- Garden
- Front Garden, Rear Garden
Beyond the particulars: planning activity, flood history, heritage and ground risks, checked for this exact spot.
Connectivity
Broadband
Fastest speed available at this postcode
1.8 Gbps
Gigabit full fibre
Suitable for
- 4K streaming on every screen
- Full-time home working
- Online gaming & big downloads
Mobile signal
Predicted 4G and 5G signal; indoor signal depends on building materials.
Ofcom Connected Nations postcode-level predictions. Speeds and signal are modelled, not measured, and vary between addresses and providers.
Signal is the easy part. Planning activity, flood history and protected designations here are in the full report.
Nearest Schools
Primary
- Sutton Church of England Infant Acdemy0.9 milesNo Ofsted rating
- Ages
- 3 to 7
- Pupils
- 32
- Type
- Academy converter
- Faith
- Church of England
- Hickling CofE Infants Academy1.1 milesNo Ofsted rating
- Ages
- 3 to 7
- Pupils
- 11
- Type
- Academy converter
- Faith
- Church of England
- Catfield CofE Primary Academy1.4 milesOfsted: Requires improvement
- Ages
- 3 to 11
- Pupils
- 84
- Type
- Academy converter
- Faith
- Church of England
- Stalham Academy1.5 milesNo Ofsted rating
- Ages
- 7 to 11
- Pupils
- 217
- Type
- Academy sponsor led
- Stalham Infant School and Nursery1.8 milesNo Ofsted rating
- Ages
- 2 to 7
- Pupils
- 118
- Type
- Academy converter
Secondary
- Stalham High School1.8 milesOfsted: Good
- Ages
- 11 to 16
- Pupils
- 492
- Type
- Academy sponsor led
- Flegg High Ormiston Academy4.8 milesOfsted: Requires improvement *
- Ages
- 11 to 16
- Pupils
- 648
- Type
- Academy converter
- Broadland High Ormiston Academy6.1 milesNo Ofsted rating
- Ages
- 11 to 16
- Pupils
- 725
- Type
- Academy converter
- Acle Academy7.7 milesOfsted: Good
- Ages
- 11 to 16
- Pupils
- 709
- Type
- Academy converter
- North Walsham High School7.9 milesOfsted: Good
- Ages
- 11 to 16
- Pupils
- 641
- Type
- Academy converter
* Latest graded judgement covers quality of education only; no overall grade was issued under the 2024-25 inspection framework.
Distances are straight-line from the advertised location. Source: the national school registers (DfE, Welsh Government, Scottish Government) and Ofsted.
Schools are just the start: sold prices nearby, planning activity and any flood history are in the full report.
Amenities
Supermarket
GP surgery
Pharmacy
Hospital
Green space
Straight-line distances from the advertised location. Sources: NHS records, Geolytix supermarket locations, OS Open Greenspace and the national trails registers.
The area stacks up? Now check the location itself: planning nearby, protected designations and past flooding.
Getting Around
Nearest station
Nearest bus stop
Typical drive times
Straight-line distances from the advertised location; drive times are typical free-flow times over OpenStreetMap road data, so allow more at peak. Public transport locations from DfT NaPTAN.
Easy to reach matters. So do planning activity, flood history and ground risks: all in the full report.
Flood Risk
Environment Agency open data, checked around the advertised map pin for the listed acreage. Long-term risk counts flood defences; the planning map's flood zones do not. The map pin for this listing marks the postcode area rather than the exact location, so these readings describe the surrounding area. Provided by LandSale, not the listing agent, and not part of the agent's particulars. Risk varies across a holding, so verify before committing.
Rivers and the sea
Planning map: Flood Zone 2.
Surface water
These bandings are the summary. Where this location sits on the flood maps, plus planning activity, heritage and ground risks, is in the full report.
Important notice: Information, maps and tags on this page are drawn from the advertising agent's marketing materials or generated automatically. LandSale has not verified them. Relying on these details is at your own risk, always carry out independent checks before committing to a purchase.
LandSale full disclaimer
Marketing information only - not formal particulars. The details on this website are provided for general guidance and do not constitute an offer or contract. Neither LandSale nor the advertising estate/land agent accepts responsibility for any inaccuracy.
1. Source of information
- Listing content: Core description, asking price, tenure, measurements, photographs and planning history originate from the marketing materials of the advertising estate or land agent. LandSale does not author this content and cannot guarantee its accuracy.
- Automated tags & categorisation: Property type, land-use class, acreage bands and similar labels may be applied by machine-learning models. They are intended as a helpful guide only and may not reflect the property's legal status or permitted use.
- Third-party & enriched data layers: Maps, boundary outlines, planning designations, soil reports, broadband coverage and other environmental or location-based insights are licensed from external suppliers. Such data are supplied “as is", may be incomplete or out of date and are subject to change without notice.
2. Verification required
Prospective purchasers must verify critical matters, including but not limited to planning permission, title boundaries, public rights of way, environmental constraints, acreage, services, access and VAT status, through their own inspections, specialist surveys, legal advisers and the selling agent before relying on the information or entering into any contract.
3. No warranty or liability
LandSale gives no warranty, express or implied, as to the accuracy, completeness or fitness for any particular purpose of the information displayed. LandSale shall not be liable for any loss, damage, cost or expense arising directly or indirectly from any use of or reliance on such information, save where liability may not be excluded by law.
4. Updates & feedback
If you believe any detail on this listing is inaccurate, please let us know. We will investigate and, where appropriate, update the listing or notify the agent.
© LandSale | Version 1.3 - August 2026
Similar properties for sale
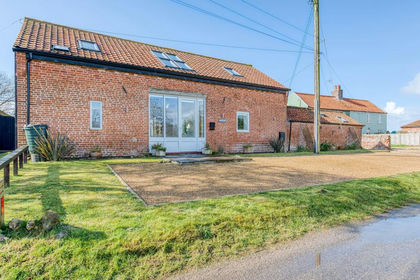
- Price
- Offers Over£525,000
Added on 02/04/2026Barn Conversion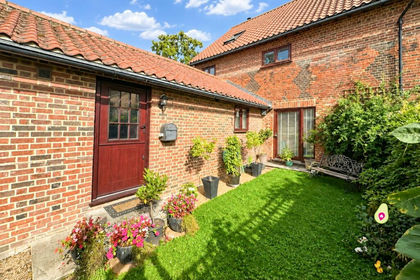
- Price
- Guide Price£350,000
Church Farm Mews, Ingham Road, Stalham, Norwich, Norfolk, NR12, Stalham, Norfolk NR12 England
Added on 13/09/2026Barn Conversion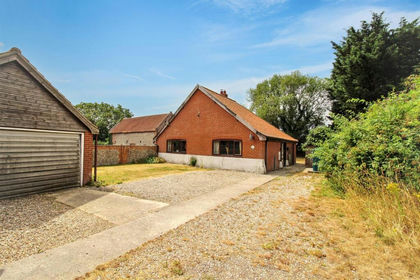
- Price
- Offers Over£375,000
Whimpwell Green, Happisburgh, Happisburgh, Norfolk NR12 England
Added on 30/07/2026Barn Conversion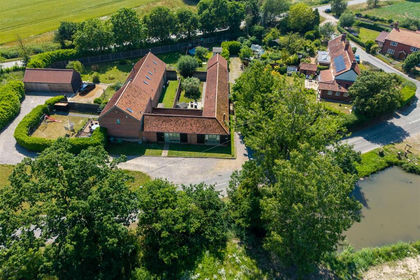 Added on 24/06/2026Barn Conversion
- Price
- Guide Price£475,000
- Size
- 1.25 acres
North Walsham Road, Coltishall, North Norfolk, Coltishall, Norfolk NR12 England
Added on 24/06/2026House with Land
- Price
- Guide Price£400,000
Added on 14/05/2026Barn Conversion
- Price
- Guide Price£375,000
Land off Church Loke, Coltishall, Norfolk, Coltishall, Norfolk NR12 England
Added on 14/05/2026Self Build Plot
- Price
- Guide Price£400,000
Hall Road, Blofield, Norwich, Blofield, Norfolk NR13 England
Added on 25/09/2026Barn Conversion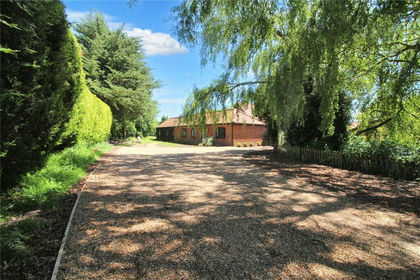
- Price
- Offers in Excess of£500,000
- Size
- 0.33 acres
Church Road, South Burlingham, Norwich, Norfolk, NR13, Lingwood and Burlingham, Norfolk NR13 England
Added on 22/07/2026Barn Conversion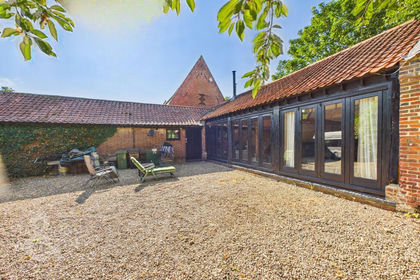
- Price
- Guide Price£500,000
Norwich Road, South Burlingham, Norwich, Lingwood and Burlingham, Norfolk NR13 England
Added on 25/09/2026Barn Conversion