Huddersfield Road, Meltham, HD9
- Land size
- 1.2 acres
Description
We are delighted to bring to the market this unique and interesting investment and development opportunity. The investment element is predominantly residential comprising 6 terrace and 2 semi-detached houses alongside a terrace shop unit which is let and trades as a physiotherapist’s. There is also a two storey vacant barn which would suit conversion subject to any consents required. The property includes open land beyond the houses with the overall site amounting to 0.486ha / 1.202a.
LOCATION
The land and buildings stand on the north side of Huddersfield Road, the B6108, close to the centre of the village. Meltham is a popular residential area, located approximately 4.5 miles south west of Huddersfield Town Centre and 3.5 miles north west of the centre of Holmfirth in the Kirklees Metropolitan District.
The village, which had a noted population of 8,590 in the 2021 census, nestles in the foothills of the Pennines and is surrounded by picturesque countryside and yet still offers good access to the larger surrounding town and city centres of West Yorkshire and is only approximately 20 miles from Manchester. The village centre has a mix of local traders and amenities alongside a Morrisons supermarket.
ACCOMMODATION
55 Huddersfield Road
Terrace house with lounge and kitchen at ground floor and 3 bedrooms and bathroom at first floor.
75m2/807ft2
57 Huddersfield Road
Terrace house with lounge and kitchen at ground floor and 2 bedrooms, boxroom and bathroom at first floor.
76m2/818ft2
59 Huddersfield Road
Terrace house with lounge and kitchen at ground floor and 2 bedrooms, boxroom bathroom at first floor.
67m2/721ft2
61 Huddersfield Road
Terrace house with lounge and kitchen at ground floor and 1 bedroom and bathroom at first floor
48m2/516ft2
67 Huddersfield Road
Semi-Detached house with 2 reception rooms, kitchen and workshop at ground floor with 4 bedrooms and 2 bathrooms at first floor.
134m2/1442ft2
69 Huddersfield Road
Semi-Detached house with 2 reception rooms and kitchen at ground floor with 3 bedrooms and bathroom at first floor.
117m2/1259ft2
71 Huddersfield Road
Terrace house with lounge and kitchen at ground floor and 2 bedrooms and bathroom at first floor.
83m2/893ft2
73 Huddersfield Road
Terrace house with lounge and kitchen at ground floor and 2 bedrooms and bathroom at first floor.
73m2/785ft2
75 Huddersfield Road
Terrace shop unit trading as a physiotherapist’s with treatment rooms and ancillary accommodation to ground and first floors.
87m2/936ft2
TOTAL AREA
823sqm/8853sqft
NOTE: FLOOR AREAS HAVE BEEN TAKEN FROM EPCS. NO MEASUREMENTS HAVE BEEN TAKEN BY HOLROYD MILLER
THE SITE
The site of the property, which amounts to 0.486ha / 1.202a, includes a barn located between the terrace comprising 55-61 Huddersfield Road and the two semis, 67 and 69. The barn has the potential for conversion, subject to any necessary consents. There are also garden areas and off street parking serving the various houses and a car park to the rear of 75 Huddersfield Road for use in conjunction with the commercial unit to the rear of which is a timber garage and area of open land making up the north east section of the site.
DEVELOPMENT POTENTIAL AND CLAWBACK
The sale will be subject to a clawback provision. In the event planning consent is granted on the land or any part thereof for new build development in the next 50 years, the owner at that point will pay the seller 50% of the increase in value of the land as a result of receipt of the planning consent. For clarity this provision will not apply to any conversion or extension of the barn.
TENANCIES AND LEASES
As at the date of preparation of this brochure being 20/07/26 all the houses are let and the gross rent payable is £5,400pcm/ £64,800pa. The monthly rents range from £530pcm to £1,100pcm and where tenants have been in occupation more than 12 months the rent was reviewed and increased around August to September 2025.
The commercial property is let on a tenant internal repairing lease which expired on 31/08/25 and the tenant is holding over. The passing rental is £7250pa.
PLANNING
The terrace of houses comprising 55-61 Huddersfield Road are Grade 2 Listed and the entire site is located in a Conservation Area.
ENERGY PERFORMANCE CERTIFICATES
We hold EPCs for all properties which can be provided on request or can be accessed online at
SALE PROCESS
Initially we are requesting expressions of interest along with potential offer levels based on an external inspection. The tenant occupiers are aware of the proposed sale but should not be contacted direct for access. Internal access will be provided should a conditional sale be agreed.
VIEWING
As detailed the tenants are aware of the sale and understand that interested parties will be visiting to inspect the buildings externally. We ask that anyone visiting site to not park in the parking areas as these are for use of the tenants, only visit in usual business hours, not request access to the interior of any property and to respect the privacy of the occupiers.
ENQUIRIES
Contact:
Alfie Sullivan MRICS– Tel: (Option 3)
Email:
Or
Jonathan Kidd MRICS– Tel: (Option 3)
Email:
Map Location
Property details
- Tenure
- Freehold
- Council Tax Band
- Ask Agent
- Date Posted
- 2026-08-08
Market Value Analysis
Compared with 123 Development Land listings in Yorkshire and The Humber (1+ acres).
Utilities & Restrictions
Utilities
- Electricity
- Mains
- Water
- Mains
- Heating
- Ask Agent
- Broadband
- Ask Agent
- Sewerage
- Mains
Rights & Restrictions
- Public Rights of Way
- Ask Agent
- Private Rights of Way
- Ask Agent
- Listed Property
- Yes
- Restrictions
- Ask Agent
Listed status, conservation areas and planning constraints for this location are in the full report.
Property Features
- Accessibility
- Ask Agent
- Parking
- Parking Available
- Garden
- Garden
Beyond the particulars: planning activity, flood history, heritage and ground risks, checked for this exact spot.
Connectivity
Broadband
Fastest speed available at this postcode
1.8 Gbps
Gigabit full fibre
Suitable for
- 4K streaming on every screen
- Full-time home working
- Online gaming & big downloads
Mobile signal
Predicted 4G and 5G signal; indoor signal depends on building materials.
Ofcom Connected Nations postcode-level predictions. Speeds and signal are modelled, not measured, and vary between addresses and providers.
Signal is the easy part. Planning activity, flood history and protected designations here are in the full report.
Nearest Schools
Primary
- Meltham CofE (VC) Primary School366 metresNo Ofsted rating
- Ages
- 4 to 11
- Pupils
- 386
- Type
- Voluntary controlled school
- Faith
- Church of England
- Meltham Moor Primary School947 metresOfsted: Good
- Ages
- 3 to 11
- Pupils
- 199
- Type
- Academy converter
- Helme Church of England Academy0.8 milesOfsted: Good
- Ages
- 4 to 11
- Pupils
- 136
- Type
- Academy sponsor led
- Faith
- Church of England
- Linthwaite Clough Primary School2.2 milesOfsted: Inadequate
- Ages
- 4 to 11
- Pupils
- 238
- Type
- Academy sponsor led
- South Crosland Church of England Voluntary Aided Junior School2.2 milesNo Ofsted rating
- Ages
- 7 to 11
- Pupils
- 228
- Type
- Voluntary aided school
- Faith
- Church of England
Secondary
- Colne Valley High School2.2 milesOfsted: Good
- Ages
- 11 to 16
- Pupils
- 1,360
- Type
- Academy sponsor led
- Honley High School2.9 milesNo Ofsted rating
- Ages
- 11 to 16
- Pupils
- 1,240
- Type
- Academy converter
- Moor End Academy3 milesOfsted: Outstanding
- Ages
- 11 to 16
- Pupils
- 1,053
- Type
- Academy converter
- Holmfirth High School3.3 milesOfsted: Outstanding
- Ages
- 11 to 16
- Pupils
- 1,328
- Type
- Community school
- Newsome Academy3.3 milesOfsted: Good
- Ages
- 11 to 16
- Pupils
- 824
- Type
- Academy sponsor led
Distances are straight-line from the advertised location. Source: the national school registers (DfE, Welsh Government, Scottish Government) and Ofsted.
Schools are just the start: sold prices nearby, planning activity and any flood history are in the full report.
Amenities
Supermarket
GP surgery
Pharmacy
Hospital
Green space
Straight-line distances from the advertised location. Sources: NHS records, Geolytix supermarket locations, OS Open Greenspace and the national trails registers.
The area stacks up? Now check the location itself: planning nearby, protected designations and past flooding.
Getting Around
Nearest station
Nearest bus stop
Typical drive times
Straight-line distances from the advertised location; drive times are typical free-flow times over OpenStreetMap road data, so allow more at peak. Public transport locations from DfT NaPTAN.
Easy to reach matters. So do planning activity, flood history and ground risks: all in the full report.
Flood Risk
Environment Agency open data, checked around the advertised map pin for the listed acreage. Long-term risk counts flood defences; the planning map's flood zones do not. The map pin for this listing marks the postcode area rather than the exact location, so these readings describe the surrounding area. Provided by LandSale, not the listing agent, and not part of the agent's particulars. Risk varies across a holding, so verify before committing.
Rivers and the sea
Planning map: Flood Zone 1.
Surface water
These bandings are the summary. Where this location sits on the flood maps, plus planning activity, heritage and ground risks, is in the full report.
Important notice: Information, maps and tags on this page are drawn from the advertising agent's marketing materials or generated automatically. LandSale has not verified them. Relying on these details is at your own risk, always carry out independent checks before committing to a purchase.
LandSale full disclaimer
Marketing information only - not formal particulars. The details on this website are provided for general guidance and do not constitute an offer or contract. Neither LandSale nor the advertising estate/land agent accepts responsibility for any inaccuracy.
1. Source of information
- Listing content: Core description, asking price, tenure, measurements, photographs and planning history originate from the marketing materials of the advertising estate or land agent. LandSale does not author this content and cannot guarantee its accuracy.
- Automated tags & categorisation: Property type, land-use class, acreage bands and similar labels may be applied by machine-learning models. They are intended as a helpful guide only and may not reflect the property's legal status or permitted use.
- Third-party & enriched data layers: Maps, boundary outlines, planning designations, soil reports, broadband coverage and other environmental or location-based insights are licensed from external suppliers. Such data are supplied “as is", may be incomplete or out of date and are subject to change without notice.
2. Verification required
Prospective purchasers must verify critical matters, including but not limited to planning permission, title boundaries, public rights of way, environmental constraints, acreage, services, access and VAT status, through their own inspections, specialist surveys, legal advisers and the selling agent before relying on the information or entering into any contract.
3. No warranty or liability
LandSale gives no warranty, express or implied, as to the accuracy, completeness or fitness for any particular purpose of the information displayed. LandSale shall not be liable for any loss, damage, cost or expense arising directly or indirectly from any use of or reliance on such information, save where liability may not be excluded by law.
4. Updates & feedback
If you believe any detail on this listing is inaccurate, please let us know. We will investigate and, where appropriate, update the listing or notify the agent.
© LandSale | Version 1.3 - August 2026
Listing agent
Holroyd Miller, Wakefield
4 & 6 Newstead Road, Wakefield, WF1 2DE
Similar properties for sale
- Price
- Guide Price£1,750,000
Whitley Road, Whitley, WF12, Dewsbury and Batley, Kirklees WF12 England
Added on 29/01/2026Development Land
- Price
- Offers Over£1,500,000
- Size
- 1.75 acres
Greenacres Lodge, Greenacres Road, Oldham OL4, Oldham East and Saddleworth, Oldham OL4 England
Added on 18/06/2026Historic HouseLeasehold
- Price
- Offers in Region of£2,100,000
- Size
- 1.7 acres
Bungalow and Land off Bamford Way, Rochdale OL11, Heywood and Middleton North, Rochdale OL11 England
Added on 29/01/2026Development Land
- Price
- Offers in Region of£1,850,000
- Size
- 14 acres
Added on 13/06/2026Development Land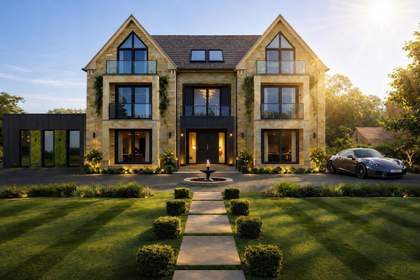
- Price
- £1,800,000
Added on 30/05/2026Building Plot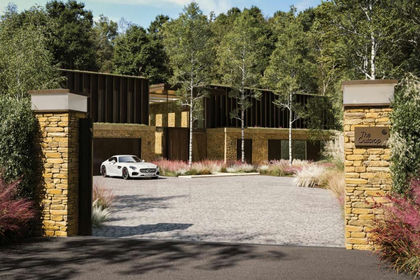
- Price
- £1,950,000
- Size
- 7.52 acres
The Outcrop, Rolling Hills, Baslow Road, Sheffield, Sheffield Hallam, Sheffield S17 England
Added on 10/09/2026Building Plot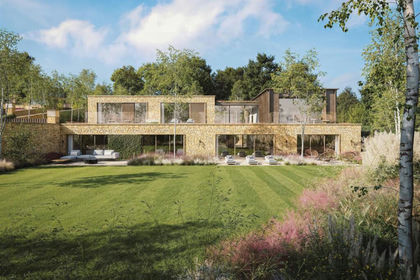
- Price
- £1,950,000
- Size
- 1.96 acres
The Cascade, Rolling Hills, Baslow Road, Sheffield, Sheffield Hallam, Sheffield S17 England
Added on 10/09/2026Self Build Plot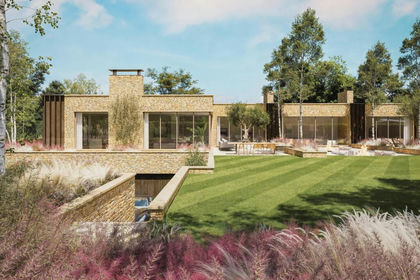
- Price
- £1,950,000
- Size
- 0.87 acres
The Plateau, Rolling Hills, Baslow Road, Sheffield, Sheffield Hallam, Sheffield S17 England
Added on 10/09/2026Building Plot
- Price
- £1,750,000
- Size
- 1.74 acres
The Sanctuary, Rolling Hills, Baslow Road, Sheffield, Sheffield Hallam, Sheffield S17 England
Added on 10/09/2026Building Plot
- Price
- £1,950,000
- Size
- 3.98 acres
The Moonstone, Rolling Hills, Baslow Road, Sheffield, Sheffield Hallam, Sheffield S17 England
Added on 10/09/2026Building Plot