Upottery, Honiton, Devon, EX14
- Land size
- 3.53 acres
Key Features
- Productive Pasture
- In all about 3.53 Acres
- Other land lots available
Description
A single level pasture enclosure. Lot 6 is shown shaded purple on the accompanying plan
The property is available either as a whole or in up to 6 lots as follows:-
Lot 1: Farmhouse, Extensive Buildings & Pasture Land extending to about 46.31 Acres - Guide Price £1,450,000
Lot 2: 27.12 acres of pasture - Guide Price £270,000
Lot 3: 36.93 acres of pasture & Pond - Guide Price £375,000
Lot 4: 27.02 acres of pasture & Buildings - Guide Price £295,000
Lot 5: 1.23 acres of pasture - Guide Price £20,000
Lot 6: 3.53 acres of pasture - Guide Price £40,000
Lot 6 – 3.53 acres pasture Guide Price £40,000
A single enclosure of off lying pasture bounded by mature hedgerow boundaries.
Lot 6 is shown shaded purple on the accompanying plan
(AS A WHOLE)
Ulcombe Farm has been in the current vendors’ family ownership for over 58 years having purchased the property from their landlord, and the sale presents a particularly rare and exciting opportunity to acquire a versatile agricultural holding. The property is centered on a detached farmhouse offering spacious and flexible accommodation and is now requiring a programme of modernisation. The farmhouse provides significant potential for the creation of a charming and characterful country residence, set within an outstanding rural environment.
The property benefits from an extensive range of both modern and traditional farm buildings, which may offer scope for a variety of alternative uses, subject to the necessary planning consents. In addition, the adjoining and off-lying pastureland enhances the holding’s agricultural appeal, providing flexibility and potential for a range of farming and land management enterprises.
Ulcombe Farm extends to approximately 142.14 acres (57.51 Ha) and is available as a whole or in up to 6 lots.
This is a rare opportunity to acquire a beautifully balanced country property with exceptional versatility, privacy and charm — a true rural retreat offering lifestyle, smallholding, agricultural and amenity appeal in abundance.
Lot 1 – Farmhouse, Buildings and adjoining Pastureland—In all about 46.31 acres Guide Price £1,450,000
Ulcombe Farm is a characterful detached farmhouse extending to approximately 2,647 sq ft (245.9 sq m), offering spacious and versatile family accommodation arranged over two floors and now in need of modernisation.
The ground floor is centred around a generous living room, providing an excellent principal reception space, complemented by a separate dining room ideal for formal entertaining. The well-proportioned kitchen/breakfast room forms the heart of the home and enjoys direct access to a large conservatory, which overlooks the
surrounding countryside and beautifully maintained gardens whilst providing an attractive additional reception area. Further ground floor accommodation includes a utility room, cloakroom/WC, useful storage room, and an integral garage.
On the first floor, the property offers four bedrooms together with a family bathroom. The layout and two stair cases provides flexibility for family living, guests, or home-working requirements.
The farmhouse combines traditional charm with practical living space and enjoys a delightful rural setting, making it ideally suited to those seeking a country residence with excellent agricultural and lifestyle appeal.
Outside:
The property is approached via a quiet council-maintained lane, leading into a traditional courtyard setting providing ample parking. A separate independent access serves the principal farm buildings, providing excellent operational flexibility. To the south of the farmhouse lies attractive gardens predominantly laid to lawn with well-stocked shrub borders. The garden provides an appealing setting for relaxation and enjoyment of the surrounding rural environment.
Farm Buildings:
Situated to the north of the farmhouse is an extensive range of both traditional and modern farm buildings, which provide considerable agricultural appeal and may offer potential for alternative uses, subject to the necessary planning consents. Arranged around a traditional courtyard and benefiting from convenient access and ample manoeuvring space, the buildings comprise:
A stone and GI/tile barn including: dog kennel (4.97m x 5.86m), calf house (4.97m x 6.37m), calf house (4.97m x 7.41m), calf rearing shed (3.72m x 2.43m), calf rearing shed (3.72m x 3.58m), calf rearing shed ( 3.72m x 2.43m), store (4.06m x 1.98m, workshop (4.06m x 1.98m), Block and GI Bull Pen (6.13m x 2.94m).
Stone & Slate barn (20.53m x 4.44m), adjoining generator shed with loft over (12.84m x 4.81m) and further log store (4.71m x 2.00m).
To the north of the courtyard is a further range comprising:
4 bay concrete framed part block wall implement shed (17.97m x 9.89m), 4 bay concrete framed shed formerly with cubicles (18.00m x 6.42m), Implement shed (18m x 7.26m), 4 bay steel framed machinery shed (18m x 8.82m), adjoining 3 bay timber, stone, brick & GI machinery shed (Approx 8.78m x 12.42m), 2 bay steel framed hay shed (12.32m x 15.29m), 6 bay steel framed & GI former silage pit (5.16m x 2.72m) with adjoining lean to covered yard (13.52m x 11.00m) along with extension to end (7.45 x 4.79m), 6 bay steel framed, fibre covered yard (27.52m x 19.70m), 6 bay steel framed covered yard (11.46m x 18.24m), 4 bay concrete framed covered yard (18.19m x 18.07m), 2 x calf houses (4.55m x 7.85m) with adjoining bull pen (4.58m x 3.65m), Milking parlour (5.37m x 13.75m) with adjoining dairy room (4.56m x 5.37m)Situated opposite the farmhouse and adjoining Lot 3 is an attractive stone & Slate Wagon House (4.96m x 7.51m) with adjoining timber and Gi lean to (5.68m x 6.61m).
The Land
The land comprises gently sloping pasture set within mature hedgerow boundaries and is considered to afford appeal to prospective purchasers with lifestyle and agricultural interests.
Lot 1 is shown shaded pink on the accompanying plan and extends in total to approximately 46.31 acres (18.72Ha).
Lot 2 – 27.12 acres pasture Guide Price £270,000
Situated to the north of Lot 1, the land comprises two enclosures of predominantly level pasture. We note that the land is sold subject to a vehicular right of way to the neighbouring land. The approximate position is shown by the brown line on the sale plan. Lot 2 is shown shaded green on the accompanying plan and extends in total to approximately 27.12 acres (10.98 Ha).
Lot 3 – 36.93 acres pasture Guide Price £375,000
Situated to the south of Lot 1 and comprising undulating pasture with frontage onto the River Otter together with an attractive pond affording significant wildlife appeal.
Lot 3 is shown shaded blue on the accompanying plan and extends in total to approximately 36.93 acres (14.95 Ha).
Lot 4 – 27.02 acres pasture Guide Price £295,000
Situated to the south of Lot 3, the land comprises two enclosures of productive pasture. The land benefits from a small range of buildings comprising a 3 bay steel framed fodder shed (8.78m x 13.58m) with adjoining GI lean to (6.78m x 13.58m).
Lot 4 is shown yellow on the accompanying plan and extends in total to approximately 27.02 acres (10.93 Ha).
Lot 5 – 1.23 acres pasture Guide Price £20,000
A single pasture enclosure situated to the west of Lot 3 and affording views back to Lot 1.
Lot 5 is shown shaded orange on the accompanying plan and extends in total to approximately 1.23 acres (0.50 Ha).
Lot 6 – 3.53 acres pasture Guide Price £40,000
A single enclosure of off lying pasture bounded by mature hedgerow boundaries.
Lot 6 is shown shaded purple on the accompanying plan
TENURE
The property is held freehold. The land is registered with the Land Registry under title numbers:
DN788342 (Pending first registration— Lots 1, 2, part 3 & 5), DN79338—Lot 4 & part lot 3
DN605030 (Lot 6).
SERVICES & OUTGOINGS
Lot 1 - Oil Fired Aga, mains electricity, private water and private drainage to a treatment plant.
Lots 1, 3, & 4 are serviced by either private or natural water.
Lots 2, 5 & 6 do not have water.
Prospective purchasers should make their own enquiries with regards to the availability of services in the locality.
Local Council Tax on the farmhouse, Band G, together with the usual service and environmental charges.
FIXTURES & FITTINGS
All fixtures and fittings, unless specifically referred to within these sale particulars are otherwise expressly excluded from the sale of the freehold and will be removed by the vendors or their agents prior to completion.
TOWN & COUNTRY PLANNING
There may be scope for prospective purchasers to consider alternative uses within the buildings, subject to obtaining the necessary planning consent from East Devon District Council.
RIGHTS OF WAY, EASEMENTS, ETC
We understand that there are no public rights of way crossing the holding. We further note that Lot 2 is sold subject to a vehicular right of way to the neighbouring land. The approximate position of the right of way is shown by the brown line on the sale plan.
The property is offered for sale subject to and with the benefit of all matter contained in or referred in the property charges register of the registered title together with all public and private rights of way, wayleaves, easements, and other rights of way whether specifically referred to or not.
METHOD OF SALE
The property will be offered for sale by Private Treaty, as detailed within these sales particulars.
LOTTING
It is intended that the property will be offered as a whole or in up to six lots and as described within these particulars. The right is reserved however to alter or amend the prospective lotting and prospective purchasers shall not raise any requisition or objection whatsoever to any such change. Offers may be made for the property as a whole, for individual or a combination of lots or with alternative lotting arrangements. If you are making a tender for the property with a change to the proposed lotting please attach a plan clearly marking the area to which the offer applies.
Please note that Lots 2—6 will not be sold independently until a sale of Lot 1 is agreed
LOCAL AUTHORITY
East Devon District Council, Blackdown House, Border Road, Heathpark Industrial Estate, Honiton, EX14 1EJ Tel:
ADDITIONAL INFORMATION
Broadband: Understood to be: Basic 4 Mbps. We recommend that prospective purchasers make their own enquiries. Mobile Coverage: Understood to be available via EE, O2, THREE and VODAFONE. For an indication of specific speeds and supply or coverage in the area we recommend contacting your own
provider.
Flooding: The property is understood to be in an area at medium risk of flooding from surface water and very low from Rivers and the sea. It is understood that the farmhouse did experience
flooding in 2008.
Ulcombe Farm enjoys a delightful position lying within the highly regarded Otter Valley and Blackdown Hills, an area designated as a National Landscape. The Otter Valley is renowned for its attractive scenery, rolling countryside, rich biodiversity and is widely regarded as some of the most beautiful countryside in the region.
The property is situated approximately 1.7 miles to the north east of the village of Upottery, a traditional Devon village with a strong and thriving community. Local amenities include a Parish Church, Village Hall, Public House and a Primary School, ensuring a welcoming and practical environment for families.
The market town of Honiton lies approximately 7.7 miles to the south west and offers an excellent selection of everyday shops, supermarkets and services together with a mainline railway station providing services to London Waterloo. Further afield, the Somerset County town of Taunton lies approximately 10.9 miles to the north, providing a comprehensive range of commercial, educational and recreational facilities befitting an important regional centre.
To the south lies the Jurassic Coast, a World Heritage Site, with pretty coastal towns and villages such as Lyme Regis, Seaton, Sidmouth, Branscombe and Beer.
Despite its tranquil rural setting, Ulcombe Farm benefits from excellent accessibility. The A303 is easily reached, providing swift connections to the wider road network, including the M5 motorway at Junction 25 (Taunton).
For international travel, both Exeter and Bristol airports are within convenient reach.
Map Location
Property details
- Tenure
- Freehold
- Council Tax Band
- TBC
- Date Posted
- 2026-08-05
Market Value Analysis
Compared with 258 Farmland & Pasture listings in South West England (1+ acres).
Utilities & Restrictions
Utilities
- Electricity
- Ask Agent
- Water
- Ask Agent
- Heating
- Ask Agent
- Broadband
- Ask Agent
- Sewerage
- Ask Agent
Rights & Restrictions
- Public Rights of Way
- Ask Agent
- Private Rights of Way
- Ask Agent
- Listed Property
- Ask Agent
- Restrictions
- Ask Agent
Listed status, conservation areas and planning constraints for this location are in the full report.
Property Features
- Accessibility
- Ask Agent
- Parking
- Parking Available
- Garden
- Garden
Beyond the particulars: planning activity, flood history, heritage and ground risks, checked for this exact spot.
Connectivity
Broadband
Fastest speed available at this postcode
1 Gbps
Gigabit full fibre
Suitable for
- 4K streaming on every screen
- Full-time home working
- Online gaming & big downloads
Mobile signal
Outdoor predictions; indoor signal depends on building materials.
Ofcom Connected Nations postcode-level predictions. Speeds and signal are modelled, not measured, and vary between addresses and providers.
Signal is the easy part. Planning activity, flood history and protected designations here are in the full report.
Nearest Schools
Primary
- Upottery Primary School0.9 milesOfsted: Good *
- Ages
- 4 to 11
- Pupils
- 90
- Type
- Community school
- Churchstanton Primary School2.7 milesOfsted: Good
- Ages
- 4 to 11
- Pupils
- 78
- Type
- Community school
- Stockland Church of England Primary Academy3.9 milesOfsted: Good
- Ages
- 0 to 11
- Pupils
- 75
- Type
- Academy converter
- Faith
- Church of England
- Buckland St Mary Church of England Primary School4.8 milesOfsted: Requires improvement
- Ages
- 2 to 11
- Pupils
- 54
- Type
- Academy sponsor led
- Faith
- Church of England
- Hemyock Primary School5.1 milesOfsted report card · Jan 2026
- Ages
- 2 to 11
- Pupils
- 212
- Type
- Academy converter
Secondary
- Honiton Community College5.8 milesOfsted: Good *
- Ages
- 11 to 16
- Pupils
- 637
- Type
- Academy converter
- Holyrood Academy7.2 milesOfsted: Good
- Ages
- 11 to 18
- Pupils
- 1,282
- Type
- Academy converter
- Court Fields School8.3 milesOfsted: Good
- Ages
- 11 to 16
- Pupils
- 861
- Type
- Academy sponsor led
- Axe Valley Academy8.8 milesOfsted: Good
- Ages
- 11 to 16
- Pupils
- 741
- Type
- Academy sponsor led
- Uffculme School9.1 milesOfsted: Good *
- Ages
- 11 to 16
- Pupils
- 1,093
- Type
- Academy converter
* Latest graded judgement covers quality of education only; no overall grade was issued under the 2024-25 inspection framework.
Distances are straight-line from the advertised location. Source: the national school registers (DfE, Welsh Government, Scottish Government) and Ofsted.
Schools are just the start: sold prices nearby, planning activity and any flood history are in the full report.
Amenities
Supermarket
GP surgery
Pharmacy
Hospital
Straight-line distances from the advertised location. Sources: NHS records, Geolytix supermarket locations, OS Open Greenspace and the national trails registers.
The area stacks up? Now check the location itself: planning nearby, protected designations and past flooding.
Getting Around
Nearest station
Nearest bus stop
Typical drive times
Straight-line distances from the advertised location; drive times are typical free-flow times over OpenStreetMap road data, so allow more at peak. Public transport locations from DfT NaPTAN.
Easy to reach matters. So do planning activity, flood history and ground risks: all in the full report.
Flood Risk
From Environment Agency flood map open data, checked around the advertised map pin and allowing for the listed acreage where known. This summary comes from LandSale, the advertising platform, not from the listing agent, and is not part of the agent's particulars. Risk can vary across a single holding, so verify anything critical through your own searches before committing.
Rivers and the sea
Surface water
Mapped within the area searched, not at the advertised map pin itself.
These bandings are the summary. Where this location sits on the flood maps, plus planning activity, heritage and ground risks, is in the full report.
Important notice: Information, maps and tags on this page are drawn from the advertising agent's marketing materials or generated automatically. LandSale has not verified them. Relying on these details is at your own risk, always carry out independent checks before committing to a purchase.
LandSale full disclaimer
Marketing information only - not formal particulars. The details on this website are provided for general guidance and do not constitute an offer or contract. Neither LandSale nor the advertising estate/land agent accepts responsibility for any inaccuracy.
1. Source of information
- Listing content: Core description, asking price, tenure, measurements, photographs and planning history originate from the marketing materials of the advertising estate or land agent. LandSale does not author this content and cannot guarantee its accuracy.
- Automated tags & categorisation: Property type, land-use class, acreage bands and similar labels may be applied by machine-learning models. They are intended as a helpful guide only and may not reflect the property's legal status or permitted use.
- Third-party & enriched data layers: Maps, boundary outlines, planning designations, soil reports, broadband coverage and other environmental or location-based insights are licensed from external suppliers. Such data are supplied “as is", may be incomplete or out of date and are subject to change without notice.
2. Verification required
Prospective purchasers must verify critical matters, including but not limited to planning permission, title boundaries, public rights of way, environmental constraints, acreage, services, access and VAT status, through their own inspections, specialist surveys, legal advisers and the selling agent before relying on the information or entering into any contract.
3. No warranty or liability
LandSale gives no warranty, express or implied, as to the accuracy, completeness or fitness for any particular purpose of the information displayed. LandSale shall not be liable for any loss, damage, cost or expense arising directly or indirectly from any use of or reliance on such information, save where liability may not be excluded by law.
4. Updates & feedback
If you believe any detail on this listing is inaccurate, please let us know. We will investigate and, where appropriate, update the listing or notify the agent.
© LandSale | Version 1.3 - August 2026
Nearby properties for sale
- Price
- Guide Price£109,950
- Size
- 3 acres
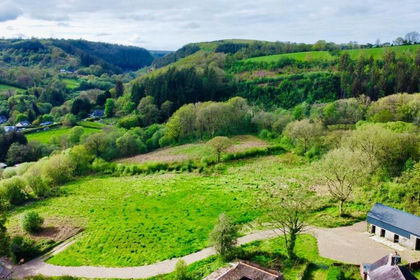
Gwernogle, Carmarthen, SA32, Llanfihangel Rhos-y-Corn, Carmarthenshire SA32 Wales
Added on 15/05/2026Smallholding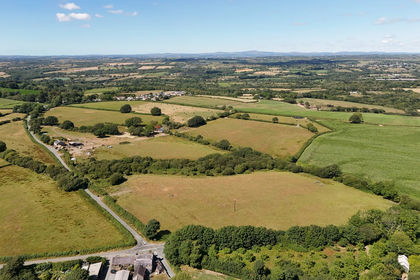
- Price
- Guide Price£75,000
- Size
- 6.5 acres
6.50 acres east of Mountain Farm, Cresselly, Kilgetty, SA68, Kilgetty, Pembrokeshire SA68 Wales
Added on 05/08/2026Smallholding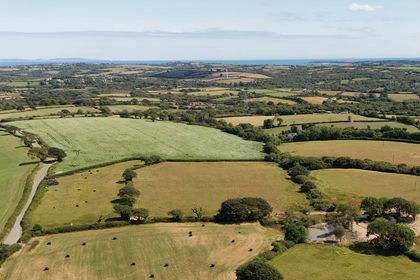
- Price
- Guide Price£110,000
- Size
- 10 acres
10 acres north of Mountain Farm, Cresselly, Kilgetty, SA68, Kilgetty, Pembrokeshire SA68 Wales
Added on 05/08/2026Smallholding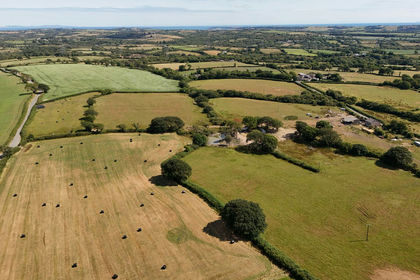
- Price
- Guide Price£100,000
- Size
- 9.3 acres
9.30 acres west of Mountain Farm, Cresselly, Kilgetty, SA68, Kilgetty, Pembrokeshire SA68 Wales
Added on 05/08/2026Smallholding