Burr Cleft Barn, 9 Wilkelsey Croft, Heywood Lane, Whitchurch
- Land size
- 0.53 acres
- Bedrooms
- 4
- Bathrooms
- 3
Key Features
- An outstanding hay barn conversion of the highest calibre
- Within an idyllic rural location in south Cheshire countryside nearby to Audlem
- Standing in delightful landscaped gardens and grounds to 0.53 of an acre with stunning views
- Extensive driveway and double garaging bordering open fields
- Of exceptional design, quality and style
- Oak flooring, full height windows to both floors, lift, glazed spiral staircase, oak staircase and contemporary log burner
- Open plan living family dining kitchen with stunning bespoke handmade German units and appliances
- Four bedrooms, two en-suite, family bathroom and first floor study
- Extensive patio areas and vaulted covered hay barn courtyard area
- Viewing highly recommended
Description
An extraordinary hay barn conversion of the highest calibre providing exceptional style and design, standing in an idyllic rural position enjoying delightful countryside views over south Cheshire and set within landscaped gardens and grounds to 0.53 of an acre nearby to Audlem and affording outstanding features. Viewing highly recommended.
Agents Remarks
Burr Cleft Barn is a supreme example of a sensitive and imaginative conversion of a former Cheshire brick pillared hay barn. Our Vendor carefully designed the conversion which was carried out by renowned barn conversion specialists. The barn incorporates features and design of the highest calibre and is situated in the hamlet of Wilkesley. The area is highly regarded and and enjoys undulating countryside views, nearby to the historic south Cheshire village of Audlem. Audlem provides a range of facilities that cater for day-to-day requirements, with a historic church and a wealth of village amenities and is just 6 miles south of the market town of Nantwich.
Property Details
The property enjoys a wonderful original shared entrance with remote controlled gates allowing access to a drive that leads to an ornate wrought iron gate inset within Cheshire fencing and to a further shingled drive that sweeps to the front of the barn through delightful established landscaped gardens. A block paved parking area incorporating a paved path leads to a high quality aluminium framed tinted double glazed door allowing access to:
Superb Reception Hall
Delightfully appointed and providing a lovely spacious entrance to the property with oak flooring, skirtings, architraves and doors, oak staircase ascending to first floor landing, oak door to storage cupboard, automated lift and a sectional glazed oak door leads to:
Lounge
An impeccably appointed principal reception room with superb aspects to the front via full height double glazed aluminium framed tinted windows and door, contemporary log burning stove upon glass plinth with chrome flue, oak flooring and windows to west elevation.
From the Reception Hall an oak door leads to
Cloakroom
With a wall mounted wash basin, WC and oak flooring.
From the Reception Hall a sectional glazed oak door leads to
Delightful Open Plan Living Family Dining Kitchen
Enjoying outstanding aspects to the gardens and countryside beyond via full height double glazed aluminium framed tinted windows and three panel bi-folding doors to a vaulted covered outdoor area, porcelain tiled flooring, an impressive glazed and brushed steel spiral staircase ascending to first floor Study, superb range of contemporary base and wall mounted units, ceramic working surfaces, built-in Miele oven with warming drawer and Miele microwave above, full height integrated fridge, counter height integrated freezer, integrated dishwasher, large central dining island with deep drawers beneath and incorporating a Miele induction hob with recessed Miele extractor hood over and an oak door leads to:
Utility Room
Fully appointed with a wall mounted cupboard, base units, attractive working surface, full height utility cupboard, integrated washing machine, heat pump tumble dryer, Stiebel Eltron heat exchanger, sink unit with mixer tap, tiled floor and a sectional glazed door to outside.
From the Reception Hall an oak staircase ascends to
First Floor Landing
With a Velux window, partially exposed king purlin, oak door to airing cupboard, lift access and an oak door leads to:
Bedroom Three
With an opaque double glazed window to rear elevation, King truss, partially vaulted ceiling and oak flooring.
Bedroom One
With outstanding far reaching views over open countryside via full height double glazed aluminium framed tinted windows to east elevation, partially vaulted ceiling, King truss, oak flooring, Cheshire brick pillar and an oak door leads to:
En-Suite Wet Floored Shower Room (2)
Beautifully appointed with fully tiled walls and floor, wall mounted shower, glazed screen, pedestal wash basin, WC and contemporary radiator.
Bedroom Four
With full height double glazed aluminium framed tinted windows to east elevation enjoying wonderful views, beams and oak flooring.
Bedroom Two
Impeccable appointed with a vaulted ceiling, exposed King truss and beam, double glazed aluminium framed tinted windows to east elevation, Cheshire brick pillars, oak flooring and an oak door leads to:
En-Suite Wet Floored Shower Room
With fully tiled walls and floor, wall mounted shower, glazed screen, WC, pedestal wash basin, double glazed window and chrome towel radiator.
From the Bedroom an oak door leads to
Study Area
With partially vaulted ceiling, beams, King truss, spiral staircase descending to the Kitchen, extensive range of fitted shelving units, oak flooring, stunning aspects over the gardens, countryside and the Shropshire border via double glazed aluminium framed tinted windows and 3-panel bi-folding doors opening to wrought iron railing with a ground floor vaulted covered hay barn area beneath.
Externally
The gardens to Burr Cleft Barn are an absolute delight having been thoughtfully landscaped and planted with an abundance of specimen plants, trees and shrubs. The gardens incorporate sculptures and ornaments as well as large pot-planted olive tree. A wild flower and ornamental grass meadow stands within the grounds as does a professional greenhouse and sleeper retained raised beds. A wonderful covered pillared and paved patio area overlooks open fields and Cheshire countryside beyond.
NB
A GPS electric robot mower is included in the sale.
Semi-Detached Double Garage
With twin doors to front, door to side, light and power.
Tenure
Freehold.
Services
Remote and app controlled Stiebel Eltron ground source heat exchange system (under contract), underfloor heating throughout, private drainage, mains electricity and water.
Viewings
Strictly by appointment only via Cheshire Lamont.
Directions
From Nantwich proceed South on the A529 Audlem Road, having reached Audlem village continue south along Green Lane (A529) towards Market Drayton, after approximately 1 mile turn right into Heywood Lane and follow this road for a further 2 miles and Wilkesley Croft will be found on the left hand side of which the entrance is the 3rd turning prior to the T junction. Burr Cleft Barn with its distinctive glass frontage will be visible on the left hand side after Heywood Lane turns right at Hayfields Dairy. It will be the second entrance on the left past the dairy, distinguished by a pair of black letterboxes at the gate.
Map Location
Property details
- Tenure
- Freehold
- Council Tax Band
- F
- Date Posted
- 2026-08-05
Energy Performance Certificate
Energy Efficiency Rating
Based on UK Energy Performance Certificate standards (EU Directive 2002/91/EC)
Running costs are one side. Planning activity, flood history and ground risks for this location are in the full report.
Utilities & Restrictions
Utilities
- Electricity
- Ask Agent
- Water
- Ask Agent
- Heating
- Ask Agent
- Broadband
- Ask Agent
- Sewerage
- Ask Agent
Rights & Restrictions
- Public Rights of Way
- Ask Agent
- Private Rights of Way
- Ask Agent
- Listed Property
- Ask Agent
- Restrictions
- Ask Agent
Listed status, conservation areas and planning constraints for this location are in the full report.
Property Features
- Accessibility
- Ask Agent
- Parking
- Parking Available
- Garden
- Garden
Beyond the particulars: planning activity, flood history, heritage and ground risks, checked for this exact spot.
Connectivity
Broadband
Fastest speed available at this postcode
900 Mbps
Gigabit full fibre
Suitable for
- 4K streaming on every screen
- Full-time home working
- Online gaming & big downloads
Fixed wireless access may also be an option here.
Mobile signal
Predicted 4G and 5G signal; indoor signal depends on building materials.
Ofcom Connected Nations postcode-level predictions. Speeds and signal are modelled, not measured, and vary between addresses and providers.
Signal is the easy part. Planning activity, flood history and protected designations here are in the full report.
Nearest Schools
Primary
- Adderley CofE Primary School1.8 milesOfsted: Outstanding
- Ages
- 2 to 11
- Pupils
- 46
- Type
- Voluntary controlled school
- Faith
- Church of England
- Audlem St James' CofE Primary School2.7 milesOfsted: Good
- Ages
- 4 to 11
- Pupils
- 173
- Type
- Academy converter
- Faith
- Church of England
- Moreton Say CofE Primary School4.1 milesOfsted: Good
- Ages
- 2 to 11
- Pupils
- 111
- Type
- Voluntary controlled school
- Faith
- Church of England
- Sound and District Primary School4.5 milesOfsted: Good
- Ages
- 4 to 11
- Pupils
- 138
- Type
- Community school
- Wrenbury Primary School4.5 milesNo Ofsted rating
- Ages
- 3 to 11
- Pupils
- 134
- Type
- Community school
Secondary
- The Grove School5.2 milesOfsted: Requires improvement
- Ages
- 11 to 18
- Pupils
- 856
- Type
- Academy converter
- Sir John Talbot's School5.2 milesOfsted: Good
- Ages
- 11 to 19
- Pupils
- 861
- Type
- Academy sponsor led
- Brine Leas School6.5 milesNo Ofsted rating
- Ages
- 11 to 18
- Pupils
- 1,417
- Type
- Academy converter
- Malbank School and Sixth Form College7.2 milesOfsted: Good
- Ages
- 11 to 18
- Pupils
- 1,289
- Type
- Academy converter
- Shavington Academy8 milesNo Ofsted rating
- Ages
- 11 to 16
- Pupils
- 934
- Type
- Academy converter
Distances are straight-line from the advertised location. Source: the national school registers (DfE, Welsh Government, Scottish Government) and Ofsted.
Schools are just the start: sold prices nearby, planning activity and any flood history are in the full report.
Amenities
Supermarket
GP surgery
Pharmacy
Hospital
Straight-line distances from the advertised location. Sources: NHS records, Geolytix supermarket locations, OS Open Greenspace and the national trails registers.
The area stacks up? Now check the location itself: planning nearby, protected designations and past flooding.
Getting Around
Nearest station
Nearest bus stop
Typical drive times
Straight-line distances from the advertised location; drive times are typical free-flow times over OpenStreetMap road data, so allow more at peak. Public transport locations from DfT NaPTAN.
Easy to reach matters. So do planning activity, flood history and ground risks: all in the full report.
Flood Risk
Environment Agency open data, checked around the advertised map pin for the listed acreage. Long-term risk counts flood defences; the planning map's flood zones do not. The map pin for this listing is approximate, so these readings describe the surrounding area. Provided by LandSale, not the listing agent, and not part of the agent's particulars. Risk varies across a holding, so verify before committing.
Rivers and the sea
Planning map: Flood Zone 1.
Surface water
These bandings are the summary. Where this location sits on the flood maps, plus planning activity, heritage and ground risks, is in the full report.
Important notice: Information, maps and tags on this page are drawn from the advertising agent's marketing materials or generated automatically. LandSale has not verified them. Relying on these details is at your own risk, always carry out independent checks before committing to a purchase.
LandSale full disclaimer
Marketing information only - not formal particulars. The details on this website are provided for general guidance and do not constitute an offer or contract. Neither LandSale nor the advertising estate/land agent accepts responsibility for any inaccuracy.
1. Source of information
- Listing content: Core description, asking price, tenure, measurements, photographs and planning history originate from the marketing materials of the advertising estate or land agent. LandSale does not author this content and cannot guarantee its accuracy.
- Automated tags & categorisation: Property type, land-use class, acreage bands and similar labels may be applied by machine-learning models. They are intended as a helpful guide only and may not reflect the property's legal status or permitted use.
- Third-party & enriched data layers: Maps, boundary outlines, planning designations, soil reports, broadband coverage and other environmental or location-based insights are licensed from external suppliers. Such data are supplied “as is", may be incomplete or out of date and are subject to change without notice.
2. Verification required
Prospective purchasers must verify critical matters, including but not limited to planning permission, title boundaries, public rights of way, environmental constraints, acreage, services, access and VAT status, through their own inspections, specialist surveys, legal advisers and the selling agent before relying on the information or entering into any contract.
3. No warranty or liability
LandSale gives no warranty, express or implied, as to the accuracy, completeness or fitness for any particular purpose of the information displayed. LandSale shall not be liable for any loss, damage, cost or expense arising directly or indirectly from any use of or reliance on such information, save where liability may not be excluded by law.
4. Updates & feedback
If you believe any detail on this listing is inaccurate, please let us know. We will investigate and, where appropriate, update the listing or notify the agent.
© LandSale | Version 1.3 - August 2026
Similar properties for sale
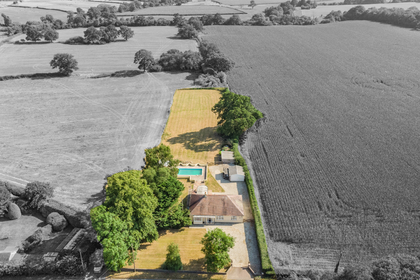
- Price
- £695,000
- Size
- 1.12 acres
Added on 25/07/2026House with Land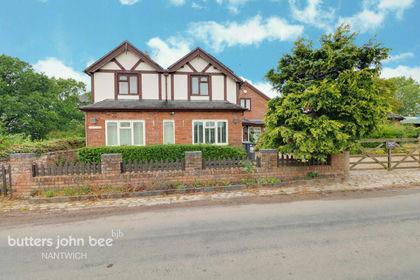
- Price
- Offers Over£825,000
- Size
- 3 acres
Added on 05/08/2026House with Land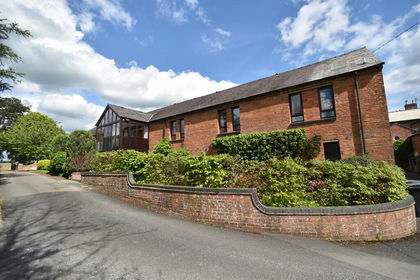
- Price
- £795,000
Added on 29/01/2026Barn Conversion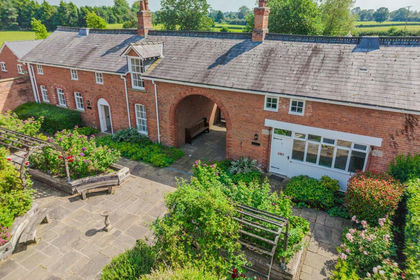
- Price
- Guide Price£800,000
- Size
- 8.6 acres
Added on 02/07/2026House with Land
- Price
- Guide Price£750,000
Whitchurch SHROPSHIRE, Whitchurch Rural, Shropshire SY13 England
Added on 08/10/2026Barn Conversion Added on 17/08/2026Barn Conversion
- Price
- Guide Price£640,000
- Size
- 0.29 acres
Tall Trees, Poppiefields, Longslow, Moreton Say, Shropshire TF9 England
Added on 02/09/2026Barn Conversion
- Price
- £775,000
- Size
- 1 acres
Added on 26/03/2026Residential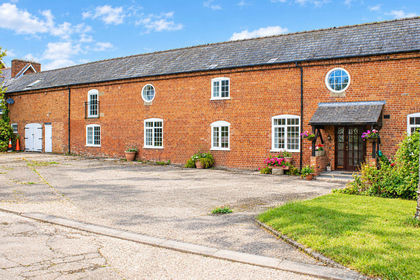
- Price
- Guide Price£630,000
- Size
- 1.29 acres
Added on 19/02/2026Barn Conversion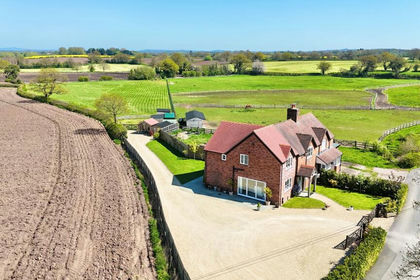
- Price
- Offers Over£750,000
- Size
- 3 acres
Pewit Lane, Hunsterson, CW5, Doddington and District, Cheshire East CW5 England
Added on 22/03/2026House with Land