Hanging Wood, Standon, SG11
- Land size
- 1 acres
- Bedrooms
- 4
- Bathrooms
- 4
Key Features
- Outstanding Contemporary Country Residence
- Almost 3,800 Sq Ft of Luxurious Accommodation
- Exceptional Plot of Just Over One Acre
- Three Double Bedrooms, All with En-Suite Facilities
- Spectacular Open-Plan Kitchen, Family and Living Spaces
- Principal Bedroom Suite with Private Balcony
- Detached 850 Sq Ft Annexe and Integral Double Garage
- Beautifully Landscaped Gardens with Countryside Views
- Versatile Detached Garden Studio
- Peaceful Rural Setting Near Standon and Puckeridge
Description
Occupying an exceptional plot of just over 1 acre amidst glorious Hertfordshire countryside, White Cottage is an outstanding contemporary country residence extending to almost 3,800 sq ft, complemented by a substantial detached annexe with garaging. Beautifully remodelled and finished to an exacting standard, this remarkable home combines striking modern architecture with luxurious family living, all within a peaceful rural setting just moments from the thriving villages of Standon and Puckeridge.
Approached via a sweeping driveway providing extensive parking, the property immediately impresses with its bold contemporary design, attractive cedar-clad elevations and commanding position overlooking its beautifully landscaped gardens.
The accommodation is centred around a breathtaking reception hall featuring a stunning floating oak and glass staircase beneath a dramatic double-height vaulted ceiling. Flooded with natural light, this wonderful entrance sets the tone for the quality and scale found throughout the home.
The principal living accommodation has been thoughtfully designed to embrace both family life and entertaining. A magnificent open-plan living room enjoys engineered oak flooring, bespoke ceiling detailing and expansive sliding doors that frame uninterrupted views across the gardens whilst seamlessly connecting the interior with the extensive stone terrace beyond. Leading off this room is the study and playroom.
The spectacular kitchen, breakfast and family room forms the true heart of the home. Beautifully appointed with sleek contemporary cabinetry, generous quartz worktops, a substantial central island and a comprehensive range of integrated appliances, it provides an exceptional environment for everyday living. Full-height glazing and wide sliding doors allow natural light to pour into the room whilst creating a wonderful connection with the surrounding gardens. A separate utility room and additional pantry/storage room ensure practicality matches the impressive aesthetics.
Completing the ground floor is a contemporary cloakroom.
The first floor continues to impress with a spectacular galleried landing overlooking the reception hall below. The principal bedroom suite enjoys exceptional proportions, a luxurious en-suite bathroom and direct access onto a private balcony where morning coffee can be enjoyed overlooking the gardens and surrounding countryside.
Two further generous double bedrooms are beautifully presented, both benefit from luxurious en-suite facilities, Every bathroom has been finished to an exceptional standard with contemporary sanitaryware, quality tiling and elegant fittings.
Outside, White Cottage truly comes into its own.
The beautifully landscaped gardens extend to approximately just over 1acre, offering complete privacy and a wonderful sense of space. Expansive lawns are interspersed with mature specimen trees, established planting and colourful borders, creating a parkland-style setting that changes beautifully throughout the seasons.
Immediately adjoining the house is a substantial sandstone terrace, perfectly positioned for outdoor entertaining whilst enjoying uninterrupted views across the grounds and neighbouring farmland. A superb timber garden studio offers tremendous flexibility as a home office, gym, hobby room or entertaining space.
Adding enormous versatility is the impressive detached annexe positioned alongside the main residence. Offering approximately 850 sq ft of additional accommodation arranged over two floors, it provides an outstanding opportunity for multigenerational living, guest accommodation, independent teenagers, staff quarters or even a business premises (subject to any necessary consents). The ground floor incorporates a bedroom and shower room, whilst the first floor provides an impressive open-plan living area with kitchen beneath a dramatic vaulted ceiling. Below sits an integral double garage with electric door.
The overall lifestyle offering is exceptionally rare, combining luxurious contemporary living with complete privacy and beautiful countryside surroundings, yet remaining remarkably convenient for everyday life.
Location
Hanging Wood enjoys one of East Hertfordshire's most desirable semi-rural locations, surrounded by rolling farmland and woodland whilst remaining only a few minutes from the highly regarded villages of Standon and Puckeridge.
The villages provide an excellent range of everyday amenities including independent shops, traditional pubs, bakery, butcher, post office, doctor's surgery, pharmacy and a strong sense of community. Nearby Pearce's Farm Shop & Caféhas become one of the area's favourite destinations, offering locally sourced produce, an excellent café and seasonal pick-your-own fruit.
For families, the area is particularly well served by highly regarded schooling including Roger De Clare First School, St Thomas of Canterbury Catholic Primary School, Ralph Sadleir School, together with the outstanding independent St Edmund's College. Other prestigious schools including Haileybury, Bishop's Stortford College, Presdales School, Simon Balle and The Chauncy School are all within comfortable travelling distance.
For commuters, the nearby A10 provides swift access towards London and Cambridge, whilst mainline railway stations at Ware, Bishop's Stortford and Hertford East offer regular services into London Liverpool Street and Tottenham Hale for Underground connections. Stansted Airport is also readily accessible, making the location ideal for both national and international travel.
Outdoor enthusiasts are exceptionally well catered for with an abundance of countryside walks, bridleways and cycling routes directly from the doorstep. The area is also renowned for its golf, with East Herts Golf Club, Ash Valley Golf Club, Hanbury Manor Championship Golf Course and Essendon Country Club all within easy reach, offering outstanding facilities for golfers of every standard.
White Cottage represents an exceptionally rare opportunity to acquire a beautifully designed contemporary country home occupying an outstanding plot, offering luxurious family accommodation, a highly versatile annexe and an enviable lifestyle within one of East Hertfordshire's most sought-after rural settings.
EPC Rating: D
Parking - Double garage
Parking - Driveway
Parking - EV charging
Disclaimer
These particulars are intended as a guide only and do not form part of any contract. All descriptions, dimensions, references to condition and necessary permissions for use and occupation are provided in good faith but should not be relied upon as statements of fact.
Prospective purchasers or tenants must satisfy themselves by inspection or otherwise as to the correctness of each of these details.
Morgan Alexander has not tested any services, equipment or facilities and purchasers or tenants are advised to verify these independently.
Map Location
Property details
- Tenure
- Freehold
- Council Tax Band
- G
- Date Posted
- 2026-08-04
Market Value Analysis
Compared with 1,221 Homes with Land listings in East Anglia (1+ acres).
Utilities & Restrictions
Utilities
- Electricity
- Ask Agent
- Water
- Ask Agent
- Heating
- Ask Agent
- Broadband
- Ask Agent
- Sewerage
- Ask Agent
Rights & Restrictions
- Public Rights of Way
- Ask Agent
- Private Rights of Way
- Ask Agent
- Listed Property
- Ask Agent
- Restrictions
- Ask Agent
Listed status, conservation areas and planning constraints for this location are in the full report.
Property Features
- Accessibility
- Ask Agent
- Parking
- Garage, Driveway, EV Charger
- Garden
- Private Garden
Beyond the particulars: planning activity, flood history, heritage and ground risks, checked for this exact spot.
Connectivity
Broadband
Fastest speed available at this postcode
1.8 Gbps
Gigabit full fibre
Suitable for
- 4K streaming on every screen
- Full-time home working
- Online gaming & big downloads
Mobile signal
Outdoor predictions; indoor signal depends on building materials.
Ofcom Connected Nations postcode-level predictions. Speeds and signal are modelled, not measured, and vary between addresses and providers.
Signal is the easy part. Planning activity, flood history and protected designations here are in the full report.
Nearest Schools
Primary
- Roger De Clare First CofE School1.6 milesOfsted: Good
- Ages
- 3 to 9
- Pupils
- 211
- Type
- Voluntary controlled school
- Faith
- Church of England
- St Thomas of Canterbury Catholic Primary School1.6 milesOfsted: Good
- Ages
- 3 to 11
- Pupils
- 112
- Type
- Academy converter
- Faith
- Roman Catholic
- Puller Memorial, Church of England, Voluntary Aided Primary School1.8 milesOfsted: Good
- Ages
- 3 to 11
- Pupils
- 45
- Type
- Voluntary aided school
- Faith
- Church of England
- St Andrew's CE Primary School and Nursery2.7 milesNo Ofsted rating
- Ages
- 3 to 11
- Pupils
- 213
- Type
- Voluntary aided school
- Faith
- Church of England
- Thundridge Church of England Primary School2.7 milesOfsted: Good
- Ages
- 3 to 11
- Pupils
- 91
- Type
- Voluntary controlled school
- Faith
- Church of England
Secondary
- Ralph Sadleir School1.6 milesOfsted: Requires improvement
- Ages
- 9 to 13
- Pupils
- 283
- Type
- Academy converter
- The Chauncy School4.4 milesNo Ofsted rating
- Ages
- 11 to 18
- Pupils
- 1,515
- Type
- Academy converter
- Presdales School4.8 milesOfsted: Outstanding
- Ages
- 11 to 18
- Pupils
- 1,167
- Type
- Academy converter
- Gender
- Girls
- Edwinstree Church of England Middle School6 milesNo Ofsted rating
- Ages
- 9 to 13
- Pupils
- 486
- Type
- Voluntary controlled school
- Faith
- Church of England
- St Mary's Catholic School6 milesOfsted: Outstanding *
- Ages
- 11 to 18
- Pupils
- 1,106
- Type
- Academy converter
- Faith
- Roman Catholic
* Latest graded judgement covers quality of education only; no overall grade was issued under the 2024-25 inspection framework.
Distances are straight-line from the advertised location. Source: the national school registers (DfE, Welsh Government, Scottish Government) and Ofsted.
Schools are just the start: sold prices nearby, planning activity and any flood history are in the full report.
Amenities
Supermarket
GP surgery
Pharmacy
Hospital
Straight-line distances from the advertised location. Sources: NHS records, Geolytix supermarket locations, OS Open Greenspace and the national trails registers.
The area stacks up? Now check the location itself: planning nearby, protected designations and past flooding.
Getting Around
Nearest station
Nearest bus stop
Typical drive times
Straight-line distances from the advertised location; drive times are typical free-flow times over OpenStreetMap road data, so allow more at peak. Public transport locations from DfT NaPTAN.
Easy to reach matters. So do planning activity, flood history and ground risks: all in the full report.
Flood Risk
From Environment Agency flood map open data, checked around the advertised map pin and allowing for the listed acreage where known. This summary comes from LandSale, the advertising platform, not from the listing agent, and is not part of the agent's particulars. Risk can vary across a single holding, so verify anything critical through your own searches before committing.
Rivers and the sea
Surface water
These bandings are the summary. Where this location sits on the flood maps, plus planning activity, heritage and ground risks, is in the full report.
Important notice: Information, maps and tags on this page are drawn from the advertising agent's marketing materials or generated automatically. LandSale has not verified them. Relying on these details is at your own risk, always carry out independent checks before committing to a purchase.
LandSale full disclaimer
Marketing information only - not formal particulars. The details on this website are provided for general guidance and do not constitute an offer or contract. Neither LandSale nor the advertising estate/land agent accepts responsibility for any inaccuracy.
1. Source of information
- Listing content: Core description, asking price, tenure, measurements, photographs and planning history originate from the marketing materials of the advertising estate or land agent. LandSale does not author this content and cannot guarantee its accuracy.
- Automated tags & categorisation: Property type, land-use class, acreage bands and similar labels may be applied by machine-learning models. They are intended as a helpful guide only and may not reflect the property's legal status or permitted use.
- Third-party & enriched data layers: Maps, boundary outlines, planning designations, soil reports, broadband coverage and other environmental or location-based insights are licensed from external suppliers. Such data are supplied “as is", may be incomplete or out of date and are subject to change without notice.
2. Verification required
Prospective purchasers must verify critical matters, including but not limited to planning permission, title boundaries, public rights of way, environmental constraints, acreage, services, access and VAT status, through their own inspections, specialist surveys, legal advisers and the selling agent before relying on the information or entering into any contract.
3. No warranty or liability
LandSale gives no warranty, express or implied, as to the accuracy, completeness or fitness for any particular purpose of the information displayed. LandSale shall not be liable for any loss, damage, cost or expense arising directly or indirectly from any use of or reliance on such information, save where liability may not be excluded by law.
4. Updates & feedback
If you believe any detail on this listing is inaccurate, please let us know. We will investigate and, where appropriate, update the listing or notify the agent.
© LandSale | Version 1.3 - August 2026
Listing agent
Morgan Alexander, Hertford
40 Castle Street, Hertford, SG14 1HH
Similar properties for sale
- Price
- Guide Price£1,500,000
- Size
- 1.9 acres
Hanging Wood, Standon, SG11, Standon, Hertfordshire SG11 England
Added on 15/09/2026House with Land
- Price
- Offers Over£1,500,000
- Size
- 3 acres
Mill End, Standon, SG11, Standon, Hertfordshire SG11 England
Added on 11/06/2026House with Land
- Price
- £1,750,000
- Size
- 2.3 acres
Added on 08/04/2026House with Land
- Price
- Guide Price£2,000,000
- Size
- 2.5 acres
Wellpond Green, Standon, SG11, Standon, Hertfordshire SG11 England
Added on 18/08/2026House with Land
- Price
- Guide Price£2,000,000
- Size
- 2.4 acres
Added on 29/01/2026Farmhouse
- Price
- Guide Price£2,000,000
- Size
- 2 acres
Wareside, Hertfordshire, Wareside, Hertfordshire SG12 England
Added on 11/09/2026House with Land
- Price
- Guide Price£1,850,000
- Size
- 1.55 acres
Exceptional Detached Modern Barn, Much Hadham, Much Hadham, Hertfordshire SG10 England
Added on 03/05/2026Barn Conversion
- Price
- Guide Price£1,850,000
- Size
- 1.65 acres
Substantial Country Home In 1.65 Acre Plot - Widford, Herts, Widford, Hertfordshire SG12 England
Added on 29/01/2026Country Home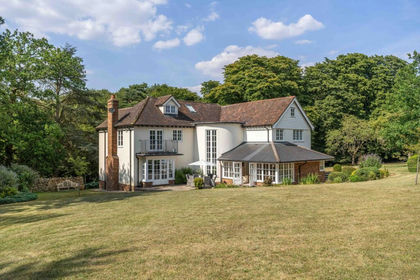
- Price
- Guide Price£2,250,000
- Size
- 1.74 acres
Bourne Lane, Much Hadham, SG10, Much Hadham, Hertfordshire SG10 England
Added on 17/07/2026House with Land
- Price
- Offers in Excess of£2,000,000
- Size
- 5.5 acres
Bury Green, Little Hadham, Hertfordshire, SG11, Little Hadham, Hertfordshire SG11 England
Added on 05/03/2026House with Land