Spilsby Road, Wainfleet All Saints, PE24
- Bedrooms
- 4
- Bathrooms
- 1
Key Features
- Modern & Well Presented Throughout
- Four Bedroom Barn Conversion Versatile Living Space
- Vaulted & Beamed Lounge with Focal Burner/Inglenook
- Stylish Modern Bathroom & Kitchen/Diner
- Popular Historic Market Town Location with a good Range of Amenities Including Train Station
- Great for East Coast Resort of Skegness & Award Wining Beaches & Attractions
- No Onward Chain
- Good Size Garden, Open Field Views
Description
Fabulous OPEN FIELD VIEWS! This well-presented barn conversion is located in the popular and historic market town of Wainfleet All Saints, Lincolnshire. Offering a versatile layout, this substantial bungalow provides four generously proportioned bedrooms, making it suitable for a range of prospective buyers seeking comfortable and flexible living accommodation. The property benefits from modern presentation throughout, displaying careful attention to both aesthetic and practical detail. The heart of the home is a spacious vaulted and beamed lounge, featuring a striking focal burner set within an inglenook, creating an inviting atmosphere for relaxation and entertaining. The stylishly re-fitted kitchen and dining area provide ample workspace and storage while fostering a sociable environment ideal for family gatherings or formal occasions. The modern bathroom offers contemporary fixtures and fittings, complementing the overall modern theme of the interior. LPGas fired heating ensures warmth and efficiency throughout the year. Good size garden with driveway for several cars plus LARGE WORKSHOP/GARDEN ROOM! Wainfleet All Saints is a quaint historic market town, noted for its character and wide array of local amenities. Residents benefit from the convenience of a nearby train station, simplifying travel and commuting. The area is particularly well placed for access to the renowned East Coast resort of Skegness, along with its award-winning beaches and diverse attractions. This great location makes it a compelling option for those seeking both a peaceful residential setting and easy access to the coast and regional facilities.
EPC rating: E. Tenure: Freehold,Entrance Hall
Entered via a double glazed door with opaque inset and side panels, two windows to the side allowing for natural light, three radiators, loft access, cupboard housing the central heating boiler, fuse box, feature engineered wood flooring, spotlights, leading to bedrooms 1,3, 2, bathroom and bedroom 4, then leading to utility, kitchen and lounge
Bedroom One
With UPVC double glazed floor to ceiling window to the rear plus further UPVC window to the rear and UPVC double glazed window in the gable end allowing a good amount of natural light, feature vaulted ceiling with exposed beams, radiator, fitted cupboards to high level eaves storage.
Bedroom Three
With UPVC double glazed window to the front aspect, radiator, fitted cupboard.
Bedroom Two
With UPVC double glazed window to the side aspect radiator, exposed ceiling beams, radiator, laminate flooring, spotlights.
Family Bathroom
Modern four piece bath room, UPVC double glazed opaque window, chrome ladder style radiator, large quadrant shower cubicle, bath with mixer tap and accompanying shower attachment mixers, mounted wash hand basin with useful vanity storage unit below, low level WC, tiled floor and walls, beam ceiling and ceiling spotlights.
Bedroom Four
With UPVC double glazed window, radiator, beamed ceiling feature.
Utility Room
With fitted cupboard with space and plumbing inside for a washing machine and tumble dryer, work top space, base and wall units, tiled flooring, door to;
WC
With pedestal wash hand basin, low level WC, sky light double glazed style window, loft access, tiled flooring.
Kitchen/Diner
With dual aspect UPVC double glazed windows, UPVC double glazed stable door to garden. The kitchen area comprises a good range of fitted base, wall and drawer units, inset ceramic one and half bowl sink with mixer taps over, integrated electric double oven and halogen hob with stainless steel extractor fan over, integrated dishwasher, space for dining table, engineered wood flooring, glazed French doors to;
Lounge
With UPVC double glazed French doors to the rear garden, two radiators, practical focal multi-fuel burner set within an Inglenook style impressive brick fireplace, engineered wood flooring, spotlights, beams to vaulted ceiling and two UPVC double glazed windows looking into the garden.
Outside
The property is approached via a five bar wooden gate opening to a gravelled parking area for several cars perfect for multi vehicular households. The rest of the garden is mainly laid to lawn with trees, plants and shrubs and patio seating area. A great feature of the property is a raised decked seating area with metal framed pergola, to really enjoy the views over open farm land to the rear. Two storage sheds, LP Gas tank. There is also a large;
Workshop/Garden Room
Of timber construction with insulation, two windows, UPVC French doors, power and light.
Services
The property has LPG gas central heating, mains water, sewerage and electricity. There is lapsed planning permission S/194/00482/23 for a 5 x 7m extension to the side of the living room, adding an entry/boot room and new living room. We have not tested any heating systems, fixtures, appliances or services. Lovelle Estate Agency and our partners provide a range of services to buyers, although you are free to use an alternative provider. If you require a solicitor to handle your purchase and/or sale, we can refer you to one of the panel solicitors we use. We may receive a fee if you use their services. If you need help arranging finance, we can refer you to the Mortgage Advice Bureau who are in-house. We may receive a fee if you use their services.
Location
Quaint, historic Market Town located 5 miles south of the coastal town of Skegness. Amenities include; primary school, regular bus services, regular Markets, train station, mini supermarket, various other shops, petrol station, pubs/restaurants C of E Churches and Methodist Church and its own brewery! Wainfleet stands on the River Steeping which many people fish and enjoy the wildlife and countryside that surrounds the town
Directions
From Skegness take the A52 south towards Boston for approximately 4 miles. Where signposted turn right into Wainfleet on Skegness Road. Continue on Skegness Road until you get to the junction with the Market Place on your right hand side. Turn right and continue past the cemetery and the property will be located on the left hand side.
Material Information Link
All information is provided without warranty. Contains HM Land Registry data © Crown copyright and database right 2021. This data is licensed under the Open Government Licence v3.0. The information contained is intended to help you decide whether the property is suitable for you. You should verify any answers which are important to you with your property lawyer or surveyor or ask for quotes from the appropriate trade experts: builder, plumber, electrician, damp, and timber expert.
Material Information Data
Tenure: Freehold
Council tax band: C
EPC rating: E
Detached bungalow, standard brick and block construction
4 bedrooms, 1 bathroom, 1 reception
Accessibility adaptations: None
Loft: insulated, accessed by step ladder through loft door
Outside areas: Rear garden
No spray foam insulation
Mains electricity
Mains water
Mains foul drainage
Mains surface water drainage
LPG central heating
Heating features: Double glazing and wood burner
Broadband: FTTC (Fibre to the Cabinet)
Mobile coverage: O2 good, Vodafone good, Three good, EE good
Parking: Gated, Driveway, and Private
Not in a controlled parking zone
No disabled parking available
Not a listed building
Not in a conservation area
Tree preservation order none
No environmental risks recorded
No specialist issues recorded
Property flooded; The property was subject to flooding in 2019 due to extraordinarily heavy rainfall, impacted by localised issues which should not happen again. The homeowners have had no problem obtainin
Onward chain: no
Title Register Restrictions
There is a standard legal restriction which means that if only one of the owners tries to sell the property, they may need a court order or a second person to join in the sale. This is a common way to protect the interests of everyone who has a stake in the property.
- Under a 1988 agreement, the owner of the neighboring land to the north-west has the right to build or change structures on their land even if it blocks the light or air to Harvest Barn. This means the owner of Harvest Barn cannot claim a 'right to light' to stop the neighbor from building.
Local Authority
This property falls within the geographical area of East Lindsey District Council - .
https//
Viewing
By appointment with the Sole Agent Lovelle Estate Agency, telephone . We recommend prior to making an appointment to view, prospective purchasers discuss any particular points likely to affect their interest in the property with one of our property consultants who have seen the property in order that you do not make a wasted journey.
How to make an Offer
If you are interested in this property then it is important that you contact us at your earliest convenience. We will require certain pieces of personal information from you in order to provide a professional service to you and our client. The personal information you have provided to us may be shared with our client, the seller, but it will not be shared with any other third parties without your consent other than the stated reasons detailed within our privacy policy. More information on how we hold and process your data is available on our website and you can opt-out at any time by simply contacting us. For any offer, you wish to make we will need to establish certain details before negotiation can take place. This is so that our vendor can make an informed choice when negotiating and accepting your offer. You will be asked to provide formal I.D. and address verification, as required under the new Money Laundering Legislation.
Mortgage Advice
You might also have one or two questions for us, such as which solicitor to choose, or which mortgage lender has the best offers available for me. We have a one-stop shop to satisfy all of these needs so please ask. Budgeting correctly and choosing the right mortgage for a move is vital. For independent mortgage and insurance, advice call our mortgage advisor on to arrange an appointment.
Energy Performance Certificate
A copy of the full Energy Performance Certificate for this property is available upon request unless exempt. Advisory Notes - Please be advised if you are considering purchasing a property for Buy To Let purposes, from 1st April 2018 without an EPC rated E or above it will not be possible to issue a new tenancy, or renew an existing tenancy agreement.
Agents Notes
These particulars are for guidance only. Lovelle Estate Agency, their clients and any joint agents give notice that:- They have no authority to give or make representation/warranties regarding the property, or comment on the SERVICES, TENURE, and RIGHT OF WAY of any property. These particulars do not form part of any contract and must not be relied upon as statements or representations of fact. All measurements/areas are approximate. The particulars including photographs and plans are for guidance only and are not necessarily comprehensive.
Anti Money Laundering Regulations
Intending purchasers will be required to provide identifications documentations via our compliance provider, Moverly, at a cost of £10 per person. This will need to be actioned at the offer stage and we would ask for your cooperation in order that there will be no delay in agreeing.
Map Location
Property details
- Tenure
- Freehold
- Council Tax Band
- C
- Date Posted
- 2026-08-02
Energy Performance Certificate
Energy Efficiency Rating
Based on UK Energy Performance Certificate standards (EU Directive 2002/91/EC)
Running costs are one side. Planning activity, flood history and ground risks for this location are in the full report.
Utilities & Restrictions
Utilities
- Electricity
- Ask Agent
- Water
- Ask Agent
- Heating
- Gas Heating
- Broadband
- Ask Agent
- Sewerage
- Ask Agent
Rights & Restrictions
- Public Rights of Way
- Ask Agent
- Private Rights of Way
- Ask Agent
- Listed Property
- Ask Agent
- Restrictions
- Ask Agent
Listed status, conservation areas and planning constraints for this location are in the full report.
Property Features
- Accessibility
- Ask Agent
- Parking
- Parking Available
- Garden
- Garden
Beyond the particulars: planning activity, flood history, heritage and ground risks, checked for this exact spot.
Connectivity
Broadband
Fastest speed available at this postcode
80 Mbps
Superfast
Suitable for
- HD streaming
- Video calls
- Web & social
Mobile signal
Outdoor predictions; indoor signal depends on building materials.
Ofcom Connected Nations postcode-level predictions. Speeds and signal are modelled, not measured, and vary between addresses and providers.
Signal is the easy part. Planning activity, flood history and protected designations here are in the full report.
Nearest Schools
Primary
- The Wainfleet Magdalen Church of England/Methodist School663 metresNo Ofsted rating
- Ages
- 4 to 11
- Pupils
- 165
- Type
- Academy sponsor led
- Faith
- Church of England/Methodist
- The St Peter and St Paul C of E Primary School3.3 milesOfsted: Good
- Ages
- 4 to 11
- Pupils
- 203
- Type
- Voluntary controlled school
- Faith
- Church of England
- Friskney All Saints Church of England Primary School3.6 milesOfsted: Good
- Ages
- 3 to 11
- Pupils
- 67
- Type
- Academy converter
- Faith
- Church of England
- The Richmond Primary Academy4.4 milesOfsted: Requires improvement
- Ages
- 4 to 11
- Pupils
- 374
- Type
- Academy sponsor led
- Great Steeping Primary School4.7 milesOfsted: Requires improvement
- Ages
- 3 to 11
- Pupils
- 81
- Type
- Community school
Secondary
- Skegness Academy4.6 milesOfsted: Requires improvement
- Ages
- 11 to 19
- Pupils
- 939
- Type
- Academy sponsor led
- Skegness Grammar School4.7 milesOfsted report card · May 2026
- Ages
- 11 to 18
- Pupils
- 622
- Type
- Academy converter
- King Edward VI Academy7.5 milesOfsted: Good
- Ages
- 11 to 16
- Pupils
- 357
- Type
- Academy sponsor led
- The Giles Academy8.2 milesOfsted: Good
- Ages
- 11 to 18
- Pupils
- 793
- Type
- Academy sponsor led
- William Lovell Church of England Academy9.9 milesOfsted report card · Mar 2026
- Ages
- 11 to 16
- Pupils
- 347
- Type
- Academy converter
- Faith
- Church of England
Distances are straight-line from the advertised location. Source: the national school registers (DfE, Welsh Government, Scottish Government) and Ofsted.
Schools are just the start: sold prices nearby, planning activity and any flood history are in the full report.
Amenities
Supermarket
GP surgery
Pharmacy
Hospital
Green space
Straight-line distances from the advertised location. Sources: NHS records, Geolytix supermarket locations, OS Open Greenspace and the national trails registers.
The area stacks up? Now check the location itself: planning nearby, protected designations and past flooding.
Getting Around
Nearest station
Nearest bus stop
Typical drive times
Straight-line distances from the advertised location; drive times are typical free-flow times over OpenStreetMap road data, so allow more at peak. Public transport locations from DfT NaPTAN.
Easy to reach matters. So do planning activity, flood history and ground risks: all in the full report.
Flood Risk
From Environment Agency flood map open data, checked around the advertised map pin and allowing for the listed acreage where known. This summary comes from LandSale, the advertising platform, not from the listing agent, and is not part of the agent's particulars. Risk can vary across a single holding, so verify anything critical through your own searches before committing.
Rivers and the sea
Surface water
Mapped within the area searched, not at the advertised map pin itself.
These bandings are the summary. Where this location sits on the flood maps, plus planning activity, heritage and ground risks, is in the full report.
Important notice: Information, maps and tags on this page are drawn from the advertising agent's marketing materials or generated automatically. LandSale has not verified them. Relying on these details is at your own risk, always carry out independent checks before committing to a purchase.
LandSale full disclaimer
Marketing information only - not formal particulars. The details on this website are provided for general guidance and do not constitute an offer or contract. Neither LandSale nor the advertising estate/land agent accepts responsibility for any inaccuracy.
1. Source of information
- Listing content: Core description, asking price, tenure, measurements, photographs and planning history originate from the marketing materials of the advertising estate or land agent. LandSale does not author this content and cannot guarantee its accuracy.
- Automated tags & categorisation: Property type, land-use class, acreage bands and similar labels may be applied by machine-learning models. They are intended as a helpful guide only and may not reflect the property's legal status or permitted use.
- Third-party & enriched data layers: Maps, boundary outlines, planning designations, soil reports, broadband coverage and other environmental or location-based insights are licensed from external suppliers. Such data are supplied “as is", may be incomplete or out of date and are subject to change without notice.
2. Verification required
Prospective purchasers must verify critical matters, including but not limited to planning permission, title boundaries, public rights of way, environmental constraints, acreage, services, access and VAT status, through their own inspections, specialist surveys, legal advisers and the selling agent before relying on the information or entering into any contract.
3. No warranty or liability
LandSale gives no warranty, express or implied, as to the accuracy, completeness or fitness for any particular purpose of the information displayed. LandSale shall not be liable for any loss, damage, cost or expense arising directly or indirectly from any use of or reliance on such information, save where liability may not be excluded by law.
4. Updates & feedback
If you believe any detail on this listing is inaccurate, please let us know. We will investigate and, where appropriate, update the listing or notify the agent.
© LandSale | Version 1.3 - August 2026
Similar properties for sale
- Price
- Guide Price£285,000
- Size
- 1.2 acres
Poppy Pole Lane, Stickford, PE22, Stickford, Lincolnshire PE22 England
Added on 26/06/2026House with Land
- Price
- Guide Price£285,000
- Size
- 1.2 acres
Poppy Pole Lane, Stickford, Boston, Lincolnshire, PE22, Stickford, Lincolnshire PE22 England
Added on 28/08/2026House with Land
- Price
- £300,000
- Size
- 5.5 acres
Washdyke Lane, Old Leake, Boston, Old Leake, Lincolnshire PE22 England
Added on 02/09/2026House with Land
- Price
- £330,000
- Size
- 1.68 acres
White Elms, Main Road, East Keal, Spilsby, East Keal, Lincolnshire PE23 England
Added on 02/04/2026House with Land
- Price
- £425,000
- Size
- 1.06 acres
Mill Lane, Hogsthorpe, Hogsthorpe, PE24, Hogsthorpe, Lincolnshire PE24 England
Added on 06/03/2026House with Land
- Price
- Guide Price£425,000
- Size
- 3.5 acres
Added on 27/08/2026House with Land
- Price
- £340,000
- Size
- 1 acres
Boston Road, West Keal, Spilsby, PE23, West Keal, Lincolnshire PE23 England
Added on 16/04/2026Cottage
- Price
- From£295,000
- Size
- 8 acres
Added on 19/08/2026Building Plot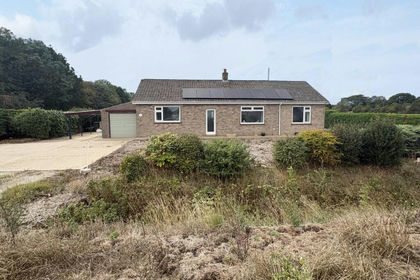
- Price
- Guide Price£425,000
- Size
- 7 acres
Added on 11/09/2026House with Land
- Price
- £345,000
- Size
- 1 acres
Greenacres, Green Lane, Stickney, Stickney, Lincolnshire PE22 England
Added on 31/05/2026House with Land