The Wheatsheaf Inn, Chapel Square, East Hendred, Wantage, OX12
- Land size
- 0.3 acres
Key Features
- Attractive black and white timber framed tradional public house, with a strong reputation for high quality food
- Prominent position within Chapel Square with convenient access to A417 and wider regional routes serving Wantage, Didcot, Newbury and Harwell Science Par
- Extensive private accommodation spread across the first floor
- Generous plot of approx. 0.302 acres with total GIA of c. 2,850 sq ft
- Rear of the site provides for customer parking and an exceptionally well-maintained beer garden
- The property will appeal to local licensed operators, restauranteurs and investors
Description
Location
The picturesque village of East Hendred nestles at the foot of a chain of hills known as the Berkshire Downs in the historic Vale of White Horse in the heart of England. The village lies approximately 3 miles west from Wantage town centre, benefitting from convenient access via the A417 and wider regional routes via the A34 to Didcot, Abingdon and Newbury. Harwell Science and Innovation Campus which employs over 6,000 people, is less than 3 miles away.
The Wheatsheaf is situated in a prominent position within the village set amongst a cluster of historic properties, within close proximity to many walks.
Property Description
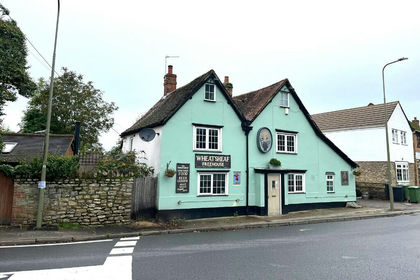
The property is an attractive late 16th century, detached two storey building of timber frame construction, with rough cast panels, set beneath a pitched tiled roof with a series of single storey brick-built additions to the side and rear. The original part of the building is noted as being of cruck construction, with timber beams throughout the building.
Accommodation
The ground floor provides a well proportioned traditional trading space with four inter-linked dining zones, serving c. 50 covers. There is an attractive wooden bar servery located to the right hand side of the trade space.
Ancillary accommodation includes; a large commercial kitchen and food preparation area, customer WC facilities, dedicated storage areas and a basement cellar.
The first floor is accessed via the rear of the property through the commercial kitchen and includes; a lounge, two double bedrooms, a single bedroom, bathroom facilities, an office and storage cupboards.
Externally, to the rear of the property is a car park for c. 8 vehicles and a large beer garden with mature flower beds, bushes and trees.
There is also an external smoking shelter, store room and outdoor binstore.
The property sits on a generous plot of c. 0.302 acres and has a GIA of c. 3,057 sqft (including basement cellarage).
Tenure Comments
Freehold. The property is held under Title Number ON245649 and the Title Plan is included on page 5.
Planning and Development
We have made enquiries with the local authority and can confirm the property is Grade II Listed, within the conservation area and is located within the North Wessex Downs Area of Outstanding Natural Beauty. For further information please contact the local authority.
Services
We understand the property is connected to all mains services but any interested parties must rely on their own enquiries to confirm this.
Premises Licence
It is understood that the property currently possesses a Premises Licence.
Fixtures and Fittings
The sale of the property will include trade fixtures and fittings which are in the absolute ownership of the Seller and in situ on completion. Any branded or leased items and any items owned by third parties will be excluded.
VAT
VAT is applicable on the sale of the property.
EPC
The property has an EPC rating of Band C. A copy is available upon request.
Viewings
All viewings are strictly by appointment only.
Map Location
Property details
- Tenure
- Freehold
- Council Tax Band
- Ask Agent
- Date Posted
- 2026-08-01
Utilities & Restrictions
Utilities
- Electricity
- Ask Agent
- Water
- Ask Agent
- Heating
- Ask Agent
- Broadband
- Ask Agent
- Sewerage
- Ask Agent
Rights & Restrictions
- Public Rights of Way
- Ask Agent
- Private Rights of Way
- Ask Agent
- Listed Property
- Ask Agent
- Restrictions
- Ask Agent
Listed status, conservation areas and planning constraints for this location are in the full report.
Property Features
- Accessibility
- Ask Agent
- Parking
- Ask Agent
- Garden
- Ask Agent
Beyond the particulars: planning activity, flood history, heritage and ground risks, checked for this exact spot.
Connectivity
Broadband
Fastest speed available at this postcode
900 Mbps
Gigabit full fibre
Suitable for
- 4K streaming on every screen
- Full-time home working
- Online gaming & big downloads
Mobile signal
Outdoor predictions; indoor signal depends on building materials.
Ofcom Connected Nations postcode-level predictions. Speeds and signal are modelled, not measured, and vary between addresses and providers.
Signal is the easy part. Planning activity, flood history and protected designations here are in the full report.
Nearest Schools
Primary
- The Hendreds Church of England School483 metresOfsted: Good
- Ages
- 4 to 11
- Pupils
- 126
- Type
- Academy converter
- Faith
- Church of England
- St Amand's Catholic Primary School534 metresOfsted: Good
- Ages
- 4 to 11
- Pupils
- 90
- Type
- Voluntary aided school
- Faith
- Roman Catholic
- Harwell Primary School1.8 milesNo Ofsted rating
- Ages
- 4 to 11
- Pupils
- 210
- Type
- Community school
- St Michael's CofE Primary School, Steventon Village1.8 milesNo Ofsted rating
- Ages
- 2 to 11
- Pupils
- 207
- Type
- Academy converter
- Faith
- Church of England
- St Blaise CofE Primary School2 milesNo Ofsted rating
- Ages
- 4 to 11
- Pupils
- 169
- Type
- Voluntary controlled school
- Faith
- Church of England
Secondary
- UTC Oxfordshire2.8 milesOfsted: Good
- Ages
- 14 to 19
- Pupils
- 316
- Type
- University technical college
- Aureus School2.9 milesOfsted: Good *
- Ages
- 11 to 16
- Pupils
- 531
- Type
- Academy sponsor led
- Didcot Girls' School3.7 milesNo Ofsted rating
- Ages
- 11 to 18
- Pupils
- 1,633
- Type
- Academy converter
- Gender
- Girls
- King Alfred's4.1 milesOfsted report card · Apr 2026
- Ages
- 11 to 18
- Pupils
- 1,708
- Type
- Academy converter
- St Birinus School4.1 milesOfsted: Good *
- Ages
- 11 to 18
- Pupils
- 1,237
- Type
- Academy converter
- Gender
- Boys
* Latest graded judgement covers quality of education only; no overall grade was issued under the 2024-25 inspection framework.
Distances are straight-line from the advertised location. Source: the national school registers (DfE, Welsh Government, Scottish Government) and Ofsted.
Schools are just the start: sold prices nearby, planning activity and any flood history are in the full report.
Amenities
Supermarket
GP surgery
Pharmacy
Hospital
Green space
Straight-line distances from the advertised location. Sources: NHS records, Geolytix supermarket locations, OS Open Greenspace and the national trails registers.
The area stacks up? Now check the location itself: planning nearby, protected designations and past flooding.
Getting Around
Nearest station
Nearest bus stop
Typical drive times
Straight-line distances from the advertised location; drive times are typical free-flow times over OpenStreetMap road data, so allow more at peak. Public transport locations from DfT NaPTAN.
Easy to reach matters. So do planning activity, flood history and ground risks: all in the full report.
Flood Risk
From Environment Agency flood map open data, checked around the advertised map pin and allowing for the listed acreage where known. This summary comes from LandSale, the advertising platform, not from the listing agent, and is not part of the agent's particulars. Risk can vary across a single holding, so verify anything critical through your own searches before committing.
Rivers and the sea
Surface water
Mapped within the area searched, not at the advertised map pin itself.
These bandings are the summary. Where this location sits on the flood maps, plus planning activity, heritage and ground risks, is in the full report.
Important notice: Information, maps and tags on this page are drawn from the advertising agent's marketing materials or generated automatically. LandSale has not verified them. Relying on these details is at your own risk, always carry out independent checks before committing to a purchase.
LandSale full disclaimer
Marketing information only - not formal particulars. The details on this website are provided for general guidance and do not constitute an offer or contract. Neither LandSale nor the advertising estate/land agent accepts responsibility for any inaccuracy.
1. Source of information
- Listing content: Core description, asking price, tenure, measurements, photographs and planning history originate from the marketing materials of the advertising estate or land agent. LandSale does not author this content and cannot guarantee its accuracy.
- Automated tags & categorisation: Property type, land-use class, acreage bands and similar labels may be applied by machine-learning models. They are intended as a helpful guide only and may not reflect the property's legal status or permitted use.
- Third-party & enriched data layers: Maps, boundary outlines, planning designations, soil reports, broadband coverage and other environmental or location-based insights are licensed from external suppliers. Such data are supplied “as is", may be incomplete or out of date and are subject to change without notice.
2. Verification required
Prospective purchasers must verify critical matters, including but not limited to planning permission, title boundaries, public rights of way, environmental constraints, acreage, services, access and VAT status, through their own inspections, specialist surveys, legal advisers and the selling agent before relying on the information or entering into any contract.
3. No warranty or liability
LandSale gives no warranty, express or implied, as to the accuracy, completeness or fitness for any particular purpose of the information displayed. LandSale shall not be liable for any loss, damage, cost or expense arising directly or indirectly from any use of or reliance on such information, save where liability may not be excluded by law.
4. Updates & feedback
If you believe any detail on this listing is inaccurate, please let us know. We will investigate and, where appropriate, update the listing or notify the agent.
© LandSale | Version 1.3 - August 2026
Listing agent
WTS Property Consultants, Birmingham
6 Bennetts Hill, Birmingham, B2 5ST
Similar properties for sale
- Price
- £350,000
The Wheatsheaf Inn, The Green, Drayton, Oxfordshire OX14, Drayton, Oxfordshire OX14 England
Added on 17/07/2026Commercial Land
- Price
- From£400,000
- Size
- 3.4 acres
Coxwell Street, Faringdon, SN7, Great Faringdon, Oxfordshire SN7 England
Added on 25/02/2026Development Land
- Price
- £375,000
- Size
- 0.06 acres
Unit 3, Station Road, Hungerford, Berkshire, RG17, Hungerford, West Berkshire RG17 England
Added on 17/07/2026Commercial Land
- Price
- £375,000
- Size
- 0.1 acres
Unit 1, Station Road, Hungerford, Berkshire, RG17, Hungerford, West Berkshire RG17 England
Added on 17/07/2026Industrial Land
- Price
- £395,000
- Size
- 0.1 acres
Unit 2, Station Road, Hungerford, Berkshire, RG17, Hungerford, West Berkshire RG17 England
Added on 17/07/2026Industrial Land Added on 17/07/2026Pub
 Added on 17/07/2026Pub
- Price
- £300,000
- Size
- 0.56 acres
Added on 17/07/2026Pub
- Price
- £450,000
- Size
- 0.44 acres
WILTSHIRE - VILLAGE FREE HOUSE WITH LETTING POTENTIAL, Clyffe Pypard, Wiltshire SN4 England
Added on 17/07/2026Commercial Land