2 Callum Park, Luxury Development in Kent, ME9
- Bedrooms
- 5
- Bathrooms
- 3
Key Features
- Foundations laid & utilities connected – build now
- Design your dream home with over 3,600 sq ft potential
- Approved for 5 bedrooms plus a two-storey garage/studio
- South-east facing garden perfect for morning sun
- Save £29,836 in Stamp Duty vs completed home
- Studio ideal for home office, gym or guest suite
- Choose your builder or work with our trusted team
- Double garage + driveway parking
- Tranquil rural setting with fast links to London
- 8,105 sq ft plot in gated luxury development
Description
A substantial 753m² / 8,105 sq ft custom-build plot within the private gated setting of Callum Park, with foundations already laid, utilities connected, planning secured and the opportunity to create an impressive five-bedroom home of up to 336m² / 3,617 sq ft, complete with a 904 sq ft two-storey garage and studio.
Summer has brought real momentum to Callum Park, with over 50% of the development now sold or reserved, residents beginning to move in and several homes now in design or under construction. What was once a vision is now quickly becoming one of Kent’s most exciting private gated communities — a collection of individually designed homes, set within a beautiful countryside setting and created with quality, lifestyle and long-term value in mind.
Plot 2 presents a particularly exciting opportunity. Positioned along the eastern side of the private avenue, this generous 753m² / 8,105 sq ft plot enjoys a superb setting within the development, with a lovely approach, generous outside space and a south-east facing garden and patio area.
This is not simply a plot of land. Plot 2 is a rare chance to step into the custom-build journey with so much already in place. The plot is fully serviced, utilities are connected, concrete foundations have already been laid and full planning permission has been secured for a substantial home of up to 336m² / 3,617 sq ft. For buyers who want the freedom of a bespoke home without starting from absolute scratch, this is a hugely attractive position to be in.
The approved design allows for a substantial five-bedroom residence, ideal for modern family living, entertaining and flexible future use. Whether you are looking for open-plan living, a statement kitchen, dedicated home office space, generous bedroom suites, multigenerational flexibility or a more lifestyle-led layout, the internal design can be tailored around the way you want to live.
One of the standout features of Plot 2 is the impressive 904 sq ft two-storey garage and studio. This adds a huge amount of flexibility and could be used as a home office, gym, studio, guest space, teenage retreat, hobby room or additional storage, depending on your requirements. In a world where buyers increasingly need homes to work harder for family life, this additional space is a major advantage.
At Callum Park, you are not restricted to a standard new-build design. This is a proper custom-build experience, offering the freedom to shape layouts, materials and finishes while still benefiting from an established framework, professional support and a development that is already taking shape around you. Example plans and approved designs are available, but the opportunity remains to adapt and refine the home to suit your own lifestyle, taste and priorities.
Support is available throughout the process, but on your terms. Buyers can choose to work with their own builder or select from a trusted panel familiar with the scheme. Whether you want a blank canvas handover, a managed build or a turnkey finish, the route can be shaped around your preferred level of involvement.
Externally, homes at Callum Park are designed to sit comfortably within the wider architectural style of the development, helping create a premium, cohesive feel while still allowing each home to remain individual. Carefully selected materials and finishes help support the overall character of the hamlet, with the freedom to create something personal, considered and future-proof.
There are also meaningful financial advantages to the custom-build route. Purchasing the plot rather than a completed home can create a significant stamp duty saving, with previous guidance indicating a stamp duty figure of £18,200 compared with £48,036 on a completed home of similar value. For buyers looking to make a long-term move into a high-quality bespoke home, this can be a very valuable part of the overall proposition.
Callum Park also benefits from a trusted connection with BuildStore Mortgage Services, the UK’s leading custom-build finance specialists, offering access to advisors experienced in stage-payment lending and bespoke mortgage structures. This helps make the process clearer and more achievable for buyers who may be new to custom-build ownership.
The setting is another major part of the appeal. Lower Halstow is a charming village with a strong sense of rural character, offering everyday amenities including a local pub, shop and GP surgery. The surrounding area provides beautiful countryside and riverside walks, woodland trails and access to the Saxon Shore Way, while still remaining well connected for commuters and families.
Nearby road links, including the M2, provide access across Medway, Sittingbourne, Maidstone and beyond, while Rainham Station offers mainline rail services towards London, making Callum Park a location that works both practically and emotionally.
With over 50% now sold or reserved, residents starting to move in and the development really beginning to take shape, Callum Park is no longer just an idea on paper. It is becoming a private, aspirational and carefully designed place to live.
Plot 2 is an opportunity to be part of that journey — a substantial custom-build plot, with planning, services and foundations already in place, ready for you to create a home that is genuinely your own.
Map Location
Property details
- Tenure
- Freehold
- Council Tax Band
- Ask Agent
- Date Posted
- 2026-07-30
Utilities & Restrictions
Utilities
- Electricity
- Ask Agent
- Water
- Ask Agent
- Heating
- Ask Agent
- Broadband
- Ask Agent
- Sewerage
- Ask Agent
Rights & Restrictions
- Public Rights of Way
- Ask Agent
- Private Rights of Way
- Ask Agent
- Listed Property
- Ask Agent
- Restrictions
- Ask Agent
Listed status, conservation areas and planning constraints for this location are in the full report.
Property Features
- Accessibility
- Ask Agent
- Parking
- Garage, Gated Parking, Allocated Spot
- Garden
- Garden
Beyond the particulars: planning activity, flood history, heritage and ground risks, checked for this exact spot.
Connectivity
Broadband
Fastest speed available at this postcode
1.8 Gbps
Gigabit full fibre · available to 50% of premises
Suitable for
- 4K streaming on every screen
- Full-time home working
- Online gaming & big downloads
Mobile signal
Outdoor predictions; indoor signal depends on building materials.
Ofcom Connected Nations postcode-level predictions. Speeds and signal are modelled, not measured, and vary between addresses and providers.
Signal is the easy part. Planning activity, flood history and protected designations here are in the full report.
Nearest Schools
Primary
- Lower Halstow Primary School0.6 milesOfsted: Good *
- Ages
- 4 to 11
- Pupils
- 200
- Type
- Community school
- Newington Church of England Primary School1.3 milesNo Ofsted rating
- Ages
- 2 to 11
- Pupils
- 242
- Type
- Voluntary controlled school
- Faith
- Church of England
- Holywell Primary School1.5 milesNo Ofsted rating
- Ages
- 5 to 11
- Pupils
- 212
- Type
- Academy converter
- Bobbing Village School1.7 milesOfsted: Requires improvement
- Ages
- 4 to 11
- Pupils
- 192
- Type
- Academy converter
- Iwade School1.9 milesNo Ofsted rating
- Ages
- 4 to 11
- Pupils
- 591
- Type
- Academy converter
Secondary
- Westlands School2.4 milesNo Ofsted rating
- Ages
- 11 to 18
- Pupils
- 1,690
- Type
- Academy converter
- Leigh Academy Rainham2.7 milesOfsted: Good
- Ages
- 11 to 19
- Pupils
- 964
- Type
- Free schools
- Borden Grammar School3.3 milesOfsted report card · May 2026
- Ages
- 11 to 18
- Pupils
- 938
- Type
- Academy converter
- Gender
- Boys
- Highsted Grammar School3.5 milesOfsted: Good
- Ages
- 11 to 18
- Pupils
- 793
- Type
- Academy converter
- Gender
- Girls
- Fulston Manor School3.6 milesOfsted: Requires improvement
- Ages
- 11 to 18
- Pupils
- 1,314
- Type
- Academy converter
* Latest graded judgement covers quality of education only; no overall grade was issued under the 2024-25 inspection framework.
Distances are straight-line from the advertised location. Source: the national school registers (DfE, Welsh Government, Scottish Government) and Ofsted.
Schools are just the start: sold prices nearby, planning activity and any flood history are in the full report.
Amenities
Supermarket
GP surgery
Pharmacy
Hospital
Straight-line distances from the advertised location. Sources: NHS records, Geolytix supermarket locations, OS Open Greenspace and the national trails registers.
The area stacks up? Now check the location itself: planning nearby, protected designations and past flooding.
Getting Around
Nearest station
Nearest bus stop
Typical drive times
Straight-line distances from the advertised location; drive times are typical free-flow times over OpenStreetMap road data, so allow more at peak. Public transport locations from DfT NaPTAN.
Easy to reach matters. So do planning activity, flood history and ground risks: all in the full report.
Flood Risk
From Environment Agency flood map open data, checked around the advertised map pin and allowing for the listed acreage where known. This summary comes from LandSale, the advertising platform, not from the listing agent, and is not part of the agent's particulars. Risk can vary across a single holding, so verify anything critical through your own searches before committing.
Rivers and the sea
Surface water
The detail behind these bandings
The full report pinpoints where this location sits on the flood maps, and runs the deeper checks that usually only surface after an offer.
- Exact flood zones & annual chances (included in the full report)
- Any recorded past flooding (included in the full report)
- Planning activity nearby (included in the full report)
- Heritage & conservation (included in the full report)
- Protected nature designations (included in the full report)
- Ground risks (included in the full report)
- Sold prices nearby (included in the full report)
£14.99 · one-off purchase
By LandSale, the platform. Not provided by the listing agent. Ready in about a minute.
Important notice: Information, maps and tags on this page are drawn from the advertising agent's marketing materials or generated automatically. LandSale has not verified them. Relying on these details is at your own risk, always carry out independent checks before committing to a purchase.
LandSale full disclaimer
Marketing information only - not formal particulars. The details on this website are provided for general guidance and do not constitute an offer or contract. Neither LandSale nor the advertising estate/land agent accepts responsibility for any inaccuracy.
1. Source of information
- Listing content: Core description, asking price, tenure, measurements, photographs and planning history originate from the marketing materials of the advertising estate or land agent. LandSale does not author this content and cannot guarantee its accuracy.
- Automated tags & categorisation: Property type, land-use class, acreage bands and similar labels may be applied by machine-learning models. They are intended as a helpful guide only and may not reflect the property's legal status or permitted use.
- Third-party & enriched data layers: Maps, boundary outlines, planning designations, soil reports, broadband coverage and other environmental or location-based insights are licensed from external suppliers. Such data are supplied “as is", may be incomplete or out of date and are subject to change without notice.
2. Verification required
Prospective purchasers must verify critical matters, including but not limited to planning permission, title boundaries, public rights of way, environmental constraints, acreage, services, access and VAT status, through their own inspections, specialist surveys, legal advisers and the selling agent before relying on the information or entering into any contract.
3. No warranty or liability
LandSale gives no warranty, express or implied, as to the accuracy, completeness or fitness for any particular purpose of the information displayed. LandSale shall not be liable for any loss, damage, cost or expense arising directly or indirectly from any use of or reliance on such information, save where liability may not be excluded by law.
4. Updates & feedback
If you believe any detail on this listing is inaccurate, please let us know. We will investigate and, where appropriate, update the listing or notify the agent.
© LandSale | Version 1.3 - August 2026
Listing agent
Kayleigh Stevens Personal Property Consultancy, Rainham, Gillingham
51 London Road, Rainham, Kent, ME8 7RG
Contact Kayleigh Stevens Personal Property Consultancy, Rainham, Gillingham
51 London Road, Rainham, Kent, ME8 7RG
View agent profileSimilar properties for sale
- Price
- Guide Price£845,000
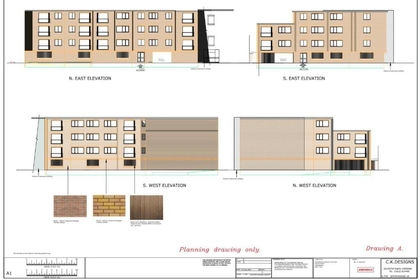
240-248 High Street, Sheerness, Sheerness, Kent ME12 England
Added on 29/01/2026Development Land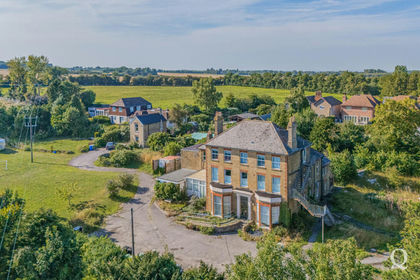
- Price
- £1,100,000
- Size
- 1.41 acres
Chequers Hill, Doddington, Sittingbourne, Kent, ME9, Doddington, Kent ME9 England
Added on 30/04/2026Development Land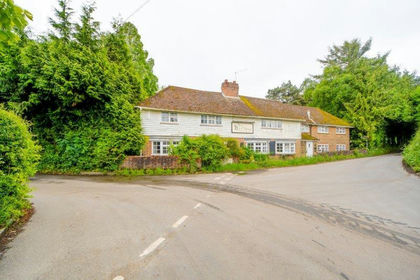
- Price
- £1,400,000
Added on 17/07/2026Development Land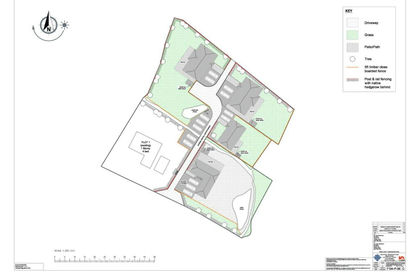
- Price
- £1,100,000
Church Hill, Charing Heath, TN27, Charing, Kent TN27 England
Added on 28/05/2026Development Land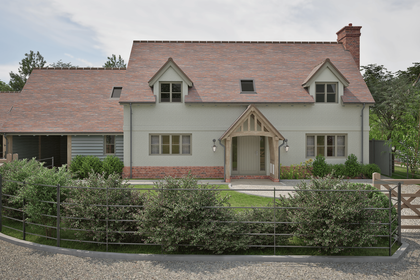
- Price
- From£1,172,000
Plot 2, Pankhurst Wood, Waterinbgury, Kent, Wateringbury, Kent ME18 England
Added on 06/07/2026Development Land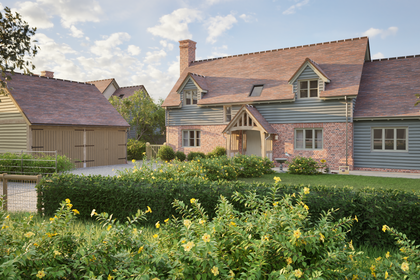
- Price
- From£1,285,000
Plot 5, Pankhurst Wood, Wateringbury, Kent, Wateringbury, Kent ME18 England
Added on 06/07/2026Development Land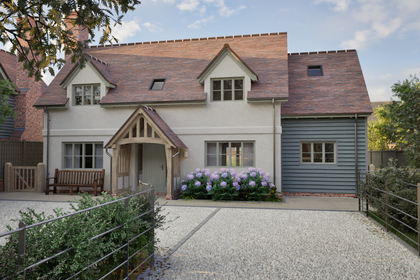
- Price
- From£1,200,500
Plot 6, Pankhurst Wood, Wateringbury, Kent, Wateringbury, Kent ME18 England
Added on 06/07/2026Development Land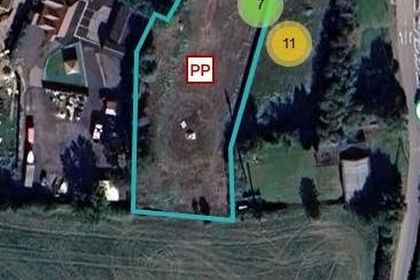
- Price
- Guide Price£1,200,000
Land East of Chirnside House, West Kingsdown, West Kingsdown, Kent TN15 England
Added on 17/07/2026Self Build Plot
- Price
- Guide Price£1,000,000
- Size
- 0.7 acres
Fambridge Road, Althorne, Chelmsford, Essex, CM3, Althorne, Essex CM3 England
Added on 29/01/2026Holiday Let Property
- Price
- £850,000
- Size
- 6.1 acres
Self build plot at Blind Lane, Goudhurst TN17, Goudhurst, Kent TN17 England
Added on 29/01/2026Self Build Plot