Newport Road, Haughton, ST18
- Bedrooms
- 3
- Bathrooms
- 2
Key Features
- Three bedrooms plus an office/games room
- Master bedroom with en-suite
- Parking for 3 vehicles at the front
- Rural setting between Gnosall and Haughton
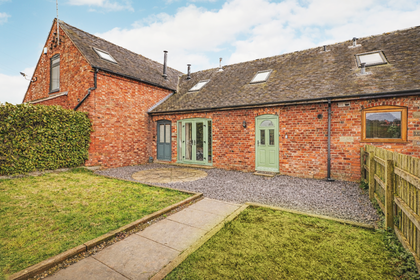
- Generous sized, south facing garden with summer house
- Terraced barn conversion with a stylish blend between period features and modern fittings
- The kitchen/diner has a fully glazed, south facing, rear aspect which allows natural light to flood
- Access to the dismantled railway that links Stafford to Newport plus various public footpaths
Description
This beautifully appointed three-bedroom terraced barn conversion offers a harmonious blend of period character and contemporary comfort, nestled in an rural setting between Gnosall and Haughton. Thoughtfully designed to retain the original charm of the barn, the property features exposed beams, vaulted ceilings, and tasteful modern finishes throughout. The entrance leads to a an impressive kitchen/diner, with a fully glazed, south-facing rear aspect that creates a bright and airy atmosphere, ideal for entertaining or family gatherings. This lead through to a spacious sitting room, where large windows allow natural light to pour in by day, while the layout is perfect for cozy winter evenings. Upstairs, the master bedroom (furnished with a super king sized bed) benefits from an en-suite shower room, there is a single bedroom and family bathroom. Continuing up the stairs to the rooms in the roof space you find a further double bedroom plus a versatile office or games room. Ample parking for three vehicles is conveniently situated at the front, with a tarmac area providing easy access.
The generous south-facing garden is landscaped with a lawn, mature borders, and a spacious patio area perfect for alfresco dining or relaxing in the sunshine. A charming summer house provides an ideal retreat for hobbies, reading, or simply enjoying the garden views.
The dismantled railway line (now a national cycle route) that links Stafford to Newport provides an enchanting traffic free option to walk or cycle to Gnosall and Haughton where you will find local shops, pubs and a famous ice cream farm. From the front door there is also a number of public footpaths offering a number of different route. Whether you are seeking a peaceful rural lifestyle with modern comforts or a home that invites you to enjoy the outdoors, this exceptional barn conversion combines the best of both worlds.
The property is centrally heated by an oil fired boiler, foul drainage is managed by way of a septic tank.
Dining Kitchen
Accessed through the front doors into a bright and well designed space, the fully glazed, south facing, rear windows and door allows natural light to flood. The tiled floor and tasteful decoration compliments the fitted kitchen units with integrated dishwasher and Belfast style sink and space for a full height fridge freezer, large free standing oven and hobs under an extractor hood, washing machine.
WC
Door off the kitchen onto tiled floor with partly tiled walls and blue feature wall, ceramic toilet and pedestal hand basin
Sitting Room
An adaptable space that during the day is filled with natural light but of an evening the curtains can be drawn, and the fire turned on to create a cozy space is created. Solid wooden floors, the fire is set within a brick surround with wooden mantle and flag stone hearth. Wooden double glazed windows front and back.
Master Bedroom
Double bedroom currently furnished with a super king sized bed, carpeted floors and neutral decoration
En-suite
Stylishly designed ensuite shower room which includes a toilet, sink sat on a vanity unit, and a corner shower cubical.
Bedroom 2
Single bedroom, grey carpet and neutral decoration.
Bathroom
The L shaped layout with tiled floor, bath with shower above, pedestal had basin ad toilet. The walls are partly tiled, storage cupboard above the toilet and a heated towel rail.
Bedroom 3
Built into the eaves the space has created a double bedroom. The duel sided roof windows allow light in and the occupant chance to really appreciate the nights sky that is magnified by the rural setting.
Study
Set in the eaves with duel sided roof windows the room can be used for a range of purposes whether that be a home office, games room, or a quiet spot to read a book.
Garden
Lawn, patio, mature boarders and summer house with pedestrian access to rear footpath
Yard
Parking for three cars
Parking - Allocated parking
Tarmac area to front of property
Map Location
Property details
- Tenure
- Freehold
- Council Tax Band
- D
- Date Posted
- 2026-07-28
Utilities & Restrictions
Utilities
- Electricity
- Mains
- Water
- Mains
- Heating
- Oil Heating
- Broadband
- Standard Copper (ADSL)
- Sewerage
- Septic Tank / Private
Rights & Restrictions
- Public Rights of Way
- Ask Agent
- Private Rights of Way
- Ask Agent
- Listed Property
- Ask Agent
- Restrictions
- Ask Agent
Property Features
- Accessibility
- Ask Agent
- Parking
- Off-Street Parking
- Garden
- Private Garden
Important notice: Information, maps and tags on this page are supplied by the advertising agent or generated automatically. LandSale has not verified them. Relying on these details is at your own risk, always carry out independent checks before committing to a purchase.
LandSale full disclaimer
Marketing information only - not formal particulars. The details on this website are provided for general guidance and do not constitute an offer or contract. Neither LandSale nor the advertising estate/land agent accepts responsibility for any inaccuracy.
1. Source of information
- Agent-supplied content: Core description, asking price, tenure, measurements, photographs and planning history are uploaded by the appointed agent, who remains solely responsible for their accuracy.
- Automated tags & categorisation: Property type, land-use class, acreage bands and similar labels may be applied by machine-learning models. They are intended as a helpful guide only and may not reflect the property's legal status or permitted use.
- Third-party & enriched data layers: Maps, boundary outlines, planning designations, soil reports, broadband coverage and other environmental or location-based insights are licensed from external suppliers. Such data are supplied “as is", may be incomplete or out of date and are subject to change without notice.
2. Verification required
Prospective purchasers must verify critical matters, including but not limited to planning permission, title boundaries, public rights of way, environmental constraints, acreage, services, access and VAT status, through their own inspections, specialist surveys, legal advisers and the selling agent before relying on the information or entering into any contract.
3. No warranty or liability
LandSale gives no warranty, express or implied, as to the accuracy, completeness or fitness for any particular purpose of the information displayed. LandSale shall not be liable for any loss, damage, cost or expense arising directly or indirectly from any use of or reliance on such information, save where liability may not be excluded by law.
4. Updates & feedback
If you believe any detail on this listing is inaccurate, please let us know. We will investigate and, where appropriate, update the listing or notify the agent.
© LandSale | Version 1.2 - January 2026
Listing agent
Edge Goodrich, Eccleshall
30 High Street, Eccleshall, ST21 6BZ
Similar properties for sale
 Added on 27/07/2026Barn Conversion
- Price
- Offers Over£425,000
Old Hall Court, High Offley, Stafford, High Offley, Staffordshire ST20 0NA England
Added on 29/01/2026Barn Conversion
- Price
- Offers in Region of£400,000
Field Aston, Newport, Chetwynd Aston and Woodcote, Telford and Wrekin TF10 9LJ England
Added on 14/03/2026Barn Conversion
- Price
- Offers in Region of£335,000
St. Thomas Priory, Stafford, Tixall, Staffordshire ST18 0ZJ England
Added on 24/04/2026Barn Conversion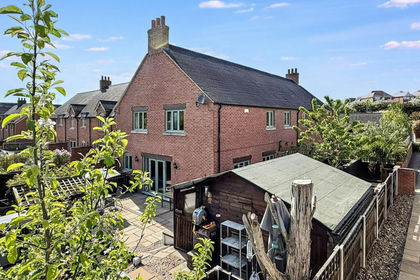
- Price
- Guide Price£400,000
The Priory, Stafford, ST18, Tixall, Staffordshire ST18 0ZH England
Added on 29/01/2026Barn Conversion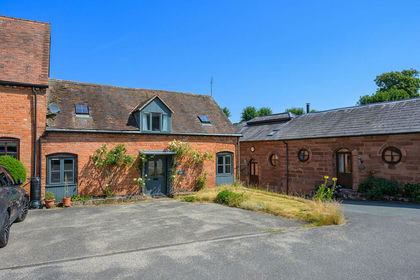
- Price
- Offers in Region of£370,000
Chetwynd Park, Newport, Chetwynd, Telford and Wrekin TF10 8AE England
Added on 17/07/2026Barn Conversion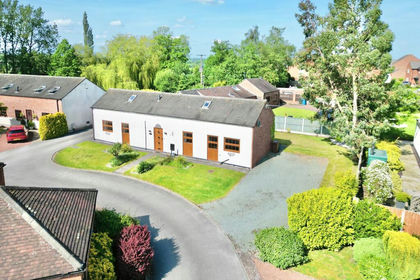 Added on 30/05/2026Barn Conversion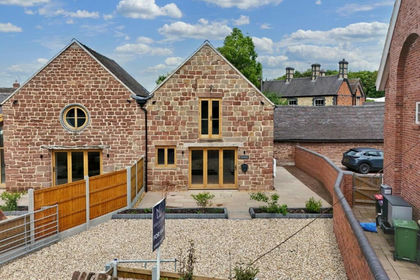
- Price
- Fixed Price£400,000
Sambrook, Newport, Chetwynd, Telford and Wrekin TF10 8AL England
Added on 29/01/2026Barn Conversion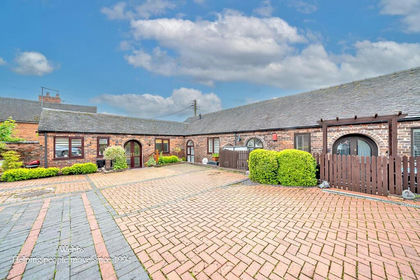 Added on 22/05/2026Barn Conversion
 Added on 05/04/2026Barn Conversion