Brick Kiln Lane, Suffield
- Bedrooms
- 4
- Bathrooms
- 1
Key Features
- A farmhouse-style kitchen forms the heart of the home, complete with an Aga, granite worktops, quality cabinetry, and a useful pantry cupboard
- Brand new boiler providing added peace of mind and efficiency
- The adjoining dining area is light and inviting, with French doors that open directly to the garden, creating seamless indoor-outdoor living for family meals or entertaining
- A spacious sitting room is centred around a brick-built fireplace with inset wood burner, with French doors and floor-to-ceiling windows drawing in natural light and framing views of the garden
- The first floor hosts four comfortable bedrooms, including one with a built-in wardrobe and others filled with light from large skylights, each offering charm and practicality
- A traditional five-piece family bathroom adds to the home’s appeal, with a roll-top bath, separate shower, toilet, bidet, basin, exposed beams, and stylish tiling for a timeless finish
- A large L-shaped garage with power offers excellent versatility, whether used for storage, a workshop, or creative projects
- The front garden is landscaped with established planting and colourful beds, with shingled pathways weaving through the space for easy access
- A generous shingled driveway provides ample off-road parking for several vehicles, creating a welcoming approach to the home
Description
A characterful barn conversion in the Norfolk village of Suffield, set down a quiet lane with open views across the surrounding fields. The property features a shingled driveway with ample parking and a large L-shaped garage with power. Inside, original features such as exposed beams and brickwork sit alongside modern upgrades. The farmhouse-style kitchen with Aga and granite worktops flows into a bright dining area with French doors to the garden, while the spacious sitting room with wood-burning stove and floor-to-ceiling windows provides an impressive setting for family living. Upstairs offers four bedrooms and a traditional five-piece bathroom, all complemented by landscaped gardens and well-presented outdoor spaces.
The Location
Brick Kiln Lane is a small rural lane in the Norfolk village of Suffield, a peaceful setting surrounded by farmland but well placed for access to local amenities. Day-to-day shopping, supermarkets and a wide choice of services are found in North Walsham, around 10 minutes by car, which also has both primary schools and North Walsham High School.
Smaller primaries, such as Colby Primary, are closer to hand in the surrounding villages. Healthcare is similarly centred in North Walsham, with GP surgeries, a community hospital and dental practices, while Cromer Hospital provides additional services a short drive toward the coast.
Transport connections are convenient for a rural lane: North Walsham railway station on the Norwich–Cromer–Sheringham Bittern Line offers regular services into the city and to the coast, and the nearby A140 and A149 roads provide straightforward driving routes. For leisure, the lane is well placed for both countryside and coast.
The celebrated Gunton Arms pub, with its extensive parkland setting, lies just a few miles away, as does the historic Gunton Park Sawmill, a rare working water-powered sawmill. The beaches at Cromer, Mundesley and the wider North Norfolk coast are all within 15 minutes’ drive, making the location ideal for both practical living and access to the area’s highlights.
Brick Kiln Lane, Suffield
Down a peaceful lane in the charming Norfolk village of Suffield lies a truly characterful barn conversion, perfectly positioned for those seeking both privacy and connection to nature. Surrounded by sweeping countryside views, the setting creates an immediate sense of calm, making this home a retreat from the bustle of modern life.
On arrival, you’re greeted by a generous shingled driveway that offers ample off-road parking, along with a large L-shaped garage, fully powered and ideal for storage, a workshop, or creative pursuits. The barn’s striking brick exterior is enhanced by stylish Duck Egg windows and doors, lending a subtle elegance, while the front garden is a delight in itself, shingled pathways weave around established, colourful flower beds, creating a picture-perfect welcome.
Step inside, and the home’s character begins to unfold. The storm porch opens into a welcoming entrance hall, where original features like tiled floors, exposed beams, and rustic brickwork are beautifully preserved, yet balanced by thoughtful modern upgrades. Practical touches include a convenient WC and a well-equipped utility room, perfectly suited for family life.
At the heart of the home is the open-plan kitchen and dining room, designed in a farmhouse style that blends charm with functionality. Here, quality cabinetry, granite worktops, and a traditional Aga cooker set the tone for relaxed country living. A pantry cupboard ensures space for every essential, while French doors from the dining area open out into the garden, extending the home into the outdoors for alfresco dining and entertaining.
The grand sitting room is a showpiece, centred around a brick-built fireplace with an inset wood burner, casting warmth across the space. Floor-to-ceiling windows and French doors allow natural light to flood in and frame views of the garden, creating a room that feels both cosy and expansive—a true gathering spot for family and friends.
Upstairs, four bedrooms offer comfort and privacy. One benefits from a built-in wardrobe, while others are bathed in natural light from large skylights, creating bright and restful spaces. The family bathroom is a statement in itself, complete with a traditional five-piece suite: a roll-top bathtub, shower, toilet, bidet, and basin. Exposed beams and stylish tiling finish the room with rustic sophistication.
This stunning barn conversion in Suffield combines historic character with modern comfort. From its idyllic rural setting and beautifully landscaped garden to its warm, inviting interiors and generous family spaces, it offers a lifestyle defined by tranquillity, charm, and connection to the Norfolk countryside.
Agent’s Note
This property will be sold freehold.
The driveway maintenance is shared between two properties.
EPC Rating: D
Disclaimer
Minors and Brady (M&B) along with their representatives, are not authorised to provide assurances about the property, whether on their own behalf or on behalf of their client. We don’t take responsibility for any statements made in these particulars, which don’t constitute part of any offer or contract. To comply with AML regulations, £52 is charged to each buyer which covers the cost of the digital ID check. It’s recommended to verify leasehold charges provided by the seller through legal representation. All mentioned areas, measurements, and distances are approximate, and the information, including text, photographs, and plans, serves as guidance and may not cover all aspects comprehensively. It shouldn’t be assumed that the property has all necessary planning, building regulations, or other consents. Services, equipment, and facilities haven’t been tested by M&B, and prospective purchasers are advised to verify the information to their satisfaction through inspection or other means.
Map Location
Property details
- Tenure
- Freehold
- Council Tax Band
- D
- Date Posted
- 2026-07-28
Energy Performance Certificate
Energy Efficiency Rating
Based on UK Energy Performance Certificate standards (EU Directive 2002/91/EC)
Running costs are one side. Planning activity, flood history and ground risks for this location are in the full report.
Utilities & Restrictions
Utilities
- Electricity
- Mains
- Water
- Mains
- Heating
- Oil Heating
- Broadband
- Ask Agent
- Sewerage
- Septic Tank / Private
Rights & Restrictions
- Public Rights of Way
- Ask Agent
- Private Rights of Way
- Ask Agent
- Listed Property
- Ask Agent
- Restrictions
- Ask Agent
Listed status, conservation areas and planning constraints for this location are in the full report.
Property Features
- Accessibility
- Ask Agent
- Parking
- Parking Available
- Garden
- Garden
Beyond the particulars: planning activity, flood history, heritage and ground risks, checked for this exact spot.
Connectivity
Broadband
Fastest speed available at this postcode
1.8 Gbps
Gigabit full fibre
Suitable for
- 4K streaming on every screen
- Full-time home working
- Online gaming & big downloads
Mobile signal
Outdoor predictions; indoor signal depends on building materials.
Ofcom Connected Nations postcode-level predictions. Speeds and signal are modelled, not measured, and vary between addresses and providers.
Signal is the easy part. Planning activity, flood history and protected designations here are in the full report.
Nearest Schools
Primary
- Colby Primary School1.2 milesOfsted report card · Jun 2026
- Ages
- 4 to 11
- Pupils
- 140
- Type
- Community school
- Millfield Primary School2.3 milesNo Ofsted rating
- Ages
- 4 to 11
- Pupils
- 264
- Type
- Academy converter
- Antingham and Southrepps Primary School2.7 milesOfsted: Good
- Ages
- 3 to 11
- Pupils
- 37
- Type
- Academy sponsor led
- North Walsham Infant School2.9 milesOfsted: Good
- Ages
- 4 to 7
- Pupils
- 151
- Type
- Academy converter
- North Walsham Junior School2.9 milesNo Ofsted rating
- Ages
- 7 to 11
- Pupils
- 248
- Type
- Academy converter
Secondary
- North Walsham High School2.9 milesOfsted: Good
- Ages
- 11 to 16
- Pupils
- 641
- Type
- Academy converter
- Aylsham High School3.6 milesNo Ofsted rating
- Ages
- 11 to 16
- Pupils
- 1,138
- Type
- Foundation school
- Cromer Academy6.5 milesNo Ofsted rating
- Ages
- 11 to 16
- Pupils
- 665
- Type
- Academy converter
- Broadland High Ormiston Academy8.6 milesNo Ofsted rating
- Ages
- 11 to 16
- Pupils
- 725
- Type
- Academy converter
- Stalham High School9 milesOfsted: Good
- Ages
- 11 to 16
- Pupils
- 492
- Type
- Academy sponsor led
Distances are straight-line from the advertised location. Source: the national school registers (DfE, Welsh Government, Scottish Government) and Ofsted.
Schools are just the start: sold prices nearby, planning activity and any flood history are in the full report.
Amenities
Supermarket
GP surgery
Pharmacy
Hospital
Straight-line distances from the advertised location. Sources: NHS records, Geolytix supermarket locations, OS Open Greenspace and the national trails registers.
The area stacks up? Now check the location itself: planning nearby, protected designations and past flooding.
Getting Around
Nearest station
Nearest bus stop
Typical drive times
Straight-line distances from the advertised location; drive times are typical free-flow times over OpenStreetMap road data, so allow more at peak. Public transport locations from DfT NaPTAN.
Easy to reach matters. So do planning activity, flood history and ground risks: all in the full report.
Flood Risk
From Environment Agency flood map open data, checked around the advertised map pin and allowing for the listed acreage where known. This summary comes from LandSale, the advertising platform, not from the listing agent, and is not part of the agent's particulars. Risk can vary across a single holding, so verify anything critical through your own searches before committing.
Rivers and the sea
Surface water
Mapped within the area searched, not at the advertised map pin itself.
These bandings are the summary. Where this location sits on the flood maps, plus planning activity, heritage and ground risks, is in the full report.
Important notice: Information, maps and tags on this page are drawn from the advertising agent's marketing materials or generated automatically. LandSale has not verified them. Relying on these details is at your own risk, always carry out independent checks before committing to a purchase.
LandSale full disclaimer
Marketing information only - not formal particulars. The details on this website are provided for general guidance and do not constitute an offer or contract. Neither LandSale nor the advertising estate/land agent accepts responsibility for any inaccuracy.
1. Source of information
- Listing content: Core description, asking price, tenure, measurements, photographs and planning history originate from the marketing materials of the advertising estate or land agent. LandSale does not author this content and cannot guarantee its accuracy.
- Automated tags & categorisation: Property type, land-use class, acreage bands and similar labels may be applied by machine-learning models. They are intended as a helpful guide only and may not reflect the property's legal status or permitted use.
- Third-party & enriched data layers: Maps, boundary outlines, planning designations, soil reports, broadband coverage and other environmental or location-based insights are licensed from external suppliers. Such data are supplied “as is", may be incomplete or out of date and are subject to change without notice.
2. Verification required
Prospective purchasers must verify critical matters, including but not limited to planning permission, title boundaries, public rights of way, environmental constraints, acreage, services, access and VAT status, through their own inspections, specialist surveys, legal advisers and the selling agent before relying on the information or entering into any contract.
3. No warranty or liability
LandSale gives no warranty, express or implied, as to the accuracy, completeness or fitness for any particular purpose of the information displayed. LandSale shall not be liable for any loss, damage, cost or expense arising directly or indirectly from any use of or reliance on such information, save where liability may not be excluded by law.
4. Updates & feedback
If you believe any detail on this listing is inaccurate, please let us know. We will investigate and, where appropriate, update the listing or notify the agent.
© LandSale | Version 1.3 - August 2026
Similar properties for sale
- Price
- Offers in Region of£595,000
Added on 17/06/2026Barn Conversion
- Price
- Offers Over£525,000
- Size
- 1.1 acres
Added on 24/06/2026House with Land Added on 12/08/2026Barn Conversion
- Price
- Offers Over£475,000
Added on 29/01/2026Barn Conversion
- Price
- Guide Price£575,000
- Size
- 1.25 acres
Thorpe Market Road, Roughton, Norwich, Roughton, Norfolk NR11 England
Added on 10/07/2026House with Land
- Price
- Offers in Region of£550,000
Characterful Detached Barn Conversion in Roughton, Roughton, Norfolk NR11 England
Added on 11/08/2026Barn Conversion
- Price
- Offers in Excess of£600,000
Church Street, Northrepps, NR27, Northrepps, Norfolk NR27 England
Added on 31/08/2026Barn Conversion Added on 08/08/2026Barn Conversion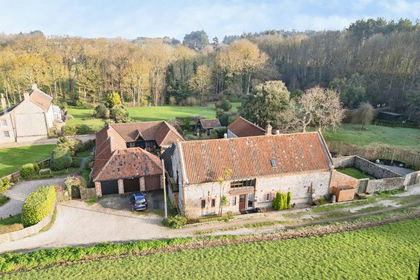
- Price
- Offers Over£375,000
Main Road, Sidestrand, Cromer, Sidestrand, Norfolk NR27 England
Added on 06/03/2026Barn Conversion
- Price
- Guide Price£600,000
- Size
- 2 acres
North Norfolk, Trimingham, NR11, Trimingham, Norfolk NR11 England
Added on 15/04/2026House with Land