The Old Malt House & Barn, Chittlehampton, Umberleigh, EX37 9QW
- Bedrooms
- 4
- Bathrooms
- 2
Key Features
- Pretty Thatched Cottage
- Detached Barn, Ancillary Accommodation
- Grade 2 Listed
- 3/4 Bedrooms
- Desirable Village - Chittlehampton
- 360 Virtual Tour Available
Description
ABOUT THE PROPERTY
The Old Malt House & Barn provides a superb opportunity to acquire a beautiful cottage in the heart of this thriving and desirable hilltop village overlooking the picturesque and timeless square. The property provides surprisingly spacious three/four bedroomed accommodation together with a large two storey detached converted barn providing adaptable ancillary accommodation and may provide scope for alternative uses such as dual occupancy/income potential (subject to any necessary planning or listed building consents).
The main dwelling is Grade II Listed and has been the subject of a significant refurbishment programme over the years including a replacement thatch roof in 2018. The well proportioned rooms enjoy lots of natural light with a charming feel and a wealth of character on display.
We understand that the property is believed to date back to the 17th century with later extensions including a tiled roof addition to the rear. The Barn is also of stone and cob construction beneath terracotta pan tiled roof and we believe was converted circa 2000. The house and Barn have their own gas boilers and heating systems. Parking is readily available in the square to the front of the cottage.
Inside this character home on the ground floor, is an entrance porch, a spacious kitchen/dining room which opens into a breakfast area/snug with feature fireplace, utility room and cloakroom together with a large living room with stone fireplace containing a woodburning stove and attractive feature bay window. A timber conservatory on a block base adjoins the rear snug and leads to the attractive walled garden. A separate entrance from the front, leads to a extremely useful adjoining games/reception room and provides a rear access. The first floor of the house provides a spacious landing with two good sized bedrooms, a through dressing room which leads to the third master bedroom and family bathroom.
The garden is part brick paved with feature pond and high walls provide privacy and seclusion. There is a useful store building and the detached two storey ancillary living accommodation with tremendous potential providing a superb versatile space, formerly used as a library/study with entrance hall, cloakroom and a studio to the first floor.
For layout and approximate room measurements please see the enclosed Floorplan and Virtual Tour.
THE AREA
The Old Malt House is located in the heart of this historic village square dominated by an impressive 15th century parish church within the timeless conservation area of listed buildings.
The village is a thriving local community including, a post office/village shop & cafe, a cricket club and the award winning public house, The Bell Inn. There are further local facilities at High Bickington and Umberleigh, which has a railway station on the Tarka Line with a regular sprinter train service to Barnstaple and Exeter.
South Molton offers an excellent range of everyday services including shops, schools, restaurants, together with a Sainsburys supermarket, health centre, recreational facilities and cottage hospital. The town also enjoys a traditional country pannier market twice weekly.
SERVICES & OUTGOINGS
We understand that all mains services are connected to the property.
North Devon Council - C (Approx. £2.078 per annum for 2024/25)
EPC - D
Tenure - Freehold
Note: there is one room of flying freehold which interlocks with the adjoining thatched cottage on the left side.
Internet & Mobile - Visit OFCOM
DIRECTIONS
At the village square, in Chittlehampton, The Old Malt House will be found on the eastern side of of the parking area.
- What 3 Words Location - ///graceful.replaying.hoping
DIGITAL MEDIA LINKS
VIRTUAL TOUR AVAILABLE
IMPORTANT NOTICE
These sale particulars have been prepared as a general guide. They must not be relied upon as statements of fact. We have not carried out a detailed survey, nor tested the services, heating systems, appliances and specific fittings. Room sizes should not be relied upon for carpets and furnishings. If there are points which are of particular importance to you, please make contact prior to viewing the property. To the best of our ability we try to represent the property accurately and honestly. A purchaser must make sure they are satisfied with the property before agreeing to proceed.
A Property Information Questionnaire & Title Register are available to prospective purchasers before committing to proceed with a purchase. We are not legal experts, and you must seek and be guided by your own legal advice. Talk to us if there are any questions or concerns relating to the property.
COPYRIGHT © 2025 MICHAEL ADEY PROPERTY
Council Tax Band: C (North Devon Council)
Tenure: Freehold
Garden details: Enclosed Garden, Private Garden, Rear Garden
Electricity supply: Mains
Heating: Gas Mains
Water supply: Mains
Sewerage: Mains
Broadband: FTTC
Map Location
Property details
- Tenure
- Freehold
- Council Tax Band
- C
- Date Posted
- 2026-07-27
Energy Performance Certificate
EPC Rating: D
Property Brochure
Utilities & Restrictions
Utilities
- Electricity
- Ask Agent
- Water
- Ask Agent
- Heating
- Ask Agent
- Broadband
- Ask Agent
- Sewerage
- Ask Agent
Rights & Restrictions
- Public Rights of Way
- Ask Agent
- Private Rights of Way
- Ask Agent
- Listed Property
- Ask Agent
- Restrictions
- Ask Agent
Property Features
- Accessibility
- Ask Agent
- Parking
- Ask Agent
- Garden
- Ask Agent
Important notice: Information, maps and tags on this page are supplied by the advertising agent or generated automatically. LandSale has not verified them. Relying on these details is at your own risk, always carry out independent checks before committing to a purchase.
LandSale full disclaimer
Marketing information only - not formal particulars. The details on this website are provided for general guidance and do not constitute an offer or contract. Neither LandSale nor the advertising estate/land agent accepts responsibility for any inaccuracy.
1. Source of information
- Agent-supplied content: Core description, asking price, tenure, measurements, photographs and planning history are uploaded by the appointed agent, who remains solely responsible for their accuracy.
- Automated tags & categorisation: Property type, land-use class, acreage bands and similar labels may be applied by machine-learning models. They are intended as a helpful guide only and may not reflect the property's legal status or permitted use.
- Third-party & enriched data layers: Maps, boundary outlines, planning designations, soil reports, broadband coverage and other environmental or location-based insights are licensed from external suppliers. Such data are supplied “as is", may be incomplete or out of date and are subject to change without notice.
2. Verification required
Prospective purchasers must verify critical matters, including but not limited to planning permission, title boundaries, public rights of way, environmental constraints, acreage, services, access and VAT status, through their own inspections, specialist surveys, legal advisers and the selling agent before relying on the information or entering into any contract.
3. No warranty or liability
LandSale gives no warranty, express or implied, as to the accuracy, completeness or fitness for any particular purpose of the information displayed. LandSale shall not be liable for any loss, damage, cost or expense arising directly or indirectly from any use of or reliance on such information, save where liability may not be excluded by law.
4. Updates & feedback
If you believe any detail on this listing is inaccurate, please let us know. We will investigate and, where appropriate, update the listing or notify the agent.
© LandSale | Version 1.2 - January 2026
Listing agent
Michael Adey Property, South Molton
106 East Street, South Molton, EX36 3DB
View agent profileSimilar properties for sale
- Price
- Guide Price£385,000
- Size
- 1 acres
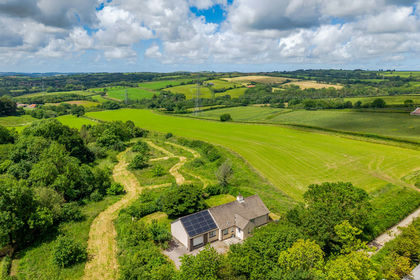
Grimstane, Chittlehampton, Umberleigh, EX37 9RL, Umberleigh, Devon EX37 9RL England
Added on 24/07/2026House with Land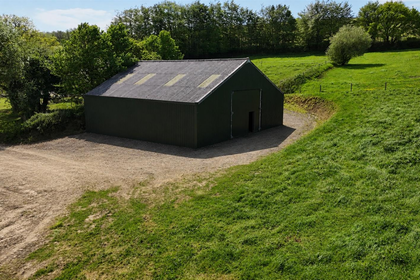
- Price
- Guide Price£350,000
- Size
- 2.4 acres
Atherington, Umberleigh, Atherington, Devon EX37 9HN England
Added on 10/07/2026Building Plot Added on 04/04/2026Development Land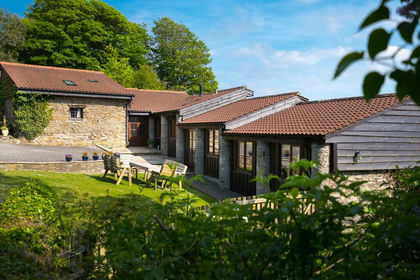
- Price
- Guide Price£395,000
Northleigh Hill, Goodleigh, Barnstaple, Goodleigh, Devon EX32 7NR England
Added on 29/01/2026Barn Conversion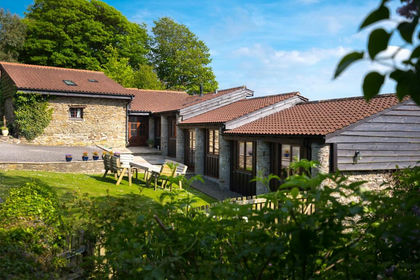 Added on 29/01/2026Barn Conversion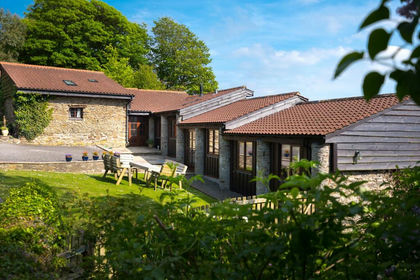
- Price
- Guide Price£395,000
Northleigh Hill, Goodleigh, Barnstaple, Devon, EX32, Goodleigh, Devon EX32 7NR England
Added on 28/01/2026Barn Conversion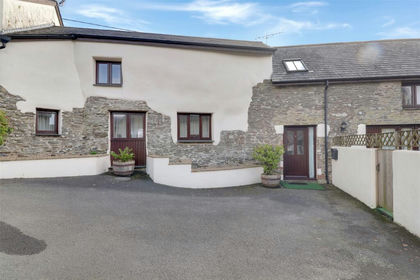
- Price
- Guide Price£294,000
Stoke Rivers, Barnstaple, Devon, EX32, Stoke Rivers, Devon EX32 7LD England
Added on 29/01/2026Barn Conversion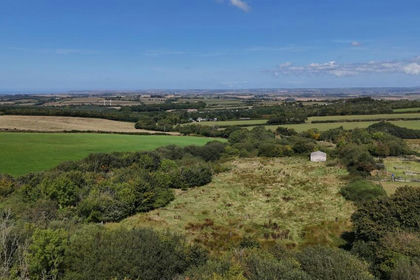
- Price
- Guide Price£425,000
- Size
- 15 acres
Added on 18/06/2026Building Plot
- Price
- From£375,000
Added on 18/06/2026Building Plot
- Price
- Offers in Excess of£300,000
- Size
- 0.59 acres
Youlston Close, Shirwell, Nr. Barnstaple, Devon, EX31, Shirwell, Devon EX31 4JW England
Added on 08/07/2026Building Plot