Roseisle, Elgin
- Land size
- 6.5 acres
- Bedrooms
- 4
- Bathrooms
- 2
Key Features
- Upgraded farmhouse set within 6.5 acres in picturesque coastal hamlet of Roseisle
- Planning permission for luxury steading conversion
- Sun room with vaulted ceiling and countryside views
- Separate lounge with cosy log burning stove
- Well appointed dining kitchen
- Four bedrooms and two modern bathrooms
- Home office
- Excellent storage throughout
- Exciting development potential
- Peacful rural setting minutes from Roseisle Beach and within easy reach of Elgin and Forres
Description
Deena Aranci of Aranci & Firth is delighted to present this exceptional upgraded farmhouse, set within approximately 6.5 acres in the picturesque coastal hamlet of Roseisle. Offering an outstanding combination of rural tranquillity, modern family living and exciting development potential, this is a truly rare opportunity.
Beautifully upgraded throughout, the farmhouse offers spacious and versatile accommodation. The welcoming lounge, complete with a wood-burning stove, provides the perfect place to relax, while a separate office is ideal for home working. The well-appointed kitchen flows into the bright sun room, creating a wonderful space to enjoy the surrounding countryside. The ground floor also offers a generous double bedroom and contemporary shower room ideal for guests or multi-generational living.
Upstairs are three further well-proportioned bedrooms, a stylish family bathroom and excellent storage. Recent improvements include upgraded bathrooms, quality flooring, replacement doors, new guttering, external lighting and full fibre broadband.
The property extends to approximately 6.5 acres, with around 4 acres surrounding the farmhouse and a further 2.5 acres encompassing the steading. Mature gardens, established apple trees and regular sightings of barn owls, pine martens, deer and hedgehogs create a wonderful rural setting.
Viewing strictly by appointment only.
A particular highlight is the traditional steading, which benefits from planning permission granted in June 2025 for conversion into a luxury three-bedroom home with a double garage and separate workshop. The developer obligation has already been paid, offering excellent potential for additional accommodation or a bespoke development.
Located just a short drive from Elgin and Forres, Roseisle is renowned for its stunning beach, forest walks and outdoor lifestyle.
This exceptional farmhouse combines character, space, land and future potential, creating a rare lifestyle opportunity.
Inclusions - Included in the sale are all fixed floor coverings, window blinds and integrated appliances.
Location - This spectacular home is located on the edge of the desirable village of Roseisle, within easy reach surrounding towns and villages, including Findhorn, Burghead, Hopeman, Forres and Elgin and located midway between R.A.F Lossiemouth and Kinloss. The beautiful long sandy beach of Roseisle seamlessly connects Findhorn and Burghead and is met by the coastal pinewood where you have many sheltered woodland trails to enjoy.
The city of Elgin is a cathedral city situated on the A96, which gives a direct route to Aberdeen and Inverness. Elgin provides all the facilities one would expect with modern-day living. Excellent educational establishments are available locally including school and higher education along with the world-famous Gordonstoun School nearby. It boasts numerous leisure facilities including, health clubs, swimming pools and local golf courses. Banks, restaurants, cafés, bars, local shops, supermarkets, and national chain stores can be found in and around the city. RAF Lossiemouth and the Moray Coast is within easy reach and has a choice of spectacular walks on pebbled and sandy beaches with an abundance of wildlife including ospreys, dolphins, seals, and whales often to be seen along this World Heritage coastline. The property’s location is within easy of a variety of golf courses and Speyside, the heart of the Whisky Country.
Disclaimer - These particulars are intended to give a fair description of the property, but their accuracy cannot be guaranteed, and they do not constitute or form part of an offer of contract. Intending purchasers must rely on their own inspection of the property. None of the above appliances/services have been tested by us. We recommend that purchasers arrange for a qualified person to check all appliances/services before making a legal commitment. Whilst every attempt has been made to ensure the accuracy of the floorplan contained here, measurements of doors, windows, rooms and any other items are approximate, and no responsibility is taken for any error, omission, or misstatement. This plan is for illustrative purposes only and should be used as such by any prospective purchaser. Photos may have been altered, enhanced or virtually staged for marketing purposes.
Map Location
Property details
- Tenure
- Freehold
- Council Tax Band
- D
- Date Posted
- 2026-07-27
Market Value Analysis
Compared with 135 Homes with Land listings in Scotland (5+ acres).
Energy Performance Certificate
Energy Efficiency Rating
Based on UK Energy Performance Certificate standards (EU Directive 2002/91/EC)
Running costs are one side. Planning activity, flood history and ground risks for this location are in the full report.
Utilities & Restrictions
Utilities
- Electricity
- Ask Agent
- Water
- Ask Agent
- Heating
- Ask Agent
- Broadband
- Ask Agent
- Sewerage
- Ask Agent
Rights & Restrictions
- Public Rights of Way
- Ask Agent
- Private Rights of Way
- Ask Agent
- Listed Property
- Ask Agent
- Restrictions
- Ask Agent
Listed status, conservation areas and planning constraints for this location are in the full report.
Property Features
- Accessibility
- Ask Agent
- Parking
- Parking Available
- Garden
- Garden
Beyond the particulars: planning activity, flood history, heritage and ground risks, checked for this exact spot.
Connectivity
Broadband
Fastest speed available at this postcode
1.8 Gbps
Gigabit full fibre · available to 79% of premises
Suitable for
- 4K streaming on every screen
- Full-time home working
- Online gaming & big downloads
Mobile signal
Outdoor predictions; indoor signal depends on building materials.
Ofcom Connected Nations postcode-level predictions. Speeds and signal are modelled, not measured, and vary between addresses and providers.
Signal is the easy part. Planning activity, flood history and protected designations here are in the full report.
Nearest Schools
Primary
- Alves Primary School2.3 miles
- Pupils
- 77
- Type
- Non-denominational
- Hopeman Primary School2.4 miles
- Pupils
- 141
- Type
- Non-denominational
- Burghead Primary School2.6 miles
- Pupils
- 107
- Type
- Non-denominational
- Mosstowie Primary School3.9 miles
- Pupils
- 56
- Type
- Non-denominational
- Bishopmill Primary School4.4 miles
- Pupils
- 381
- Type
- Non-denominational
Secondary
- Elgin Academy4.3 miles
- Pupils
- 1,069
- Type
- Non-denominational
- Elgin High School5 miles
- Pupils
- 842
- Type
- Non-denominational
- Lossiemouth High School6 miles
- Pupils
- 658
- Type
- Non-denominational
- Forres Academy8.1 miles
- Pupils
- 821
- Type
- Non-denominational
- Milne's High School13 miles
- Pupils
- 477
- Type
- Non-denominational
Distances are straight-line from the advertised location. Source: the national school registers (DfE, Welsh Government, Scottish Government) and Ofsted.
Schools are just the start: planning activity, heritage and any flood history here are in the full report.
Amenities
Supermarket
GP surgery
Pharmacy
Straight-line distances from the advertised location. Sources: NHS records, Geolytix supermarket locations, OS Open Greenspace and the national trails registers.
The area stacks up? Now check the location itself: planning nearby, protected designations and past flooding.
Getting Around
Nearest station
Nearest bus stop
Typical drive times
Straight-line distances from the advertised location; drive times are typical free-flow times over OpenStreetMap road data, so allow more at peak. Public transport locations from DfT NaPTAN.
Easy to reach matters. So do planning activity, flood history and ground risks: all in the full report.
Flood Risk
From SEPA flood map open data, checked around the advertised map pin and allowing for the listed acreage where known. This summary comes from LandSale, the advertising platform, not from the listing agent, and is not part of the agent's particulars. Risk can vary across a single holding, so verify anything critical through your own searches before committing.
Rivers and the sea
Surface water
Mapped within the area searched, not at the advertised map pin itself.
These bandings are the summary. Where this location sits on the flood maps, plus planning activity, heritage and ground risks, is in the full report.
Important notice: Information, maps and tags on this page are drawn from the advertising agent's marketing materials or generated automatically. LandSale has not verified them. Relying on these details is at your own risk, always carry out independent checks before committing to a purchase.
LandSale full disclaimer
Marketing information only - not formal particulars. The details on this website are provided for general guidance and do not constitute an offer or contract. Neither LandSale nor the advertising estate/land agent accepts responsibility for any inaccuracy.
1. Source of information
- Listing content: Core description, asking price, tenure, measurements, photographs and planning history originate from the marketing materials of the advertising estate or land agent. LandSale does not author this content and cannot guarantee its accuracy.
- Automated tags & categorisation: Property type, land-use class, acreage bands and similar labels may be applied by machine-learning models. They are intended as a helpful guide only and may not reflect the property's legal status or permitted use.
- Third-party & enriched data layers: Maps, boundary outlines, planning designations, soil reports, broadband coverage and other environmental or location-based insights are licensed from external suppliers. Such data are supplied “as is", may be incomplete or out of date and are subject to change without notice.
2. Verification required
Prospective purchasers must verify critical matters, including but not limited to planning permission, title boundaries, public rights of way, environmental constraints, acreage, services, access and VAT status, through their own inspections, specialist surveys, legal advisers and the selling agent before relying on the information or entering into any contract.
3. No warranty or liability
LandSale gives no warranty, express or implied, as to the accuracy, completeness or fitness for any particular purpose of the information displayed. LandSale shall not be liable for any loss, damage, cost or expense arising directly or indirectly from any use of or reliance on such information, save where liability may not be excluded by law.
4. Updates & feedback
If you believe any detail on this listing is inaccurate, please let us know. We will investigate and, where appropriate, update the listing or notify the agent.
© LandSale | Version 1.3 - August 2026
Listing agent
Aranci & Firth, Elgin
Caledonian House, 164 High Street, Elgin, IV30 1BD
Similar properties for sale
- Price
- Offers Over£595,000
- Size
- 4 acres
Kinloss, Upper Hempriggs, IV36, Moray West, Nairn and Strathspey, Moray IV36 Scotland
Added on 01/09/2026House with Land
- Price
- Offers in Region of£650,000
- Size
- 3 acres
Briach Farmhouse, Rafford IV36, Moray West, Nairn and Strathspey, Moray IV36 Scotland
Added on 18/08/2026House with Land
- Price
- Offers Over£540,000
- Size
- 99.19 acres
Burnside Farm, Keith, AB55, Aberdeenshire North and Moray East, Moray AB55 Scotland
Added on 29/07/2026Farm
- Price
- Offers in Excess of£665,000
- Size
- 28 acres
Drybridge MORAY COAST, Aberdeenshire North and Moray East, Moray AB56 Scotland
Added on 12/05/2026Equestrian property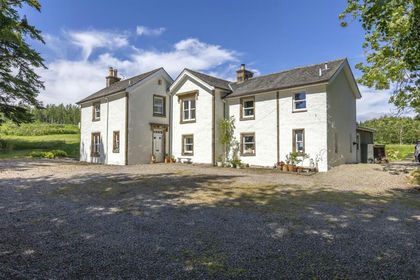
- Price
- Offers Over£575,000
- Size
- 3.03 acres
Added on 08/08/2026House with Land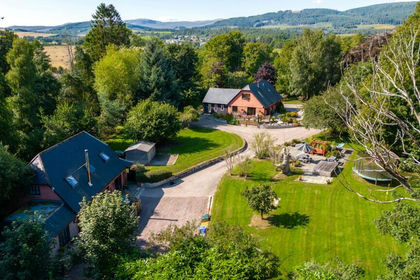
- Price
- Offers Over£725,000
- Size
- 4.75 acres
Evanton, Dingwall, Highland, Caithness, Sutherland and Easter Ross, Highland IV16 Scotland
Added on 29/04/2026Multiple Dwelling Property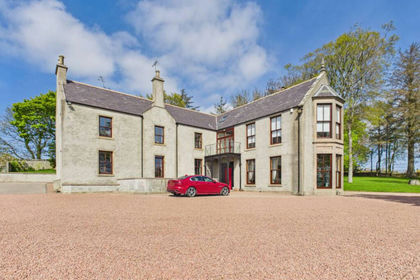
- Price
- Offers in Excess of£598,000
- Size
- 9.5 acres
House, Banff, AB45, Aberdeenshire North and Moray East, Aberdeenshire AB45 Scotland
Added on 06/05/2026Country Home