Bury St Edmunds, Suffolk
- Land size
- 12.2 acres
- Bedrooms
- 6
- Bathrooms
- 3
Description
31 Acres available - A traditional rural farmhouse approached over a long tree-lined driveway leading to a magical 12 acre setting surrounded by fields, with a lake, tennis court, self-contained annexe, swimming pool/leisure complex and borehole. Conveniently placed for Bury and the A14 .
Green Farm is a beautifully situated Grade II listed detached farmhouse, standing in an elevated and secluded setting surrounded by farmland at the end of a long tree-lined driveway. Nestled within its own 12.2-acre grounds ,landscaped by the current owners over the last 30 years to provide a heavenly setting. Green Farm was meticulously renovated by the owners and lovingly cared for and now sits within its own private nature reserve, teeming with wildlife, it provides a rare retreat, yet within easy striking distance of the A14 dual-carriageway and rail access to the local towns and London, truly a rare opportunity. Designed and used as a retreat from the daily life, it offers seclusion and privacy to enjoy the grounds and amenities, including the swimming pool, tennis court, games room and a self-contained staff/guest annexe. 31 acres in total available in two lots Briefly the accommodation comprises:
Reception Hall - with herringbone brick floor, and staircase, with exposed beams and underfloor heating.
Cloakroom - with herringbone brick floor, original mullion window, pedestal wash hand basin, WC, and water softener.
Sitting Room - double-aspect with exposed timber-frame, pamment floor with underfloor heating and open red brick inglenook fireplace with bressummer beam over, fitted wood burning stove, herringbone brick hearth and alcove with shelving and storage. Doors to garden.
Morning Room - an elegant double-aspect room with picture rail, four wall light points, and built-in shelving, with storage below, an open fireplace with stone fire surround and mantelpiece.
Study - French doors to garden, brick paved floor, exposed beams and brick fireplace with shelved alcove.
Dining Room - a double-aspect room with beam, and red brick fireplace, pine fire surround and mantelpiece, fitted wood burning stove, and shelved storage cupboard, pamment floor, and secondary staircase.
Kitchen - fitted with a range of wall and base kitchen units with worksurface inset with stainless-steel sink and drainer unit, space and plumbing for dishwasher, space for cooker with extractor over, with part-glazed door to terrace and garden.
Rear hall - with brick floor and door to garden.
Utility Room - with shelving, and worksurface, space for American-style fridge-freezer, space and plumbing for washing machine and dryer.
Landing - exposed timbers and open mullion windows, three wall light points.
Bedroom 1 - a wonderful room with exposed timbers reaching to the apex, with a gable window overlooking the lake. Wide floorboards, brick chimney breast, cast-iron grate, moulded surround and mantelpiece.
Bedroom 2 - with open cast-iron fire grate with tiled surround and mantelpiece over, walk-in cupboard, built-in wardrobe and En Suite cloakroom with WC, wash basin, bidet and heated towel rail.
Bedroom 3 - into the eaves, exposed timbers and gable window.
Shower room - with, large shower cubicle, wash basin, heated towel rail.
Separate WC - with exposed beams, WC and wash basin.
Bedroom 4 - a double-aspect room with eaves, built-in wardrobe and storage cupboards, cast-iron Victorian fire grate with moulded surround and mantelpiece. Door to
Landing - with secondary staircase to dining room.
Bathroom - with dado-height tiling, freestanding roll top bath pedestal wash basin, and WC.
Bedroom 5 - into the eaves with a range of built-in wardrobes and storage cupboards.
Outside
Garden store - a double-aspect space with concrete floor, and space for workshop, with storage within the eaves, and double timber garage doors for machinery access.
A large open-plan CART LODGE with electric charging point provides covered parking for around 6 cars and gives access to THE DEN comprising two rooms, a sitting room, a great space for gaming, and a games room with French doors to garden with plenty of room for table tennis or perhaps snooker. Cloakroom with WC and wash basin.
ANNEXE
Kitchen/breakfast Room - with pamment floor and built-in kitchen units with worksurface, space for cooker and fridge, inset stainless-steel sink and drainer unit, further worksurface with storage and space for fridge.
Bathroom - with pamment floor, corner shower, separate panelled bath and mixer shower tap over, WC, heated towel rail, pedestal wash basin, and laundry cupboard, with plumbing and space for washing machine and dryer.
Stairs to first-floor landing providing occasional bedroom or study area with shelved storage cupboard.
Living Room - in the eaves with fitted wood burning stove, Velux roof lights, door through to
Bedroom - into the eaves, a double-aspect room with Velux roof light and view over the lake.
The annexe has electric heating, although an oil system could be reinstated, if desired.
POOL HOUSE is a Scandinavian pine style climate-controlled building fitted with photovoltaic solar panels. Hall, WC, plant room, the pool room with a resin floor and French doors to an adjoining terrace with automated sunshade, heated indoor pool, space for jacuzzi, two changing rooms with showers, kitchenette and spiral staircase to a mezzanine with sauna.
THE GROUNDS
The 12.2 acre grounds have been meticulously landscaped by the owners, carefully creating a sanctuary from the modern world, not only for themselves, but with the creation of the lake and mindful management of the grounds. It has become a haven for wildlife such as deer, foxes, badgers, fieldmice, stoats and weasels, as well as over 800 species of moths, 30 species of butterflies, 20 species of dragon and damsel flies, and over 100 species of birds, including barn and little owls, woodcock, turtle doves, nuthatch, kingfishers, red wing, red kite and buzzards. The lake has a variety of carp, perch and newts. The tree planting (approx. 2000) has included 120 species. The grounds are deliberately natural with a modest formal area around the house, with sun terrace, lawn and tennis court, outside the pool house is a further terrace and a newly planted area of woodland adjacent to a former piggery which provides useful storage. The lake extends to over half an acre and sits next to a bore hole for convenience and has its own crossing with drawbridge. Adjoining the drive is a field of around 18.8-acre STS currently let but available by negotialtion and sold with vacant possession. Total available acreage 31.3 ACRES STS
GENERAL INFORMATION
• Mains water, electricity, septic tank drainage
• Oil-fired heating
• Solar panels
• Indoor Swimming pool complex
• Lake
• Bore hole
• Hard Tennis court
• Annexe
• Council Tax Band G – Mid Suffolk
• Ofcom states Ultrafast 1800 Mbps available
• Ofcom states mobile signal likely
• Grade II listed
• Seclusion and privacy
ANTI-MONEY LAUNDERING (AML) AND ID CHECKS -Under current legislation, estate agents are required to verify buyers’ identities and establish the source of funding for all transactions. Upon acceptance of your offer and before we instruct solicitors to proceed with your purchase, we will carry out the necessary checks for which you will be charged £30 per person.
Map Location
Property details
- Tenure
- Freehold
- Council Tax Band
- TBC
- Date Posted
- 2026-07-27
Market Value Analysis
Compared with 84 Homes with Land listings in East Anglia (10+ acres).
Utilities & Restrictions
Utilities
- Electricity
- Ask Agent
- Water
- Ask Agent
- Heating
- Ask Agent
- Broadband
- Ask Agent
- Sewerage
- Ask Agent
Rights & Restrictions
- Public Rights of Way
- Ask Agent
- Private Rights of Way
- Ask Agent
- Listed Property
- Ask Agent
- Restrictions
- Ask Agent
Listed status, conservation areas and planning constraints for this location are in the full report.
Property Features
- Accessibility
- Ask Agent
- Parking
- Parking Available
- Garden
- Garden
Beyond the particulars: planning activity, flood history, heritage and ground risks, checked for this exact spot.
Connectivity
Broadband
Fastest speed available at this postcode
1.8 Gbps
Gigabit full fibre · available to 67% of premises
Suitable for
- 4K streaming on every screen
- Full-time home working
- Online gaming & big downloads
Mobile signal
Outdoor predictions; indoor signal depends on building materials.
Ofcom Connected Nations postcode-level predictions. Speeds and signal are modelled, not measured, and vary between addresses and providers.
Signal is the easy part. Planning activity, flood history and protected designations here are in the full report.
Nearest Schools
Primary
- Norton CEVC Primary School1.4 milesOfsted: Good *
- Ages
- 4 to 11
- Pupils
- 203
- Type
- Voluntary controlled school
- Faith
- Church of England
- Thurston Church of England Primary Academy1.5 milesOfsted: Good *
- Ages
- 5 to 11
- Pupils
- 349
- Type
- Academy converter
- Faith
- Church of England
- Rougham Church of England Primary School2.3 milesOfsted: Good
- Ages
- 5 to 11
- Pupils
- 196
- Type
- Academy sponsor led
- Faith
- Church of England
- Great Barton Church of England Primary Academy2.9 milesOfsted: Good
- Ages
- 5 to 11
- Pupils
- 188
- Type
- Academy converter
- Faith
- Church of England
- Ixworth Church of England Primary School3.1 milesOfsted: Good
- Ages
- 2 to 11
- Pupils
- 163
- Type
- Academy sponsor led
- Faith
- Church of England
Secondary
- Thurston Community College1.1 milesNo Ofsted rating
- Ages
- 11 to 18
- Pupils
- 1,512
- Type
- Community school
- Ixworth High School3.3 milesOfsted: Good *
- Ages
- 11 to 16
- Pupils
- 512
- Type
- Free schools
- Sybil Andrews Academy3.3 milesOfsted: Good
- Ages
- 11 to 16
- Pupils
- 657
- Type
- Academy sponsor led
- King Edward VI CEVC School5.5 milesNo Ofsted rating
- Ages
- 11 to 16
- Pupils
- 1,189
- Type
- Voluntary controlled school
- Faith
- Church of England
- Bury St Edmunds County High School5.6 milesOfsted report card · May 2026
- Ages
- 11 to 16
- Pupils
- 657
- Type
- Academy converter
* Latest graded judgement covers quality of education only; no overall grade was issued under the 2024-25 inspection framework.
Distances are straight-line from the advertised location. Source: the national school registers (DfE, Welsh Government, Scottish Government) and Ofsted.
Schools are just the start: sold prices nearby, planning activity and any flood history are in the full report.
Amenities
Supermarket
GP surgery
Pharmacy
Hospital
Green space
Straight-line distances from the advertised location. Sources: NHS records, Geolytix supermarket locations, OS Open Greenspace and the national trails registers.
The area stacks up? Now check the location itself: planning nearby, protected designations and past flooding.
Getting Around
Nearest station
Nearest bus stop
Typical drive times
Straight-line distances from the advertised location; drive times are typical free-flow times over OpenStreetMap road data, so allow more at peak. Public transport locations from DfT NaPTAN.
Easy to reach matters. So do planning activity, flood history and ground risks: all in the full report.
Flood Risk
From Environment Agency flood map open data, checked around the advertised map pin and allowing for the listed acreage where known. This summary comes from LandSale, the advertising platform, not from the listing agent, and is not part of the agent's particulars. Risk can vary across a single holding, so verify anything critical through your own searches before committing.
Rivers and the sea
Surface water
Mapped within the area searched, not at the advertised map pin itself.
The detail behind these bandings
The full report pinpoints where this location sits on the flood maps, and runs the deeper checks that usually only surface after an offer.
- Exact flood zones & annual chances (included in the full report)
- Any recorded past flooding (included in the full report)
- Planning activity nearby (included in the full report)
- Heritage & conservation (included in the full report)
- Protected nature designations (included in the full report)
- Ground risks (included in the full report)
- Sold prices nearby (included in the full report)
£14.99 · one-off purchase
By LandSale, the platform. Not provided by the listing agent. Ready in about a minute.
Important notice: Information, maps and tags on this page are drawn from the advertising agent's marketing materials or generated automatically. LandSale has not verified them. Relying on these details is at your own risk, always carry out independent checks before committing to a purchase.
LandSale full disclaimer
Marketing information only - not formal particulars. The details on this website are provided for general guidance and do not constitute an offer or contract. Neither LandSale nor the advertising estate/land agent accepts responsibility for any inaccuracy.
1. Source of information
- Listing content: Core description, asking price, tenure, measurements, photographs and planning history originate from the marketing materials of the advertising estate or land agent. LandSale does not author this content and cannot guarantee its accuracy.
- Automated tags & categorisation: Property type, land-use class, acreage bands and similar labels may be applied by machine-learning models. They are intended as a helpful guide only and may not reflect the property's legal status or permitted use.
- Third-party & enriched data layers: Maps, boundary outlines, planning designations, soil reports, broadband coverage and other environmental or location-based insights are licensed from external suppliers. Such data are supplied “as is", may be incomplete or out of date and are subject to change without notice.
2. Verification required
Prospective purchasers must verify critical matters, including but not limited to planning permission, title boundaries, public rights of way, environmental constraints, acreage, services, access and VAT status, through their own inspections, specialist surveys, legal advisers and the selling agent before relying on the information or entering into any contract.
3. No warranty or liability
LandSale gives no warranty, express or implied, as to the accuracy, completeness or fitness for any particular purpose of the information displayed. LandSale shall not be liable for any loss, damage, cost or expense arising directly or indirectly from any use of or reliance on such information, save where liability may not be excluded by law.
4. Updates & feedback
If you believe any detail on this listing is inaccurate, please let us know. We will investigate and, where appropriate, update the listing or notify the agent.
© LandSale | Version 1.3 - August 2026
Listing agent
Bedfords, Bury St Edmunds
15 Guildhall Street, Bury St. Edmunds, IP33 1QD
View agent profileSimilar properties for sale
- Price
- Guide Price£1,500,000
- Size
- 6.7 acres
Added on 11/09/2026House with Land
- Price
- Guide Price£1,299,950
- Size
- 9 acres
Purple Hill, Buxhall, Stowmarket, Suffolk, IP14, Buxhall, Suffolk IP14 England
Added on 24/04/2026House with Land
- Price
- Offers in Excess of£1,750,000
- Size
- 10 acres
Coney Weston Road, Barningham., Barningham, Suffolk IP31 England
Added on 05/08/2026House with Land
- Price
- Guide Price£1,325,000
- Size
- 6.33 acres
Salisbury House, The Stable & Stable End, Finborough Road, Hitcham, Hitcham, Suffolk IP7 England
Added on 07/05/2026Barn Conversion
- Price
- Guide Price£1,650,000
- Size
- 10 acres
Added on 03/07/2026Estate
- Price
- Guide Price£1,150,000
- Size
- 8.3 acres
Added on 18/07/2026House with Land
- Price
- Guide Price£1,450,000
- Size
- 6.5 acres
Ashfield Green, Wickhambrook, Newmarket, Wickhambrook, Suffolk CB8 England
Added on 10/08/2026House with Land
- Price
- Guide Price£1,650,000
- Size
- 8 acres
Greatwood House, Great Blakenham, Suffolk, IP6, Great Blakenham, Suffolk IP6 England
Added on 08/08/2026House with Land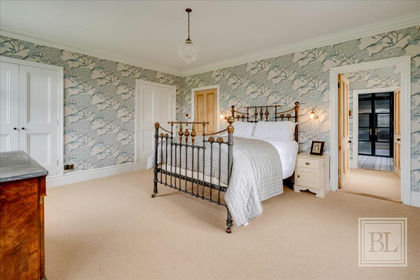
- Price
- £1,450,000
- Size
- 9.69 acres
Tye Lane, Bramford Tye, Ipswich, IP8, Bramford, Suffolk IP8 England
Added on 15/07/2026House with Land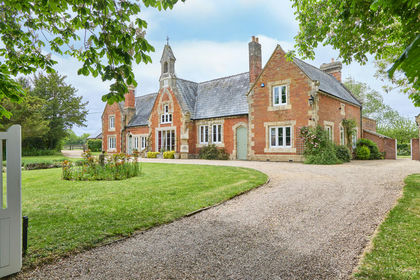
- Price
- Offers in Excess of£1,800,000
- Size
- 6.9 acres
Added on 20/05/2026Country Home