Threlkeld, Keswick, CA12
- Bedrooms
- 4
- Bathrooms
- 3
Key Features
- Wildflower meadow and stone circle established woodland
- EPC rating C
- Tenure: Freehold
- Council Tax: Band E
- Beautiful Lakeland fell views
- Traditional bank barn conversion
- Local Occupancy Clause
Description
This well presented four-bedroom detached barn conversion offers spacious and versatile accommodation with vaulted ceilings and exposed beams . Enjoying magnificent views, particularly from the summer house at the top of the wild flower meadow alongside the stone circle. Willow Bank has a reverse style accommodation, with two bedrooms, shower room and a study on the ground floor with a large workshop area to one side. On the first floor is a wonderful vaulted ceiling sitting room along with an impressive inglenook stone fireplace with wood burning stove, having oak and glass dividing doors into the dining area and sliding doors into the private garden. A lovely local occupancy home that combines comfort, practicality, and style in equal measure. Tucked away, yet with easy access to local amenities, schools, and transport links, this property is perfectly positioned for convenient living. Whether you are upsizing, downsizing, or simply looking for a beautifully maintained home, this property is sure to impress with its generous accommodation and additional woodland. Early viewing is highly recommended to fully appreciate all that this exceptional property has to offer.
EPC Rating: C
Entrance Hallway
Stairs to first floor, exposed stone, stone flooring and exposed beams.
Bedroom 3
Dual aspect windows to side and rear, feature cast iron fireplace, exposed beams and a radiator.
Bathroom
WC, wash hand basin, shower cubicle with mains shower, exposed beams and a radiator.
Bedroom 2
Window to rear aspect, exposed beams and a radiator.
Office/Bedroom 4
Dual aspect windows to front and side, exposed stone and a radiator.
Utility Room
Base units, complementary worktop, composite sink and drainer with mixer tap, oil fired boiler, space for washing machine, radiator and space for tumble dryer.
Landing
Exposed beams, velux window, exposed stone and a radiator.
Living Room
Vaulted ceiling, exposed beams, feature fireplace with wood burning stove, exposed stone, sliding doors to the garden and a radiator.
Dining Room
Dual aspect windows to front and side, radiator, sliding doors into Living Room, exposed beams and stone.
Kitchen/Breakfast Room
Window to rear aspect, range of matching wall and base units, complementary worktop, stainless steel sink and drainer with mixer tap, electric hob with extractor over, double oven, space for dishwasher, exposed beams, space for fridge freezer and stable door to rear aspect.
Master Bedroom
Window to rear aspect, exposed beam, loft hatch and a radiator.
En-Suite
Window to side aspect, WC, wash hand basin, shower with mains shower and a radiator.
Bedroom 5
Dual aspect windows to front and side, exposed stone and a radiator.
Bathroom
WC, wash hand basin, bath and a radiator.
Referral & Other Payments
PFK works with preferred providers for services relating to buying or selling property. These providers offer competitive pricing, but you are under no obligation to use them and are free to choose alternatives. If you do use these services, PFK may receive a referral fee as follows (all figures include VAT): • Conveyancing (Napthens LLP, Bendles LLP, Scott Duff & Co, Knights PLC, Newtons Ltd, Beyond Conveyancing Ltd): £120 to £240 per completed sale or purchase. • Auction – If you decide to sell your property via Auction House Cumbria following our introduction, the average referral fee earned for 2025 was £2,398 and is dependent on the final sale price. • Financial Services (Emma Harrison Financial Services): average referral fee of £221 in 2024 for arranging mortgages, insurance, and related products. • EPCs (M & G EPCs Ltd): £25 for EPC • Anti-Money Laundering (AML) Checks (via Landmark): between £8.50 and £15.50.
Services
Mains electricity, private water supply & septic tank drainage; oil fired central heating; double glazing installed throughout. Please note: measurements are approximate so may reflect the maximum dimensions and the mention of any appliances/services within these particulars does not imply that they are in full and efficient working order.
Septic Tank
We have been informed that the property has a septic tank and would advise any prospective purchaser to check it complies with current standards and rules introduced on 1st January 2020.
Local Occupancy Clause
To be confirmed.
Directions
The property can easily be located using postcode CA12 4TB or can otherwise be found using what3words location ///professed.birds.tastings
Garden
On the approach to the property, there is a gravelled parking area, with additional parking accessed through a wooden gate, leading into the garden.
The gardens have been thoughtfully designed to make the most of their beautiful surroundings. A level lawn runs alongside the house, complemented by a patio seating area and a delightful orchard of fruit bushes and trees. Beyond this, a stunning wildflower meadow has been established, with a meandering pathway leading to the highest point of the bank, where a perfectly positioned summer house enjoys breathtaking, far-reaching views across the Lakeland fells.
Adjoining the gardens is approximately two acres of private woodland, creating a wonderful natural setting and offering an abundance of wildlife and opportunities for peaceful walks and exploration.
Map Location
Property details
- Tenure
- Freehold
- Council Tax Band
- E
- Date Posted
- 2026-07-26
Energy Performance Certificate
Energy Efficiency Rating
Based on UK Energy Performance Certificate standards (EU Directive 2002/91/EC)
Running costs are one side. Planning activity, flood history and ground risks for this location are in the full report.
Utilities & Restrictions
Utilities
- Electricity
- Mains
- Water
- Private Supply
- Heating
- Oil Heating
- Broadband
- Ask Agent
- Sewerage
- Septic Tank / Private
Rights & Restrictions
- Public Rights of Way
- Ask Agent
- Private Rights of Way
- Ask Agent
- Listed Property
- Ask Agent
- Restrictions
- Ask Agent
Listed status, conservation areas and planning constraints for this location are in the full report.
Property Features
- Accessibility
- Ask Agent
- Parking
- Parking Available
- Garden
- Private Garden
Beyond the particulars: planning activity, flood history, heritage and ground risks, checked for this exact spot.
Connectivity
Broadband
Fastest speed available at this postcode
37 Mbps
Superfast · available to 29% of premises
Suitable for
- HD streaming
- Video calls
- Web & social
Mobile signal
Outdoor predictions; indoor signal depends on building materials.
Ofcom Connected Nations postcode-level predictions. Speeds and signal are modelled, not measured, and vary between addresses and providers.
Signal is the easy part. Planning activity, flood history and protected designations here are in the full report.
Nearest Schools
Primary
- Threlkeld CofE Primary School1.1 milesOfsted: Requires improvement *
- Ages
- 3 to 11
- Pupils
- 41
- Type
- Academy converter
- Faith
- Church of England
- St Herbert's CofE (VA) Primary and Nursery School2 milesOfsted: Good
- Ages
- 3 to 11
- Pupils
- 266
- Type
- Voluntary aided school
- Faith
- Church of England
- Braithwaite CofE Primary School4.5 milesOfsted: Good
- Ages
- 3 to 11
- Pupils
- 40
- Type
- Academy converter
- Faith
- Church of England
- Bassenthwaite Primary School6.2 milesOfsted report card · Jun 2026
- Ages
- 3 to 11
- Pupils
- 24
- Type
- Academy converter
- Borrowdale CofE Primary School7.4 milesOfsted: Good
- Ages
- 3 to 11
- Pupils
- 31
- Type
- Voluntary aided school
- Faith
- Church of England
Secondary
- Keswick School2.7 milesOfsted: Outstanding
- Ages
- 11 to 18
- Pupils
- 1,208
- Type
- Academy converter
- Cockermouth School11 milesNo Ofsted rating
- Ages
- 11 to 18
- Pupils
- 1,254
- Type
- Academy converter
- Queen Elizabeth Grammar School Penrith13 milesOfsted: Good
- Ages
- 11 to 18
- Pupils
- 1,026
- Type
- Academy converter
- Ullswater Community College14 milesOfsted: Good
- Ages
- 11 to 18
- Pupils
- 1,520
- Type
- Foundation school
- Beacon Hill Community School14 milesOfsted: Requires improvement *
- Ages
- 11 to 16
- Pupils
- 135
- Type
- Community school
* Latest graded judgement covers quality of education only; no overall grade was issued under the 2024-25 inspection framework.
Distances are straight-line from the advertised location. Source: the national school registers (DfE, Welsh Government, Scottish Government) and Ofsted.
Schools are just the start: sold prices nearby, planning activity and any flood history are in the full report.
Amenities
Supermarket
GP surgery
Pharmacy
Hospital
Straight-line distances from the advertised location. Sources: NHS records, Geolytix supermarket locations, OS Open Greenspace and the national trails registers.
The area stacks up? Now check the location itself: planning nearby, protected designations and past flooding.
Getting Around
Nearest station
Nearest bus stop
Typical drive times
Straight-line distances from the advertised location; drive times are typical free-flow times over OpenStreetMap road data, so allow more at peak. Public transport locations from DfT NaPTAN.
Easy to reach matters. So do planning activity, flood history and ground risks: all in the full report.
Flood Risk
From Environment Agency flood map open data, checked around the advertised map pin and allowing for the listed acreage where known. This summary comes from LandSale, the advertising platform, not from the listing agent, and is not part of the agent's particulars. Risk can vary across a single holding, so verify anything critical through your own searches before committing.
Rivers and the sea
Surface water
These bandings are the summary. Where this location sits on the flood maps, plus planning activity, heritage and ground risks, is in the full report.
Important notice: Information, maps and tags on this page are drawn from the advertising agent's marketing materials or generated automatically. LandSale has not verified them. Relying on these details is at your own risk, always carry out independent checks before committing to a purchase.
LandSale full disclaimer
Marketing information only - not formal particulars. The details on this website are provided for general guidance and do not constitute an offer or contract. Neither LandSale nor the advertising estate/land agent accepts responsibility for any inaccuracy.
1. Source of information
- Listing content: Core description, asking price, tenure, measurements, photographs and planning history originate from the marketing materials of the advertising estate or land agent. LandSale does not author this content and cannot guarantee its accuracy.
- Automated tags & categorisation: Property type, land-use class, acreage bands and similar labels may be applied by machine-learning models. They are intended as a helpful guide only and may not reflect the property's legal status or permitted use.
- Third-party & enriched data layers: Maps, boundary outlines, planning designations, soil reports, broadband coverage and other environmental or location-based insights are licensed from external suppliers. Such data are supplied “as is", may be incomplete or out of date and are subject to change without notice.
2. Verification required
Prospective purchasers must verify critical matters, including but not limited to planning permission, title boundaries, public rights of way, environmental constraints, acreage, services, access and VAT status, through their own inspections, specialist surveys, legal advisers and the selling agent before relying on the information or entering into any contract.
3. No warranty or liability
LandSale gives no warranty, express or implied, as to the accuracy, completeness or fitness for any particular purpose of the information displayed. LandSale shall not be liable for any loss, damage, cost or expense arising directly or indirectly from any use of or reliance on such information, save where liability may not be excluded by law.
4. Updates & feedback
If you believe any detail on this listing is inaccurate, please let us know. We will investigate and, where appropriate, update the listing or notify the agent.
© LandSale | Version 1.3 - August 2026
Similar properties for sale
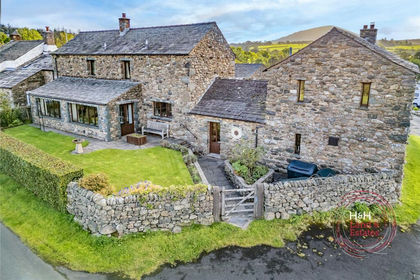
- Price
- Guide Price£650,000
Moor End, Troutbeck, Penrith, Mungrisdale, Westmorland and Furness CA11 England
Added on 29/01/2026Barn Conversion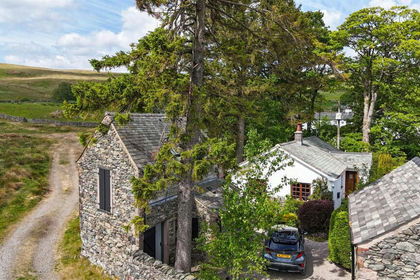 Added on 16/07/2026Cottage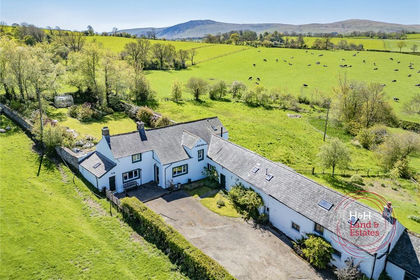
- Price
- Guide Price£550,000
- Size
- 1.24 acres
Holly Bush, Hesket Newmarket, Wigton, Cumbria, Castle Sowerby, Westmorland and Furness CA7 England
Added on 18/06/2026Farmhouse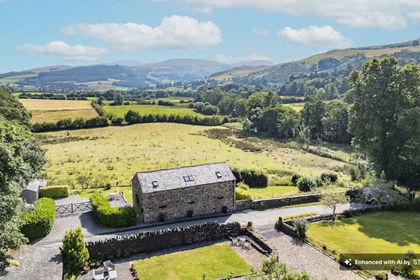
- Price
- Guide Price£525,000
Fell Barrow View, Brandlingill, Cockermouth CA13, Blindbothel, Cumberland CA13 England
Added on 18/07/2026Barn Conversion
- Price
- Guide Price£450,000
- Size
- 1.3 acres
Loft House, Kelbarrow, Grasmere, Ambleside, LA22, Lakes, Westmorland and Furness LA22 England
Added on 08/08/2026House with Land
- Price
- Guide Price£450,000
- Size
- 1.3 acres
Land Lying To The East Of, Ambleside, Cumbria, LA22, Lakes, Westmorland and Furness LA22 England
Added on 08/08/2026Development Land
- Price
- Guide Price£495,000
Stainton, Penrith, CA11, Dacre, Westmorland and Furness CA11 England
Added on 28/01/2026Barn Conversion
- Price
- Offers Over£750,000
Stone Barns, Mockerkin, Cockermouth, Cumbria, CA13, Loweswater, Cumberland CA13 England
Added on 12/07/2026Barn Conversion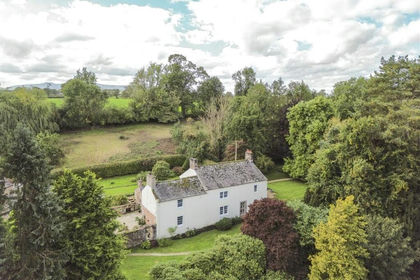
- Price
- Offers in Region of£695,000
- Size
- 2 acres
Ivebank, Ivegill, Hesket, Westmorland and Furness CA4 England
Added on 28/08/2026House with Land