East Lane, Shipton By Beningbrough, York
- Land size
- 1 acres
- Bedrooms
- 5
- Bathrooms
- 3
Key Features
- Impressive detached executive family home
- Sought-after village location
- Spacious and versatile accommodation
- Private driveway with parking for 4 cars and EV charger
- Extensive landscaped gardens, green house and polytunnel
- Opportunity for multi-generational living or possible business venture
- Equestrian facilities including stable block with 2 full sized stables, tack room, hay storage and 1 acre paddock
Description
SUMMARY
Nestled in the sought-after village of Shipton by Beningbrough, this exceptional detached five-bedroom family home occupies an enviable position on East Lane, set within an extensive garden with the benefit of a 1 acre paddock and stable block offering a superb combination of spacious accommodation.
DESCRIPTION
At the heart of the house is a stunning feature fireplace, leading to an open plan kitchen and dining room, wrapping around to an additional snug and useful home office space. Double doors lead to a private Japanese- inspired garden with mature planting, fountain and small fishpond. Across the hallway is a separate large kitchen and dining room leading to a tranquil garden room with stunning views across the extensive flower garden, including a greenhouse, polytunnel. The generously sized downstairs fifth bedroom is currently used as a home library, but could be used as a large bedroom, large office space or home gym. Upstairs are a further 4 bedrooms, one with ensuite, a family bathroom and a large open landing, providing flexible and spacious accommodation. Outside there is a large driveway and generous front garden providing an exceptionally private location. Behind the house is a natural pond, mature trees and hedges, a landscaped flower garden with raised beds and greenhouse. Additionally there is a 1 acre paddock, two stables, tack room and haystore. Situated in the highly regarded village of Shipton by Beningborough, this property combines country living with access to York, including the main line railway station. Offering the perfect balance between rural charm and well connected urban living.
Entrance Hall
Front door
Built in cupboard
Radiator
Cloakroom
WC
Sink
Radiator
Study
Window to the front aspect of the property
Radiator
Lounge
Bay window to the front aspect of the property
Multi fuel fireplace
Radiator
Bedroom 5/Library/Office
2 Windows to the front aspect of the property
2 Radiators
Kitchen
2 Windows to the rear aspect of the property
Wall and base units
Oven, Hob, Dishwasher, Washer
Double doors to the side aspect of the property
Window to the side aspect of the property
2 Radiators
3 Skylights
Kitchen Two
2 Windows to the rear aspect of the property
Radiator
Utility Room
Window to the side aspect of the property
Garden Room
Windows to the rear aspect of the property
Double doors to the rear aspect of the property
Skylight
Door to the side aspect of the property
Radiator
Landing
Window to the front aspect of the property
Radiator
Bedroom One
2 windows to the rear aspect of the property
Built in wardrobe
Radiator
En Suite
Window to the front aspect of the property
Shower/WC and Sink
Radiator
Bedroom Two
Window to the front aspect of the property
Built in wardrobe
Radiator
Bedroom Three
Window to the rear aspect of the property
Built in cupboard
Radiator
Bedroom Four
Window to the front aspect of the property
Built in cupboard
Radiator
Bathroom
Skylight to the front aspect of the property
Window to the front aspect of the property
Bath/Shower/WC and Sink
Radiator
Built in storage
DIRECTIONS
Please see map below, for further information please contact our residential sales team on .
1. MONEY LAUNDERING REGULATIONS: Intending purchasers will be asked to produce identification documentation at a later stage and we would ask for your co-operation in order that there will be no delay in agreeing the sale.
2. General: While we endeavour to make our sales particulars fair, accurate and reliable, they are only a general guide to the property and, accordingly, if there is any point which is of particular importance to you, please contact the office and we will be pleased to check the position for you, especially if you are contemplating travelling some distance to view the property.
3. The measurements indicated are supplied for guidance only and as such must be considered incorrect.
4. Services: Please note we have not tested the services or any of the equipment or appliances in this property, accordingly we strongly advise prospective buyers to commission their own survey or service reports before finalising their offer to purchase.
5. THESE PARTICULARS ARE ISSUED IN GOOD FAITH BUT DO NOT CONSTITUTE REPRESENTATIONS OF FACT OR FORM PART OF ANY OFFER OR CONTRACT. THE MATTERS REFERRED TO IN THESE PARTICULARS SHOULD BE INDEPENDENTLY VERIFIED BY PROSPECTIVE BUYERS OR TENANTS. NEITHER SEQUENCE (UK) LIMITED NOR ANY OF ITS EMPLOYEES OR AGENTS HAS ANY AUTHORITY TO MAKE OR GIVE ANY REPRESENTATION OR WARRANTY WHATEVER IN RELATION TO THIS PROPERTY.
Map Location
Property details
- Tenure
- Freehold
- Council Tax Band
- G
- Date Posted
- 2026-07-26
Market Value Analysis
Compared with 599 Homes with Land listings in Yorkshire and The Humber (1+ acres).
Energy Performance Certificate
Energy Efficiency Rating
Based on UK Energy Performance Certificate standards (EU Directive 2002/91/EC)
Utilities & Restrictions
Utilities
- Electricity
- Mains
- Water
- Mains
- Heating
- Gas Central Heating
- Broadband
- Full Fibre (FTTP)
- Sewerage
- Mains
Rights & Restrictions
- Public Rights of Way
- Ask Agent
- Private Rights of Way
- Ask Agent
- Listed Property
- Ask Agent
- Restrictions
- Ask Agent
Property Features
- Accessibility
- Ask Agent
- Parking
- Garage, On-Street Parking, Driveway, EV Charger
- Garden
- Front Garden, Rear Garden
Important notice: Information, maps and tags on this page are supplied by the advertising agent or generated automatically. LandSale has not verified them. Relying on these details is at your own risk, always carry out independent checks before committing to a purchase.
LandSale full disclaimer
Marketing information only - not formal particulars. The details on this website are provided for general guidance and do not constitute an offer or contract. Neither LandSale nor the advertising estate/land agent accepts responsibility for any inaccuracy.
1. Source of information
- Agent-supplied content: Core description, asking price, tenure, measurements, photographs and planning history are uploaded by the appointed agent, who remains solely responsible for their accuracy.
- Automated tags & categorisation: Property type, land-use class, acreage bands and similar labels may be applied by machine-learning models. They are intended as a helpful guide only and may not reflect the property's legal status or permitted use.
- Third-party & enriched data layers: Maps, boundary outlines, planning designations, soil reports, broadband coverage and other environmental or location-based insights are licensed from external suppliers. Such data are supplied “as is", may be incomplete or out of date and are subject to change without notice.
2. Verification required
Prospective purchasers must verify critical matters, including but not limited to planning permission, title boundaries, public rights of way, environmental constraints, acreage, services, access and VAT status, through their own inspections, specialist surveys, legal advisers and the selling agent before relying on the information or entering into any contract.
3. No warranty or liability
LandSale gives no warranty, express or implied, as to the accuracy, completeness or fitness for any particular purpose of the information displayed. LandSale shall not be liable for any loss, damage, cost or expense arising directly or indirectly from any use of or reliance on such information, save where liability may not be excluded by law.
4. Updates & feedback
If you believe any detail on this listing is inaccurate, please let us know. We will investigate and, where appropriate, update the listing or notify the agent.
© LandSale | Version 1.2 - January 2026
Listing agent
William H. Brown, Haxby
28 The Village, Haxby, YO32 3HT
Similar properties for sale
 Added on 27/07/2026Residential Land
- Price
- £1,100,000
- Size
- 1.5 acres
Added on 03/05/2026House with Land
- Price
- Offers Over£700,000
The Old Barn, Sefton Avenue, York, York Central, York YO31 9LR England
Added on 07/03/2026Barn Conversion
- Price
- £850,000
- Size
- 3.86 acres
Sheriff Hutton Road, Strensall, York, Strensall with Towthorpe, York YO32 5TL England
Added on 26/06/2026House with Land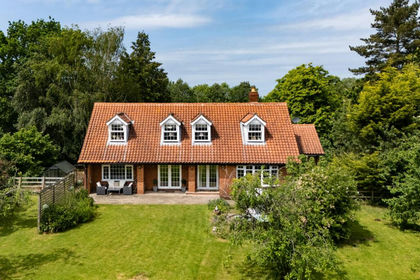
- Price
- £999,950
- Size
- 1 acres
New Lane, Huntington, YO32, Huntington, York YO32 9TA England
Added on 03/06/2026House with Land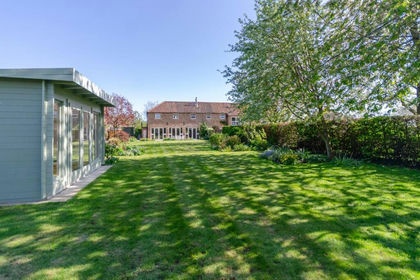
- Price
- £775,000
- Size
- 0.33 acres
Added on 06/03/2026Barn Conversion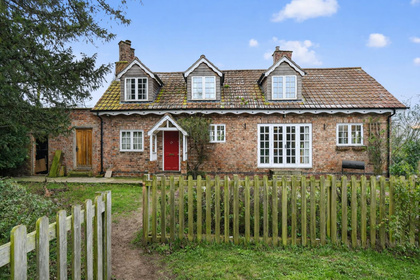
- Price
- Offers in Excess of£750,000
- Size
- 2 acres
Added on 07/05/2026House with Land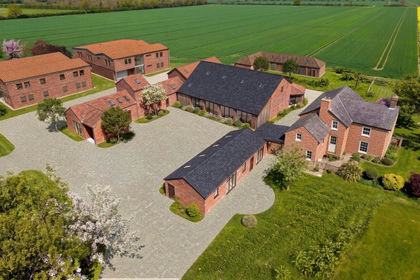
- Price
- Offers in Excess of£775,000
The Arches Barn & Wheel House, Long Marston, Long Marston, North Yorkshire YO26 7PL England
Added on 14/06/2026Barn Conversion
- Price
- £1,000,000
- Size
- 1 acres
Little Ouseburn, Kirby Hall, North Yorkshire YO26 9SP England
Added on 01/07/2026Farmhouse
- Price
- Offers in Region of£750,000
- Size
- 20 acres
Great Wood Eco Lodges, Flaxton, York, Flaxton, North Yorkshire YO60 7QT England
Added on 09/04/2026Holiday Let Property