
Coventry, Warwickshire CV8 3NZ
- Bedrooms
- 4
- Bathrooms
- 3
Key Features
- Central Heating
- Off Street Parking
- Study
- Workshop
Description
(Agent Ref DM01) Welcome to this superb detached 4 bed, 3-bathroom family home in a the sought after village of Brandon. This home exudes space and modern living style.
When you arrive at this impressive property, you'll immediately notice the lovely surroundings properties and barn conversions in the courtyard hidden behind. As you step inside you will instantly feel at home. The interior is well maintained and the perfect blend of modern comfort.
INTERNAL ACCOMODATION
The accommodation comprised a spacious entrance hall complete with ample space for shoes and coats within the under stairs storage. The dual aspect living allows the light to come though. There is the option to reinstate a fireplace too. This inviting space creates a cosy ambiance. Two additional rooms are currently used as a separate sitting room and an office, and could become a play room or formal dining space etc.
Next up, the heart of this remarkable home – the kitchen! The kitchen is modern with large range of base and wall unit. Boasting, a Rangemaster cooker, Integrated dishwasher and microwave, double sink unit and mixer tap. In perfect symmetry are two separate integrated fridge and freezer units perfect for the larger family and pull-out storage units. The space is flooded with natural light thanks to large leaded window and a kitchen stable door to be the sunshine in, perfect to chat to guests while entertaining. Leading off is a utility room with space for washing machine and separate dryer, coats, walking shoes and could easily accommodate a ground floor shower. The ground floor accommodation is completed by a separate guest toilet.
Upstairs on the first floor all four bedrooms are well-proportioned and situated off the landing. The master bedroom is located at the front of the property, with two windows letting in the natural light and benefits from an ensuite large shower room. The second bedroom overlooking the rear of the property also benefits from an ensuite shower room.
Bedroom three at the front and four at the rear are both spacious enough for bedroom furniture. Option to include some furnishings too. The family bathroom is fully tiled with a modern suite and a fitted vanity wash hand basin unit with modern circular mirror and WC
EXTERIOR
The rear garden is South facing and well maintained. It features a large patio and pergola, lawn, mature plants and shrubs. A paved path leads to the double detached garage, with plenty of additional storage space too within the pitched garage roof. From the side gate leading to the front of the property, there is car parking for two vehicles in front of the garage. Outside lights and tap.
LOCATION
Brandon is a small village in Warwickshire and part of the borough of Rugby. Located upon the A428 road between Coventry to the west and Rugby to the east. The village contains a number of old cottages and has a popular village pub. West of the village is Brandon Marsch a nature reserve with a variety of wildlife and pondlife. Brandon Wood and Coombe Abbey Country Park offer great open spaces for pets, children and families on the doorstep.
SUMMARY
In summary, this 4-bedroom detached executive home offers versatile family living and space
Large double bedrooms and no fewer than three bathrooms. Gardens un overlooked and south facing. Off road parking, double detached garage and a quiet cul-de-sac.
Please copy the video link, to see this fabulous home -
https://www.youtube.com/watch?v=or8p5ZsozJw
I look forward to receiving your enquiries and welcoming you to this wonderful home soon- Denise
Map Location
Property details
- Tenure
- Freehold
- Council Tax Band
- Ask Agent
- Date Posted
- 2026-07-25
Property Brochure
Utilities & Restrictions
Utilities
- Electricity
- Ask Agent
- Water
- Ask Agent
- Heating
- Ask Agent
- Broadband
- Ask Agent
- Sewerage
- Ask Agent
Rights & Restrictions
- Public Rights of Way
- Ask Agent
- Private Rights of Way
- Ask Agent
- Listed Property
- Ask Agent
- Restrictions
- Ask Agent
Property Features
- Accessibility
- Ask Agent
- Parking
- Ask Agent
- Garden
- Ask Agent
Important notice: Information, maps and tags on this page are supplied by the advertising agent or generated automatically. LandSale has not verified them. Relying on these details is at your own risk, always carry out independent checks before committing to a purchase.
LandSale full disclaimer
Marketing information only - not formal particulars. The details on this website are provided for general guidance and do not constitute an offer or contract. Neither LandSale nor the advertising estate/land agent accepts responsibility for any inaccuracy.
1. Source of information
- Agent-supplied content: Core description, asking price, tenure, measurements, photographs and planning history are uploaded by the appointed agent, who remains solely responsible for their accuracy.
- Automated tags & categorisation: Property type, land-use class, acreage bands and similar labels may be applied by machine-learning models. They are intended as a helpful guide only and may not reflect the property's legal status or permitted use.
- Third-party & enriched data layers: Maps, boundary outlines, planning designations, soil reports, broadband coverage and other environmental or location-based insights are licensed from external suppliers. Such data are supplied “as is", may be incomplete or out of date and are subject to change without notice.
2. Verification required
Prospective purchasers must verify critical matters, including but not limited to planning permission, title boundaries, public rights of way, environmental constraints, acreage, services, access and VAT status, through their own inspections, specialist surveys, legal advisers and the selling agent before relying on the information or entering into any contract.
3. No warranty or liability
LandSale gives no warranty, express or implied, as to the accuracy, completeness or fitness for any particular purpose of the information displayed. LandSale shall not be liable for any loss, damage, cost or expense arising directly or indirectly from any use of or reliance on such information, save where liability may not be excluded by law.
4. Updates & feedback
If you believe any detail on this listing is inaccurate, please let us know. We will investigate and, where appropriate, update the listing or notify the agent.
© LandSale | Version 1.2 - January 2026
Similar properties for sale
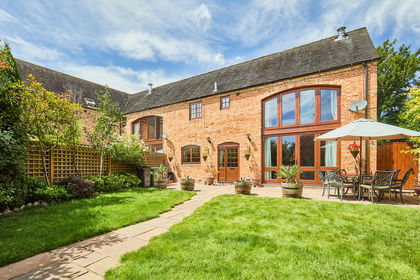 Added on 12/02/2026Barn Conversion
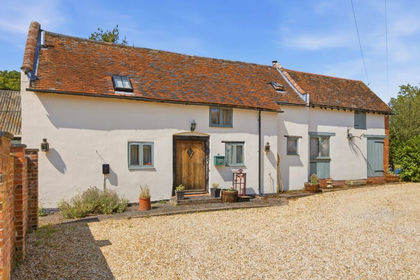 Added on 20/07/2026Barn Conversion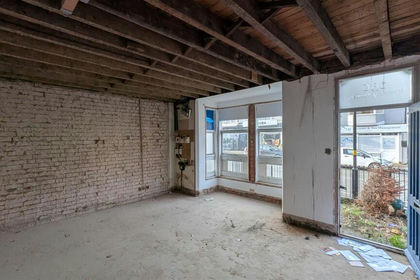
- Price
- Guide Price£650,000
- Size
- 0.26 acres
150 Railway Terrace, Rugby, Rugby, Warwickshire CV21 3HN England
Added on 04/02/2026Development Land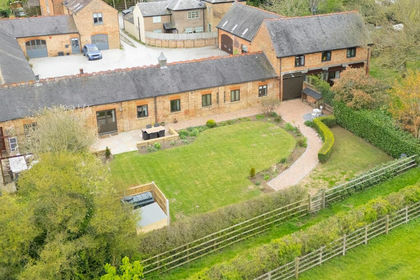
- Price
- Guide Price£535,000
Woolscott, Rugby, CV23, Grandborough, Warwickshire CV23 8AH England
Added on 22/04/2026Barn Conversion
- Price
- Offers in Excess of£450,000
Emscote Road, Warwick, CV34, Warwick, Warwickshire CV34 5QJ England
Added on 10/04/2026Residential Land
- Price
- Guide Price£495,000
Added on 09/04/2026Barn Conversion
- Price
- Guide Price£550,000
- Size
- 11 acres
Windmill View | Welsh Road East Marston Doles, Priors Hardwick, Warwickshire CV47 1UZ England
Added on 04/06/2026House with Land
- Price
- £599,950
Leire Lane, Broughton Astley, Leicester, LE9, Broughton Astley, Leicestershire LE9 6QG England
Added on 24/06/2026Residential Land
- Price
- Offers in Region of£580,000
Leicester Road, Sapcote, Leicester, Sapcote, Leicestershire LE9 4JU England
Added on 05/03/2026Barn Conversion
- Price
- Guide Price£525,000
Main Street, Higham-on-the-Hill, Higham on the Hill, Leicestershire CV13 6AH England
Added on 23/04/2026Barn Conversion