Leire Lane, Broughton Astley, Leicester, LE9
- Bedrooms
- 4
- Bathrooms
- 2
Key Features
- Superb Individual Detached Bungalow In A Fantastic Location
- Redesigned And Refurbished By the Present Owner To A High Level
- Ent Hall, Open Plan Lounge Kitchen Diner, Utility Room/Lobby
- Three Double Bedrooms, Fourth Bedroom/Study
- En Suite To Principal Bedrooms, Feature Family Bathroom
- Air Source Heat Pump, Double Glazing
- Electric Gates To Driveway With Shared Access
- Former Stables/Store, Side Garden Area
- Viewing Essential To Appreciate Size, Plot Position And Layout Of Accommodation
- EPC Rating C & Council Tax Band E
Description
Superb individual detached bungalow in a fantastic location tucked away on Leire Lane on the edge of the village of Broughton Astley. Redesigned and refurbished by the present owners to a high level an internal viewing is considered essential to appreciate the plot, style and design of this beautiful home. The property in brief comprises of entrance hall with a rear hallway leading to the bedrooms and a door giving access to the open plan living space. A real feature of the property is the kitchen/dining/living space combining to create a spacious modern feel whilst the style and quality of the fittings create a truly luxurious feel. The kitchen area has been designed with a central island with breakfast bar, bespoke cabinetry including integrated full height fridge and freezer, ceiling extractor and a range of base storage units and integrated appliance. The area opens into the dining area and living space with dual aspect windows and side bi folds leading out to the garden area as well as a corner log burner for those cosy evenings. Also located off the kitchen is a good size utility area with storage and plumbing for appliances leading to a rear lobby with sink, fitted storage units and door leading out to the rear. There are three well presented good size double bedrooms and a further fourth bedroom/study. The 15ft principal bedroom has the benefit of full width fitted wardrobes, rear double doors and an en suite shower room/wc. The accommodation is completed by a stunning family bathroom with feature bath and separate walk in shower. The property further benefits from an air source heat pump and double glazing. Externally the property is approached via Leire Lane with electric gates to the front which open upto the gravel driveway and front garden area along with the former stables now used as a useful storage area. The driveway also provides shared access for the newly bespoke built barn conversion to the side plot of the property. The garden area has side gated access and has a generous patio area, lawn and fence/hedge surround. Rarely do properties of this style and nature come to the market and it would make an ideal professional, family or forever home. EPC rating is C and Council tax is band E.
Entrance Hall
Kitchen Area
13' 10" x 11' 4" extending 23'9" into living area (4.22m x 3.45m)
Living/Dining Area
24' 4" x 11' 4" (7.42m x 3.45m)
Utility Area
8' 10" max x 8' 5" (2.69m x 2.57m)
Rear Lobby
11' 2" x 5' 11" (3.40m x 1.80m)
Principal Bedroom
15' 10" max to back of robes x 13' 2" max red to 11'2" (4.83m x 4.01m)
En Suite Shower Room
Bedroom 1
11' 0" x 11' 0" (3.35m x 3.35m)
Bedroom 2
12' 3" x 9' 8" (3.73m x 2.95m)
Bedroom/Study
8' 11" x 8' 0" (2.72m x 2.44m)
Family Bathroom
11' 0" max x 8' 9" (3.35m x 2.67m)
External
Former Stables/Store
Garden
Map Location
Property details
- Tenure
- Freehold
- Council Tax Band
- E
- Date Posted
- 2026-06-24
Utilities & Restrictions
Utilities
- Electricity
- Mains
- Water
- Mains
- Heating
- Air Source Heat Pump
- Broadband
- Ask Agent
- Sewerage
- Ask Agent
Rights & Restrictions
- Public Rights of Way
- Ask Agent
- Private Rights of Way
- Ask Agent
- Listed Property
- Ask Agent
- Restrictions
- Ask Agent
Property Features
- Accessibility
- Ask Agent
- Parking
- Driveway
- Garden
- Garden
Important notice: Information, maps and tags on this page are supplied by the advertising agent or generated automatically. LandSale has not verified them. Relying on these details is at your own risk, always carry out independent checks before committing to a purchase.
LandSale full disclaimer
Marketing information only - not formal particulars. The details on this website are provided for general guidance and do not constitute an offer or contract. Neither LandSale nor the advertising estate/land agent accepts responsibility for any inaccuracy.
1. Source of information
- Agent-supplied content: Core description, asking price, tenure, measurements, photographs and planning history are uploaded by the appointed agent, who remains solely responsible for their accuracy.
- Automated tags & categorisation: Property type, land-use class, acreage bands and similar labels may be applied by machine-learning models. They are intended as a helpful guide only and may not reflect the property's legal status or permitted use.
- Third-party & enriched data layers: Maps, boundary outlines, planning designations, soil reports, broadband coverage and other environmental or location-based insights are licensed from external suppliers. Such data are supplied “as is", may be incomplete or out of date and are subject to change without notice.
2. Verification required
Prospective purchasers must verify critical matters, including but not limited to planning permission, title boundaries, public rights of way, environmental constraints, acreage, services, access and VAT status, through their own inspections, specialist surveys, legal advisers and the selling agent before relying on the information or entering into any contract.
3. No warranty or liability
LandSale gives no warranty, express or implied, as to the accuracy, completeness or fitness for any particular purpose of the information displayed. LandSale shall not be liable for any loss, damage, cost or expense arising directly or indirectly from any use of or reliance on such information, save where liability may not be excluded by law.
4. Updates & feedback
If you believe any detail on this listing is inaccurate, please let us know. We will investigate and, where appropriate, update the listing or notify the agent.
© LandSale | Version 1.2 - January 2026
Listing agent
Jowett & Stone Estate Agents, Blaby
11 Leicester Road, Blaby, Leicester, LE8 4GR
Contact Jowett & Stone Estate Agents, Blaby
11 Leicester Road, Blaby, Leicester, LE8 4GR
View agent profileSimilar properties for sale
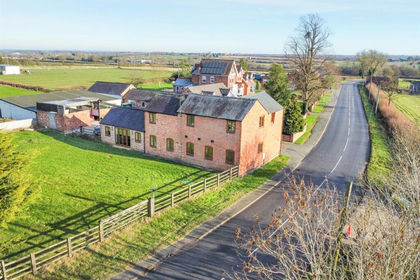
- Price
- Offers in Region of£580,000
Leicester Road, Sapcote, Leicester, Sapcote, Leicestershire LE9 4JU England
Added on 05/03/2026Barn Conversion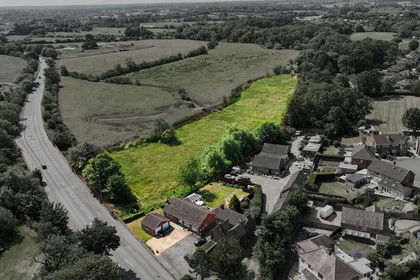
- Price
- £465,000
- Size
- 3.5 acres
Blaby Road, Enderby, LE19, Enderby, Leicestershire LE19 2BH England
Added on 29/01/2026House with Land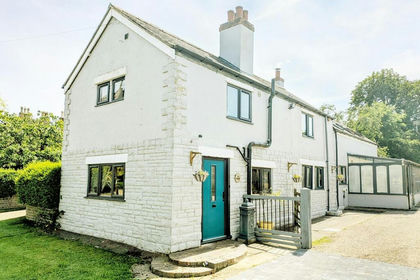 Added on 29/01/2026Barn Conversion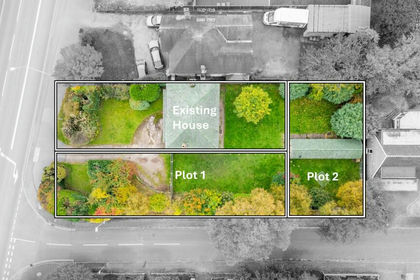
- Price
- Guide Price£650,000
- Size
- 0.23 acres
Leicester Road, Glen Parva, LE2, Glen Parva, Leicestershire LE2 9HH England
Added on 29/01/2026Development Land Added on 03/07/2026Barn Conversion
- Price
- Guide Price£575,000
Shrewsbury Avenue, West Knighton, Leicestershire, LE2, Leicester South, Leicester LE2 6JE England
Added on 30/03/2026Residential Land Added on 12/02/2026Barn Conversion
- Price
- £650,000
- Size
- 1 acres
Main Street, Fleckney, Leicester, Fleckney, Leicestershire LE8 8AN England
Added on 25/03/2026House with Land
- Price
- Guide Price£725,000
High Street, Swinford, Lutterworth, Leicestershire, LE17, Swinford, Leicestershire LE17 6BL England
Added on 11/04/2026Farmhouse
- Price
- Guide Price£525,000
Market Bosworth Road, Dadlington, Dadlington & Sutton Cheney, Leicestershire CV13 6DH England
Added on 27/02/2026Barn Conversion