East End Court, Rampton, DN22
- Bedrooms
- 3
- Bathrooms
- 2
Key Features
- STUNNING BARN CONVERSION
- SEMI-RURAL CUL-DE-SAC LOCATION
- THREE DOUBLE BEDROOMS
- UNDERFLOOR HEATING THROUGHOUT
- APPROX 1/5TH ACRE PLOT
- VIEWS OVER FIELDS AND FARMLAND
- GARAGE & OFF ROAD PARKING
Description
This impressive detached bungalow presents an exceptional opportunity for those seeking spacious, modern single-level living. Boasting three well-proportioned bedrooms and two stylish bathrooms, the property is thoughtfully designed to maximise both comfort and convenience. The heart of the home is the expansive open plan living kitchen, a perfect setting for family gatherings, entertaining, or relaxed day-to-day living. Flooded with natural light, this versatile space seamlessly blends the living and dining areas with a contemporary kitchen, allowing for effortless interaction and a welcoming atmosphere. Two generous reception rooms offer flexibility for both formal entertaining and casual relaxation, ensuring a layout that adapts to your lifestyle.
Additional features further enhance the appeal of this superb bungalow. An integrated garage provides secure parking and valuable storage, while the dedicated utility room offers practical space for laundry and household management. The single-storey design ensures ease of access throughout the home, making it ideal for a wide range of buyers. Modern fixtures and fittings are evident throughout the living spaces, creating a fresh and inviting environment. With three comfortable bedrooms, there is ample accommodation for families, guests, or those seeking a dedicated home office or hobby room. The combination of open plan living, practical amenities, and a thoughtful layout make this property a standout choice for discerning buyers looking for a blend of style and function in a detached bungalow setting.
ENTRANCE LOBBY
Entered via a double-glazed front entrance door, featuring timeless natural limestone flooring extending into the inner hallway. Built-in, substantial cloaks storage cupboard and door leading through to bedroom three. The adjacent inner hall area includes wall-mounted thermostat controls for the zonal underfloor heating and provides access to bedroom two, the family bathroom, and the utility room.
BEDROOM THREE / SITTING ROOM
A well-proportioned double bedroom with a hard wood double glazed window overlooking the rear aspect and individual thermostat controls for the zonal underfloor heating.
BATHROOM
Fitted with a stylish three-piece suite comprising a panelled bath with power shower, vanity wash hand basin with built-in toiletry storage below, and a low-level flush WC. Features a double-glazed obscure window to the side, ceiling recessed downlights, extractor fan, tiled flooring, and a chrome electric ladder-style towel radiator.
BEDROOM TWO
A generous double bedroom featuring a hard wood double glazed window to the side aspect, television point, and zonal underfloor heating.
UTILITY ROOM
Fitted with a functional range of shaker-style wall and base units with timber-effect work surfaces and tiled splashbacks. Includes space and plumbing for a washing machine and an additional under-counter appliance, a single bowl sink with drainer, natural limestone flooring, and a charm-filled split stable door opening directly to the side garden. A fitted cupboard houses the electric consumer unit, underfloor heating manifolds, and the 'LPG Ideal' gas-fired boiler.
LIVING KITCHEN
The heart of the home, this light-filled open-plan living and dining kitchen boasts vaulted ceilings with exposed timber beam work and natural limestone flooring throughout. The kitchen is fitted with a comprehensive range of units topped with solid timber work surfaces and tiled splashbacks. Integrated appliances include a 'Beko' electric fan-assisted oven, tall-unit 'Beko' combi-microwave oven, four-ring electric hob with stainless steel extractor, integrated dishwasher, fridge, and a 'Franke' 1 1/4 bowl sink with pull-out spray tap. Features include double-glazed windows and French doors opening to the inner courtyard garden, bi-folding doors opening onto the main garden, television point, and BT point.
BEDROOM ONE
A impressive dual-aspect principal bedroom enjoying double-glazed windows to both the side and rear aspects, zonal underfloor heating, and a private door leading into:
EN-SUITE
Appointed with a modern three-piece suite comprising a walk-in shower enclosure with a mains-fed power shower, low-level flush WC, and a vanity wash hand basin with storage below. Finished with tiled flooring, an electric chrome towel radiator, ceiling downlights, extractor fan, and a double-glazed obscure window to the side.
DISCLAIMER
Every care has been taken with the preparation of these Particulars but complete accuracy cannot be guaranteed. If there is any point which is of particular importance to you, please obtain professional confirmation. Alternatively, we will be pleased to check the information for you. These Particulars do not constitute a contract or part of a contract. The floor plan shown in these particulars is for illustrative purposes only and should not be interpreted as a scaled drawing.
SERVICES
We wish to advise prospective purchasers that we have not tested the services or any of the equipment or appliances in this property. Accordingly, we strongly advise prospective purchasers to commission their own survey or service reports before finalising their offer to purchase.
Garden
Occupying an enviable 1/5th-acre plot, the property enjoys expansive, uninterrupted views across neighbouring fields and farmland. The landscaped outdoor space is split into three distinct areas: an enclosed inner courtyard garden off the kitchen with lawn and raised vegetable planters; a primary formal south-facing garden with lawn, mature plantings, and two sandstone patio areas with a wooden pergola for outdoor dining; and a decorative front/side garden featuring floor bed, mature borders, and a picturesque views over the neighbouring fields. Gated access leads to the front, providing two dedicated off-road parking spaces and access to the garage.
Map Location
Property details
- Tenure
- Freehold
- Council Tax Band
- D
- Date Posted
- 2026-07-24
Utilities & Restrictions
Utilities
- Electricity
- Ask Agent
- Water
- Ask Agent
- Heating
- Gas Central Heating
- Broadband
- Ask Agent
- Sewerage
- Ask Agent
Rights & Restrictions
- Public Rights of Way
- Ask Agent
- Private Rights of Way
- Ask Agent
- Listed Property
- Ask Agent
- Restrictions
- Ask Agent
Property Features
- Accessibility
- Ask Agent
- Parking
- Parking Available
- Garden
- Private Garden
Important notice: Information, maps and tags on this page are supplied by the advertising agent or generated automatically. LandSale has not verified them. Relying on these details is at your own risk, always carry out independent checks before committing to a purchase.
LandSale full disclaimer
Marketing information only - not formal particulars. The details on this website are provided for general guidance and do not constitute an offer or contract. Neither LandSale nor the advertising estate/land agent accepts responsibility for any inaccuracy.
1. Source of information
- Agent-supplied content: Core description, asking price, tenure, measurements, photographs and planning history are uploaded by the appointed agent, who remains solely responsible for their accuracy.
- Automated tags & categorisation: Property type, land-use class, acreage bands and similar labels may be applied by machine-learning models. They are intended as a helpful guide only and may not reflect the property's legal status or permitted use.
- Third-party & enriched data layers: Maps, boundary outlines, planning designations, soil reports, broadband coverage and other environmental or location-based insights are licensed from external suppliers. Such data are supplied “as is", may be incomplete or out of date and are subject to change without notice.
2. Verification required
Prospective purchasers must verify critical matters, including but not limited to planning permission, title boundaries, public rights of way, environmental constraints, acreage, services, access and VAT status, through their own inspections, specialist surveys, legal advisers and the selling agent before relying on the information or entering into any contract.
3. No warranty or liability
LandSale gives no warranty, express or implied, as to the accuracy, completeness or fitness for any particular purpose of the information displayed. LandSale shall not be liable for any loss, damage, cost or expense arising directly or indirectly from any use of or reliance on such information, save where liability may not be excluded by law.
4. Updates & feedback
If you believe any detail on this listing is inaccurate, please let us know. We will investigate and, where appropriate, update the listing or notify the agent.
© LandSale | Version 1.2 - January 2026
Listing agent
Newton Fallowell, Retford
7 New Street, Retford, DN22 6EG
Similar properties for sale
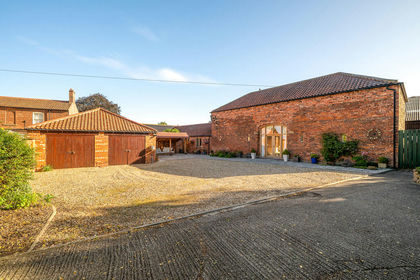 Added on 16/05/2026Barn Conversion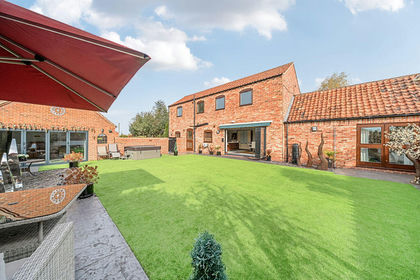
- Price
- Offers in Region of£490,000
Maltkiln Road, Fenton, Lincoln, Fenton, Lincolnshire LN1 2EW England
Added on 04/06/2026Barn Conversion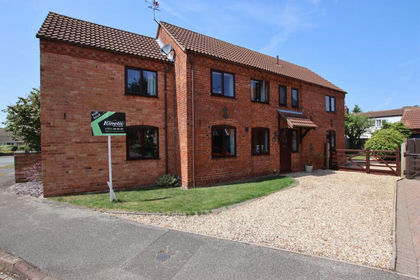 Added on 18/06/2026Residential Land
- Price
- Guide Price£495,000
- Size
- 1.29 acres
Town Street, Askham, Newark, Askham, Nottinghamshire NG22 0RS England
Added on 29/01/2026Cottage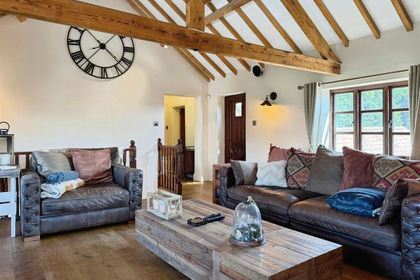
- Price
- Offers Over£525,000
Added on 15/07/2026Barn Conversion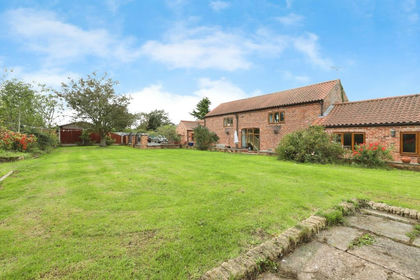
- Price
- £500,000
Main Street, Clarborough, Retford, Clarborough and Welham, Nottinghamshire DN22 9LS England
Added on 22/06/2026Barn Conversion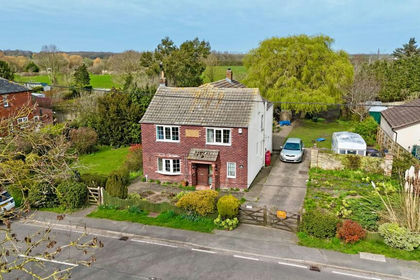
- Price
- £400,000
- Size
- 1 acres
Kexby Lane, Kexby, DN21, Kexby, Lincolnshire DN21 5PG England
Added on 04/04/2026House with Land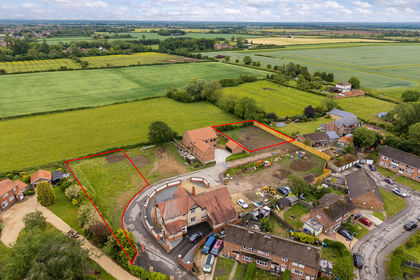
- Price
- Guide Price£410,000
- Size
- 0.48 acres
Added on 18/06/2026Building Plot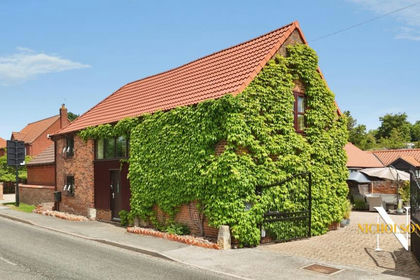
- Price
- Guide Price£430,000
Main Street, Hayton, Retford, Nottinghamshire, DN22, Hayton, Nottinghamshire DN22 9LH England
Added on 11/07/2026Barn Conversion
- Price
- Guide Price£350,000
Added on 02/04/2026Barn Conversion