
Newgate Lane, Londonthorpe, Grantham, Lincolnshire, NG31
- Land size
- 0.5 acres
- Bedrooms
- 4
- Bathrooms
- 4
Key Features
- Impressive barn conversion within the sought after conservation village of Londonthorpe
- Three-bedroom, three-bathroom single storey home with exceptional character throughout
- Spacious open plan kitchen and dining area with vaulted ceilings and exposed beams
- Curved central island with integrated appliances including steam oven and ceramic hob
- Dual aspect wood burning fireplace linking kitchen, dining and formal sitting room
- Principal suite with vaulted ceiling, air conditioning and luxury en suite shower room
- Self-contained ancillary accommodation ideal for home office or independent living
- Landscaped courtyard with electric five bar gate, garage and extensive parking facilities
- Raised sun terrace overlooking enclosed gardens, pony paddock and stable block
- Grantham rail links provide London King’s Cross access in approximately 60 minutes
Description
A rare opportunity to acquire this impressive barn conversion, originally built in 1865 and converted in 2015, set in a private position within the highly sought-after conservation village of Londonthorpe. This exceptional three-bedroom, three bathroom single-storey home offers impeccable accommodation, combining character features with quality craftsmanship throughout. A self-contained ancillary area with a kitchenette, bedroom/office area and shower room provides versatile additional space, while the gated courtyard gardens to the front and a raised sun terrace overlooking the pony paddock and stabling create an ideal setting. In total, the plot extends to approximately 0.5 acres. Grantham’s high-speed rail network to London King's Cross is a short distance away, offering a journey time to the capital of around 60 minutes.
On entering this wonderful conversion, you are greeted by an entrance hallway that leads into a truly impressive and spacious open plan family kitchen and dining area, featuring vaulted ceilings with exposed beams and trusses, and infused with character, charm and original features. The kitchen area, with a curved central island, offers a range of quality units along with integrated appliances, including ovens, a microwave, a steam oven, a ceramic hob, sink unit, as well as air conditioning. Two picture windows enjoy views over the gardens, while three skylight windows and a full height glazed wall with French doors provide access to the private courtyard gardens located to the front aspect. Adjacent to the kitchen is an open plan dining and family area, featuring a dual aspect wood-burning fireplace serving both the kitchen and formal sitting room, along with French doors that enjoy views over the paddock and allow an abundance of natural light. This area is completed by tiled flooring.
The sitting room enjoys vaulted ceilings with exposed trusses and beams, a dual aspect wood burning fireplace, tiled flooring and a window with pleasant views. The living accommodation is further enhanced by a well-proportioned utility room featuring an extensive range of wall and base units and a complementary door providing access to the rear aspect, along with a quality cloakroom/WC.
A separate wing, accessed via a full height glazed corridor with exposed stone wall detailing, tiled flooring and a complementary door, leads to the bedroom and bathroom accommodation.
The principal suite enjoys a vaulted ceiling with exposed beams, two glazed windows to the front aspect, air conditioning, and a quality en suite shower room featuring a wash hand basin and a double shower cubicle. Bedroom two features vaulted ceilings and a skylight window and also benefits from an en suite shower room and walk in wardrobe area. Bedroom three, another double room with a vaulted ceiling and skylight window, is served by a luxurious family bathroom, complete with double wash hand basin with vanity unit, a freestanding bath and central floor standing mixer tap.
The external, self-contained ancillary accommodation offers a highly versatile space, comprising a kitchenette, a bedroom or home office, and a shower room. It is well suited to a variety of uses, including independent living accommodation or a dedicated home office.
Externally, the property is approached via a private road and is situated on the left-hand side. Accessed through an electric five bar gate and pedestrian gate, it opens into a landscaped courtyard featuring a stone wall, paved seating areas, a wood store, a storage shed and a garage, while the gravel driveway provides ample parking for several vehicles or a motorhome. To the rear, the property benefits from a raised sun terrace and enclosed lawned gardens, beyond which lies a paddock and stable/potting shed, with electric and water connected. Additionally, the property features a range of solar panels.
Location
Londonthorpe is a charming and historic village located approximately three miles to the north-east of Grantham, with its western boundary adjoining the extensive Belton Park estate.
A defining feature of the area is its close association with Belton House, one of England’s finest examples of Restoration-era country houses. Built in the late 17th century, the house is set within magnificent, landscaped parkland and gardens originally designed by Sir John Vanbrugh and later influenced by Capability Brown. Now in the care of the National Trust, Belton House is open to the public and is renowned for its elegant interiors, formal gardens, ancient woodland, and expansive parkland, home to free-roaming deer.
The wider estate, including Belton Park, has long shaped the surrounding landscape and continues to provide a strong sense of heritage, openness, and rural prestige to neighbouring settlements such as Londonthorpe.
Historically, the village formed part of the Belton Estate under the ownership of Lord Brownlow, and this longstanding connection remains evident today in the collection of attractive stone-built properties that define much of the village’s character, including Park House itself. The consistent architectural style and use of local stone reflect the estate’s enduring influence and contribute significantly to the area’s timeless appeal.
The Fold Yard enjoys an exceptionally convenient location. Grantham is just a short distance away and provides a direct high-speed rail service to London King’s Cross in approximately 60 minutes, making the property particularly attractive for commuters. At the same time, the setting offers a peaceful rural environment well suited to home working and flexible modern living.
Road links are equally strong, with the nearby A1 providing excellent access both north and south. Newark can be reached in approximately 25 minutes, Stamford in around 30 minutes, and Peterborough in roughly 40 minutes, while Nottingham is about 50 minutes away via the A52.
Schooling
The property is well placed for access to a range of highly regarded local schooling. For primary education, Belmont Community Primary School, located on the edge of Grantham, is less than 2 miles away and is rated ‘Good’ by Ofsted. Also nearby is Belton Lane Community Primary School, which is similarly rated ‘Good’.
For secondary education, Grantham is particularly well known for its outstanding grammar school system. The King’s School (for boys) and Kesteven and Grantham Girls’ School (KGGS) are both highly selective and enjoy an excellent reputation, each rated ‘Outstanding’ by Ofsted. These schools are widely recognised for their academic achievement and long-standing heritage.
In addition, there are other well-regarded secondary options within easy reach, including Greenfields Academy and Walton Academy, both of which are rated ‘Good’ by Ofsted.
Services
Services: Mains electric, water and drainage, Oil central heating (underfloor heating throughout)
Local Authority: South Kesteven District Council
Tenure: Freehold
Council Tax Band: D
Epc Rating: C
Sat Nav: NG31 9RY
Contact: Adam Lascelles
Map Location
Property details
- Tenure
- Freehold
- Council Tax Band
- D
- Date Posted
- 2026-07-24
Energy Performance Certificate
EPC Rating: C
Running costs are one side. Planning activity, flood history and ground risks for this location are in the full report.
Property Brochure
Seen the details? The full report adds the independent checks: planning activity, flood history, heritage and ground.
Utilities & Restrictions
Utilities
- Electricity
- Mains
- Water
- Mains
- Heating
- Oil Heating
- Broadband
- Ask Agent
- Sewerage
- Ask Agent
Rights & Restrictions
- Public Rights of Way
- Ask Agent
- Private Rights of Way
- Ask Agent
- Listed Property
- Ask Agent
- Restrictions
- Ask Agent
Listed status, conservation areas and planning constraints for this location are in the full report.
Property Features
- Accessibility
- Ask Agent
- Parking
- Garage
- Garden
- Private Garden
Beyond the particulars: planning activity, flood history, heritage and ground risks, checked for this exact spot.
Connectivity
Broadband
Fastest speed available at this postcode
80 Mbps
Superfast
Suitable for
- HD streaming
- Video calls
- Web & social
Mobile signal
Predicted 4G and 5G signal; indoor signal depends on building materials.
Ofcom Connected Nations postcode-level predictions. Speeds and signal are modelled, not measured, and vary between addresses and providers.
Signal is the easy part. Planning activity, flood history and protected designations here are in the full report.
Nearest Schools
Primary
- Belmont Community Primary School1.4 milesOfsted: Requires improvement *
- Ages
- 5 to 11
- Pupils
- 198
- Type
- Community school
- Belton Lane Community Primary School1.8 milesOfsted: Good *
- Ages
- 4 to 11
- Pupils
- 303
- Type
- Community school
- The Harrowby Church of England Primary School1.9 milesOfsted report card · Dec 2025
- Ages
- 3 to 11
- Pupils
- 67
- Type
- Academy converter
- Faith
- Church of England
- Saint Mary's Catholic Voluntary Academy2.2 milesOfsted: Requires improvement *
- Ages
- 4 to 11
- Pupils
- 183
- Type
- Academy converter
- Faith
- Roman Catholic
- The Little Gonerby Church of England Primary Academy, Grantham2.3 milesOfsted: Good
- Ages
- 4 to 11
- Pupils
- 158
- Type
- Academy converter
- Faith
- Church of England
Secondary
- Kesteven and Grantham Girls' School2.4 milesOfsted: Outstanding
- Ages
- 11 to 18
- Pupils
- 1,238
- Type
- Academy converter
- Gender
- Girls
- The Priory Ruskin Academy2.6 milesNo Ofsted rating
- Ages
- 11 to 19
- Pupils
- 1,347
- Type
- Academy sponsor led
- The King's School, Grantham2.6 milesOfsted: Good
- Ages
- 11 to 18
- Pupils
- 1,221
- Type
- Academy converter
- Gender
- Boys
- West Grantham Church of England Secondary Academy3.7 milesOfsted: Good
- Ages
- 11 to 16
- Pupils
- 486
- Type
- Academy converter
- Faith
- Church of England
- Walton Academy3.8 milesOfsted: Good
- Ages
- 11 to 18
- Pupils
- 822
- Type
- Academy converter
* Latest graded judgement covers quality of education only; no overall grade was issued under the 2024-25 inspection framework.
Distances are straight-line from the advertised location. Source: the national school registers (DfE, Welsh Government, Scottish Government) and Ofsted.
Schools are just the start: sold prices nearby, planning activity and any flood history are in the full report.
Amenities
Supermarket
GP surgery
Pharmacy
Hospital
Green space
Straight-line distances from the advertised location. Sources: NHS records, Geolytix supermarket locations, OS Open Greenspace and the national trails registers.
The area stacks up? Now check the location itself: planning nearby, protected designations and past flooding.
Getting Around
Nearest station
Nearest bus stop
Typical drive times
Straight-line distances from the advertised location; drive times are typical free-flow times over OpenStreetMap road data, so allow more at peak. Public transport locations from DfT NaPTAN.
Easy to reach matters. So do planning activity, flood history and ground risks: all in the full report.
Flood Risk
Environment Agency open data, checked around the advertised map pin for the listed acreage. Long-term risk counts flood defences; the planning map's flood zones do not. Provided by LandSale, not the listing agent, and not part of the agent's particulars. Risk varies across a holding, so verify before committing.
Rivers and the sea
Planning map: Flood Zone 1.
Surface water
These bandings are the summary. Where this location sits on the flood maps, plus planning activity, heritage and ground risks, is in the full report.
Important notice: Information, maps and tags on this page are drawn from the advertising agent's marketing materials or generated automatically. LandSale has not verified them. Relying on these details is at your own risk, always carry out independent checks before committing to a purchase.
LandSale full disclaimer
Marketing information only - not formal particulars. The details on this website are provided for general guidance and do not constitute an offer or contract. Neither LandSale nor the advertising estate/land agent accepts responsibility for any inaccuracy.
1. Source of information
- Listing content: Core description, asking price, tenure, measurements, photographs and planning history originate from the marketing materials of the advertising estate or land agent. LandSale does not author this content and cannot guarantee its accuracy.
- Automated tags & categorisation: Property type, land-use class, acreage bands and similar labels may be applied by machine-learning models. They are intended as a helpful guide only and may not reflect the property's legal status or permitted use.
- Third-party & enriched data layers: Maps, boundary outlines, planning designations, soil reports, broadband coverage and other environmental or location-based insights are licensed from external suppliers. Such data are supplied “as is", may be incomplete or out of date and are subject to change without notice.
2. Verification required
Prospective purchasers must verify critical matters, including but not limited to planning permission, title boundaries, public rights of way, environmental constraints, acreage, services, access and VAT status, through their own inspections, specialist surveys, legal advisers and the selling agent before relying on the information or entering into any contract.
3. No warranty or liability
LandSale gives no warranty, express or implied, as to the accuracy, completeness or fitness for any particular purpose of the information displayed. LandSale shall not be liable for any loss, damage, cost or expense arising directly or indirectly from any use of or reliance on such information, save where liability may not be excluded by law.
4. Updates & feedback
If you believe any detail on this listing is inaccurate, please let us know. We will investigate and, where appropriate, update the listing or notify the agent.
© LandSale | Version 1.3 - August 2026
Listing agent
By Design, covering Nationwide12 Old Bond Street, Mayfair, London, W1S 4PW
View agent profileSimilar properties for sale
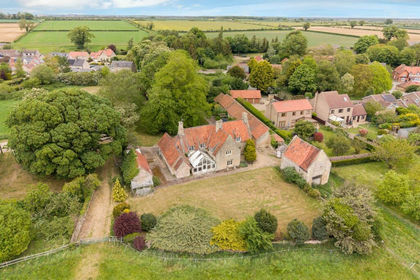
- Price
- Guide Price£695,000
- Size
- 5.12 acres
Blacksmith Lane, Welby, NG32, Welby, Lincolnshire NG32 England
Added on 21/07/2026House with Land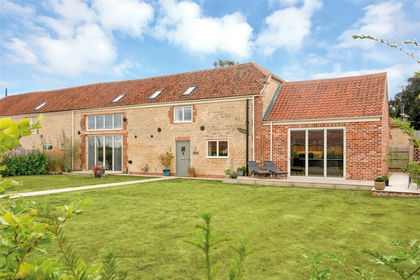
- Price
- Guide Price£595,000
Added on 14/08/2026Barn Conversion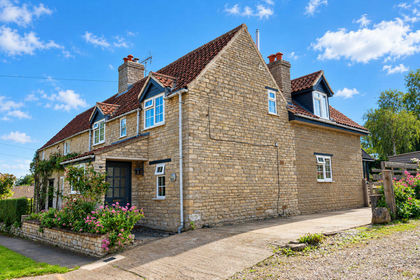
- Price
- £569,950
- Size
- 4.5 acres
Added on 25/09/2026House with Land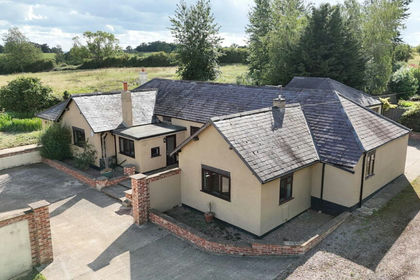
- Price
- Offers Over£575,000
- Size
- 2.3 acres
Stone Horse Farm, Carlton Scroop, Carlton Scroop, Lincolnshire NG32 England
Added on 25/09/2026House with Land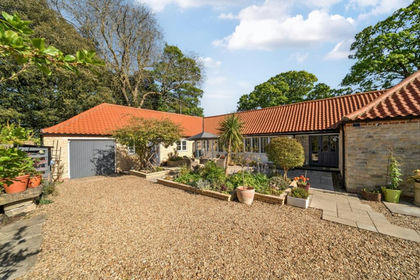 Added on 29/04/2026Barn Conversion
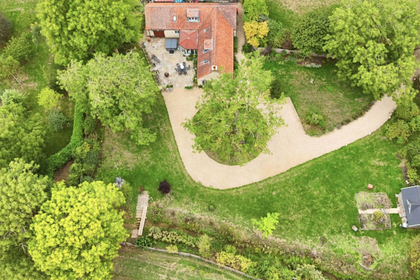
- Price
- Guide Price£700,000
Pondside Barn, Newton, Newton and Haceby, Lincolnshire NG34 England
Added on 30/09/2026Barn Conversion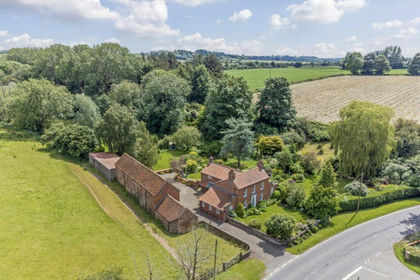
- Price
- Offers Over£750,000
- Size
- 3 acres
Added on 30/09/2026House with Land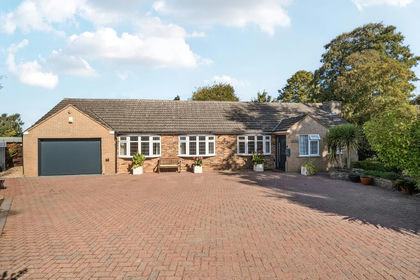
- Price
- Guide Price£795,000
- Size
- 4 acres
Muston NOTTINGHAMSHIRE, Bottesford, Leicestershire NG13 England
Added on 12/10/2026Smallholding
- Price
- Offers in Region of£600,000
Land Off, Southgate, Sleaford, Lincolnshire, NG34, Sleaford, Lincolnshire NG34 England
Added on 29/01/2026Development Land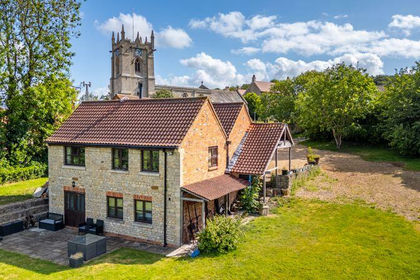
- Price
- Offers in Excess of£700,000
- Size
- 2 acres
Substantial Home set on Approximately Two Acres*, Colsterworth, Lincolnshire NG33 England
Added on 21/05/2026House with Land