Discover the scale and character of Camelot, Sparken Hill...
- Land size
- 1 acres
- Bedrooms
- 5
- Bathrooms
- 3
Key Features
- Guide Price £1.25m to £1.5m
- A landmark home rich in original character and craftsmanship
- Private, south-west facing grounds with lawns, a pond and kitchen garden
- Five bedrooms, elegant reception rooms and a luxurious principal suite
- Converted cellar, annexe and loft spaces with further potential
- Double garage, gym, car port and generous storage
- Enviable location close to countryside walks, local amenities and highly regarded schools
- Generous grounds with potential building plot for those with an eye on the future
Description
Camelot
Set within just over an acre of beautifully maintained grounds on prestigious Sparken Hill, Camelot is an exceptional Arts and Crafts home dating back more than 100 years. Rich in original character and architectural detail, it combines elegant five-bedroom accommodation with a converted cellar, link-detached annexe, extensive outbuildings and remarkable flexibility for modern family life.
Arrival and Grounds
Electric wrought iron gates open onto a sweeping driveway, gradually revealing the house through mature trees. The private approach creates an immediate sense of scale, elegance and seclusion.
Entrance Hall and Cloakroom
The original front door opens into an impressive entrance hall with oak flooring and large windows that fill the space with natural light. The working Butler’s Bell provides a charming reminder of the home’s history, while the central layout connects the kitchen, drawing room and formal dining room. A ground-floor cloakroom completes the space.
Drawing Room
The elegant drawing room is centred around an original fireplace fitted with a multi-fuel stove. Windows on two elevations, including a magnificent full-height bay, provide abundant natural light and beautiful garden views. Its generous proportions offer ample room for entertaining and even a grand piano.
Formal Dining Room and Loggia
Oak flooring and an original fireplace bring warmth and character to the formal dining room. A wall of original glazed doors and windows opens onto the covered loggia, where a black and white tiled floor celebrates the home’s Arts and Crafts heritage. Beyond, the terrace creates a natural extension for summer entertaining.
Kitchen and Snug
Handcrafted by Utopia of Newark, the bespoke kitchen features granite worktops, a tiled inglenook and a comprehensive collection of integrated appliances, including a double oven, combination microwave, induction hob, professional dishwasher, fridge and Quooker tap.
A lower breakfast bar provides an informal space for children, casual dining and conversation. The adjoining snug features oak flooring, a bay window and an original fireplace with a multi-fuel stove, creating a warm and relaxed heart to the home.
Pantry, Utility Room and Boot Room
The walk-in pantry retains its original cold slab and provides excellent storage. The adjoining utility room includes floor-to-ceiling shelving, laundry connections and a traditional suspended drying rack.
Bespoke sage green cabinetry equips the boot room for coats, footwear and outdoor essentials. Slate flooring continues throughout these practical areas, while a side door provides convenient access to the driveway and gardens.
Main Staircase and Landing
The handcrafted central staircase is one of Camelot’s finest original features. Distinctive heart motifs within the balustrade reflect the craftsmanship of the Arts and Crafts movement, while large landing windows fill the staircase with natural light.
Principal Suite
The principal suite has been reconfigured to create a luxurious private retreat comprising a bedroom, en suite and dedicated dressing room.
The bedroom includes hardwood flooring, an original fireplace and triple windows overlooking the gardens. The spacious en suite features a bay window, freestanding bath, walk-in shower and separate WC. Bespoke fitted storage and further garden views complete the dressing room.
Second Bedroom
Positioned on the rear elevation, the second bedroom is a generously proportioned double with a bay window overlooking the gardens. Solid wood flooring, an original fireplace and fitted wardrobe retain its period character.
Third Bedroom
The dual-aspect third bedroom is bright and spacious, with handcrafted fitted furniture and a charming window seat overlooking the gardens. It is well suited to use as a bedroom or guest retreat.
Fourth Bedroom
Currently arranged as a guest room, the fourth bedroom overlooks the sweeping front driveway. It includes an original fireplace, fitted wardrobes and a remote-controlled Velux window.
Fifth Bedroom
The fifth bedroom offers flexibility as a nursery, dressing room, home office or additional bedroom. Existing plumbing provides the potential to create an en suite serving the adjoining fourth bedroom.
Family Bathroom
Traditional black and white tiling complements a freestanding bath, spacious rainfall shower, vanity wash basin and heated towel radiator, combining period styling with modern practicality.
Home Office and Secondary Staircase
A dedicated home office on the front elevation benefits from excellent natural light and floor-to-ceiling shelving.
A secondary staircase provides independent access to the fourth and fifth bedrooms, creating the potential to form a separate area for guests, older children, an au pair or multi-generational living, subject to any necessary consents.
Main Loft
The substantial main loft offers considerable potential for conversion into further bedrooms, a principal suite or additional living accommodation, subject to planning permission and building regulations.
Lower Ground Floor
The tanked cellar has been converted into a versatile entertaining and family space. It includes a fully equipped kitchen, currently used as a games room, together with a dedicated wine store, wet room and additional storeroom.
Direct access leads into a secluded sunken courtyard, with steps connecting the lower ground floor to the main gardens.
Link-Detached Annexe
Reached through a covered walkway, the annexe provides valuable independent accommodation. Its principal room is currently used as a spacious home office and is supported by a shower room and separate WC.
A generous loft above offers potential for conversion into further accommodation, subject to the necessary permissions, allowing the annexe to become a self-contained guest suite, multi-generational residence or independent workspace.
Garaging and Outbuildings
The outbuildings include a substantial double garage, dedicated gym, car port with inspection hatch, two garden stores and a log store. Together, they provide extensive space for vehicles, storage, hobbies and outdoor equipment.
Gardens and Kitchen Garden
Extending to just over an acre, the south-west facing grounds have been carefully designed as a series of spaces for relaxation, entertaining and family life.
Sweeping lawns and mature borders lead to a wildflower meadow and wildlife pond. A fairy-lit seating area provides an inviting setting for summer evenings, while power and water points are positioned throughout the gardens.
A sunken trampoline is integrated into the landscape. The productive kitchen garden, berry bushes and established fig, apricot, pear and apple trees provide an abundance of homegrown produce.
For those with an eye on the future there is potential, with the appropriate planning consents to develop a plot at the end of the garden. Ask our team for details.
Sparken Hill and the Local Area
Sparken Hill is one of Worksop’s most desirable residential addresses, offering convenient town living alongside exceptional access to the countryside.
Clumber Park and its 3,800 acres of National Trust parkland are within walking distance. The Welbeck Estate, independent cafés, restaurants, the Savoy Cinema and everyday amenities are also nearby.
Families have access to respected schools including Ranby House and Worksop College. Rail services connect Worksop with Sheffield and Lincoln, while Retford provides access to the East Coast Main Line. The A57, A1 and M1 place Sheffield, Nottingham, Doncaster and Leeds within convenient reach.
EPC Rating: D
Map Location
Property details
- Tenure
- Freehold
- Council Tax Band
- G
- Date Posted
- 2026-07-24
Market Value Analysis
Compared with 661 Homes with Land listings in East Midlands (1+ acres).
Energy Performance Certificate
Energy Efficiency Rating
Based on UK Energy Performance Certificate standards (EU Directive 2002/91/EC)
Utilities & Restrictions
Utilities
- Electricity
- Mains
- Water
- Mains
- Heating
- Gas Central Heating
- Broadband
- Fibre (FTTC)
- Sewerage
- Mains
Rights & Restrictions
- Public Rights of Way
- Ask Agent
- Private Rights of Way
- Ask Agent
- Listed Property
- Ask Agent
- Restrictions
- Ask Agent
Property Features
- Accessibility
- Ask Agent
- Parking
- Parking Available
- Garden
- Garden
Important notice: Information, maps and tags on this page are supplied by the advertising agent or generated automatically. LandSale has not verified them. Relying on these details is at your own risk, always carry out independent checks before committing to a purchase.
LandSale full disclaimer
Marketing information only - not formal particulars. The details on this website are provided for general guidance and do not constitute an offer or contract. Neither LandSale nor the advertising estate/land agent accepts responsibility for any inaccuracy.
1. Source of information
- Agent-supplied content: Core description, asking price, tenure, measurements, photographs and planning history are uploaded by the appointed agent, who remains solely responsible for their accuracy.
- Automated tags & categorisation: Property type, land-use class, acreage bands and similar labels may be applied by machine-learning models. They are intended as a helpful guide only and may not reflect the property's legal status or permitted use.
- Third-party & enriched data layers: Maps, boundary outlines, planning designations, soil reports, broadband coverage and other environmental or location-based insights are licensed from external suppliers. Such data are supplied “as is", may be incomplete or out of date and are subject to change without notice.
2. Verification required
Prospective purchasers must verify critical matters, including but not limited to planning permission, title boundaries, public rights of way, environmental constraints, acreage, services, access and VAT status, through their own inspections, specialist surveys, legal advisers and the selling agent before relying on the information or entering into any contract.
3. No warranty or liability
LandSale gives no warranty, express or implied, as to the accuracy, completeness or fitness for any particular purpose of the information displayed. LandSale shall not be liable for any loss, damage, cost or expense arising directly or indirectly from any use of or reliance on such information, save where liability may not be excluded by law.
4. Updates & feedback
If you believe any detail on this listing is inaccurate, please let us know. We will investigate and, where appropriate, update the listing or notify the agent.
© LandSale | Version 1.2 - January 2026
Listing agent
Smith & Co Estates Ltd, Mansfield
Smith and Co Estates Unwin Suite 1 Crow Hill Drive Mansfield NG19 7AE
Contact Smith & Co Estates Ltd, Mansfield
Smith and Co Estates Unwin Suite 1 Crow Hill Drive Mansfield NG19 7AE
View agent profileSimilar properties for sale
- Price
- Guide Price£1,400,000
- Size
- 10 acres
Whitwell Common, Worksop, Whitwell, Derbyshire S80 4RE England
Added on 29/01/2026Equestrian property
- Price
- £1,250,000
- Size
- 40.63 acres
Added on 05/07/2026Farm
- Price
- £1,200,000
Added on 29/01/2026Development Land
- Price
- Fixed Price£1,250,000
- Size
- 1 acres
Discover your own country retreat at Pear Tree House, Firbeck, Rotherham S81 8JX England
Added on 20/02/2026Country Home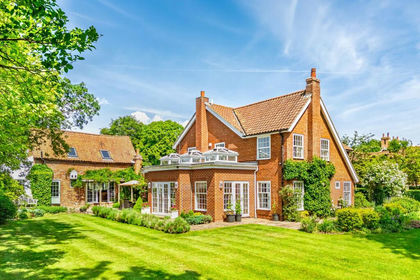
- Price
- Offers Over£1,000,000
- Size
- 1 acres
Tucked away in the friendly village of Sutton-cum-Lound..., Sutton, Nottinghamshire DN22 8PX England
Added on 22/06/2026Cottage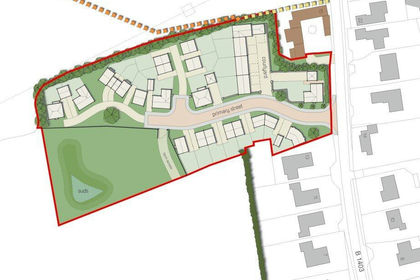
- Price
- From£1,000,000
- Size
- 3.2 acres
Hayton, Retford, Nottinghamshire, Hayton, Nottinghamshire DN22 9LA England
Added on 04/07/2026Development Land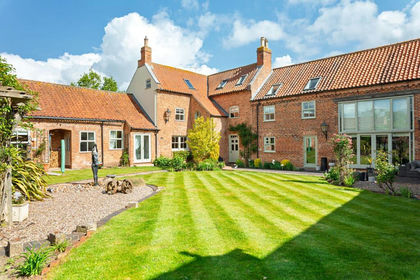
- Price
- Guide Price£1,250,000
- Size
- 1 acres
Added on 29/01/2026House with Land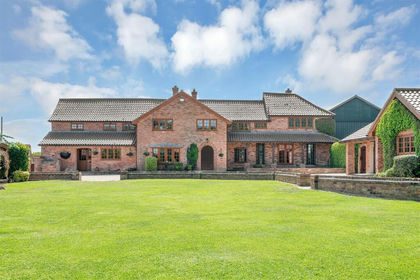
- Price
- £1,250,000
- Size
- 10.8 acres
Grove Road, South Leverton, Retford, South Leverton, Nottinghamshire DN22 0EA England
Added on 29/05/2026Farmhouse
- Price
- Offers in Region of£1,170,000
- Size
- 1.75 acres
Bole Hill, Marsh Lane, Sheffield, Eckington, Derbyshire S21 5RA England
Added on 29/01/2026Farmhouse
- Price
- £1,150,000
- Size
- 2.7 acres
Kirklington Road, Eakring, Eakring, Nottinghamshire NG22 0BZ England
Added on 21/05/2026House with Land