Birchwood Close, Corsley, BA12
- Land size
- 1 acres
- Bedrooms
- 5
- Bathrooms
- 2
Key Features
- Substantial Detached House
- Five Bedrooms
- Kitchen Dining Room
- Bathroom & Ensuite
- Extensive Garden
- Home Office
- Double Garage
- Parking For Several Cars
- Solar Panels
- Car Charger
Description
A substantial five bedroom detached house located in a peaceful close in Corsley, with far reaching views and gardens extending to almost one acre. The property benefits from a large south facing roof of solar panels, 8kW, and generous battery storage, 24kW. Central heating and hot water are modern electric with smart controls, programmable by standard app, Alexa and similar systems. EV charging, Zappi, for two cars coordinates with the solar panels and night tariff. In addition, the solar panels contribute circa £95 per month, Octopus, from March to September. The property has been updated during the current vendors ownership to now provide a spacious family home which is very well presented.
A glazed porch, with space for coats and boots, opens into a large hallway. This leads through to the kitchen dining room, which would suit both family life and entertaining. The kitchen has fitted cupboards and drawers, an electric double oven and hob, and space for a fridge freezer and dishwasher. There is built in banquette seating, offering the perfect place for a table for the family to gather, with views of the garden. A separate utility room provides plenty of additional storage, with space for a washing machine, tumble dryer and freezer, as well as a rear door leading out to the garden. The living room is dual aspect, with sliding doors to the garden, and there is a second reception room/snug, which also overlooks the garden and is currently set up as a playroom. Back to the hallway, there is a W/C and stairs leading up to a galleried landing. The main bedroom has south facing views over the garden and towards Longleat Forest, and benefits from an ensuite with a large walk in shower. There are three further double bedrooms and a fifth small double bedroom. The family bathroom has sleek floor and wall tiles, a bath and a separate shower.
The extensive garden is a significant bonus, wrapping around the front, side and rear of the house and extending to almost one acre, with breathtaking views of Cley Hill. A sweeping lawn is perfect for family activities and offers plenty of scope for the keen gardener. There are apple trees and a mature weeping birch, which provides a relaxing secluded space for a hammock. The far end of the garden has been rewilded, with pathways leading to a gate which is used at the farmer’s discretion and is perfect for accessing the surrounding countryside. Tucked away amongst the blackthorn bushes and trees is a home office with power and internet. There is a double garage with eaves storage and access to both the garden and the driveway, which has a double EV port and parking for several vehicles. As well as children’s play equipment, an abundance of wildlife visits the garden, including four woodpeckers and a wealth of other indigenous birds.
The village amenities include tennis courts, a cricket pitch and play park, village hall and reading rooms, a gym, physio, dog groomer, and The Royal Oak public house with a garden and far reaching views. There is also a garden centre and café. The wonders of Longleat House and Safari Park are close by, and a bus service goes through the village to both Frome and Warminster, where there are rail links to London.
Frome is a historic market town, just under 13 miles from Bath and surrounded by beautiful countryside. The town has many amenities, including good schools, two theatres, a cinema and a station with rail links to Bath, Bristol and London Paddington.
Council Tax Band F EPC C
Mains Electricity, Solar Panels, Water and Drainage.
Freehold
Note from Hunter French: These particulars do not form part of any offer or contract and must not be relied upon as a statement or representation of fact. Please note that the material information is provided by third parties and is provided as a guide only. Whilst Hunter French have taken steps to verify the information, you are advised to do your own due diligence and research where necessary prior to exchanging contracts. Areas, measurements, and distances given are approximate only. Any reference to alterations to, or use of, any part of the property does not mean that any necessary planning, building regulations or other consent has been obtained. No testing of services, appliances, or fixtures has been carried out, nor have we conducted any surveys or specialist reports. A list of fixtures and fittings will be provided by solicitors during the conveyancing process. Any items listed in the description are not assumed to be included in the sale. If we are informed of any changes to the material information, we will endeavour to update the materials as soon as possible. We advise clients to obtain legal advice where necessary, and before exchange of contracts.
Map Location
Property details
- Tenure
- Ask Agent
- Council Tax Band
- F
- Date Posted
- 2026-07-23
Market Value Analysis
Compared with 1,732 Homes with Land listings in South West England (1+ acres).
Energy Performance Certificate
Energy Efficiency Rating
Based on UK Energy Performance Certificate standards (EU Directive 2002/91/EC)
Running costs are one side. Planning activity, flood history and ground risks for this location are in the full report.
Utilities & Restrictions
Utilities
- Electricity
- Mains, Solar Panels
- Water
- Mains
- Heating
- Electric Heating
- Broadband
- Ask Agent
- Sewerage
- Mains
Rights & Restrictions
- Public Rights of Way
- Ask Agent
- Private Rights of Way
- Ask Agent
- Listed Property
- Ask Agent
- Restrictions
- Ask Agent
Listed status, conservation areas and planning constraints for this location are in the full report.
Property Features
- Accessibility
- Ask Agent
- Parking
- Garage, Driveway
- Garden
- Private Garden
Beyond the particulars: planning activity, flood history, heritage and ground risks, checked for this exact spot.
Connectivity
Broadband
Fastest speed available at this postcode
80 Mbps
Superfast
Suitable for
- HD streaming
- Video calls
- Web & social
Mobile signal
Outdoor predictions; indoor signal depends on building materials.
Ofcom Connected Nations postcode-level predictions. Speeds and signal are modelled, not measured, and vary between addresses and providers.
Signal is the easy part. Planning activity, flood history and protected designations here are in the full report.
Nearest Schools
Primary
- Chapmanslade Church of England Primary School1.5 milesOfsted: Good
- Ages
- 4 to 11
- Pupils
- 99
- Type
- Academy converter
- Faith
- Church of England
- Berkley Church of England First School2.5 milesOfsted report card · Apr 2026
- Ages
- 5 to 9
- Pupils
- 49
- Type
- Voluntary aided school
- Faith
- Church of England
- Horningsham Primary School2.6 milesOfsted report card · May 2026
- Ages
- 5 to 11
- Pupils
- 68
- Type
- Community school
- Princecroft Primary School2.6 milesNo Ofsted rating
- Ages
- 2 to 11
- Pupils
- 249
- Type
- Academy converter
- Hayesdown First School2.6 milesNo Ofsted rating
- Ages
- 5 to 9
- Pupils
- 299
- Type
- Academy sponsor led
Secondary
- Selwood Academy2.9 milesOfsted: Good
- Ages
- 9 to 13
- Pupils
- 658
- Type
- Academy converter
- Faith
- Church of England/Methodist
- Frome Community College3.4 milesNo Ofsted rating
- Ages
- 13 to 18
- Pupils
- 1,298
- Type
- Academy converter
- Oakfield Academy3.8 milesOfsted: Requires improvement
- Ages
- 9 to 13
- Pupils
- 490
- Type
- Academy converter
- Kingdown School4 milesNo Ofsted rating
- Ages
- 11 to 18
- Pupils
- 1,347
- Type
- Academy converter
- Matravers School4.4 milesOfsted: Good
- Ages
- 11 to 18
- Pupils
- 958
- Type
- Foundation school
Distances are straight-line from the advertised location. Source: the national school registers (DfE, Welsh Government, Scottish Government) and Ofsted.
Schools are just the start: sold prices nearby, planning activity and any flood history are in the full report.
Amenities
Supermarket
GP surgery
Pharmacy
Hospital
Green space
Straight-line distances from the advertised location. Sources: NHS records, Geolytix supermarket locations, OS Open Greenspace and the national trails registers.
The area stacks up? Now check the location itself: planning nearby, protected designations and past flooding.
Getting Around
Nearest station
Nearest bus stop
Typical drive times
Straight-line distances from the advertised location; drive times are typical free-flow times over OpenStreetMap road data, so allow more at peak. Public transport locations from DfT NaPTAN.
Easy to reach matters. So do planning activity, flood history and ground risks: all in the full report.
Flood Risk
From Environment Agency flood map open data, checked around the advertised map pin and allowing for the listed acreage where known. This summary comes from LandSale, the advertising platform, not from the listing agent, and is not part of the agent's particulars. Risk can vary across a single holding, so verify anything critical through your own searches before committing.
Rivers and the sea
Surface water
The detail behind these bandings
The full report pinpoints where this location sits on the flood maps, and runs the deeper checks that usually only surface after an offer.
- Exact flood zones & annual chances (included in the full report)
- Any recorded past flooding (included in the full report)
- Planning activity nearby (included in the full report)
- Heritage & conservation (included in the full report)
- Protected nature designations (included in the full report)
- Ground risks (included in the full report)
- Sold prices nearby (included in the full report)
£14.99 · one-off purchase
By LandSale, the platform. Not provided by the listing agent. Ready in about a minute.
Important notice: Information, maps and tags on this page are drawn from the advertising agent's marketing materials or generated automatically. LandSale has not verified them. Relying on these details is at your own risk, always carry out independent checks before committing to a purchase.
LandSale full disclaimer
Marketing information only - not formal particulars. The details on this website are provided for general guidance and do not constitute an offer or contract. Neither LandSale nor the advertising estate/land agent accepts responsibility for any inaccuracy.
1. Source of information
- Listing content: Core description, asking price, tenure, measurements, photographs and planning history originate from the marketing materials of the advertising estate or land agent. LandSale does not author this content and cannot guarantee its accuracy.
- Automated tags & categorisation: Property type, land-use class, acreage bands and similar labels may be applied by machine-learning models. They are intended as a helpful guide only and may not reflect the property's legal status or permitted use.
- Third-party & enriched data layers: Maps, boundary outlines, planning designations, soil reports, broadband coverage and other environmental or location-based insights are licensed from external suppliers. Such data are supplied “as is", may be incomplete or out of date and are subject to change without notice.
2. Verification required
Prospective purchasers must verify critical matters, including but not limited to planning permission, title boundaries, public rights of way, environmental constraints, acreage, services, access and VAT status, through their own inspections, specialist surveys, legal advisers and the selling agent before relying on the information or entering into any contract.
3. No warranty or liability
LandSale gives no warranty, express or implied, as to the accuracy, completeness or fitness for any particular purpose of the information displayed. LandSale shall not be liable for any loss, damage, cost or expense arising directly or indirectly from any use of or reliance on such information, save where liability may not be excluded by law.
4. Updates & feedback
If you believe any detail on this listing is inaccurate, please let us know. We will investigate and, where appropriate, update the listing or notify the agent.
© LandSale | Version 1.3 - August 2026
Listing agent
Hunter French, Frome
19 Paul Street, Frome BA11 1DT
Similar properties for sale
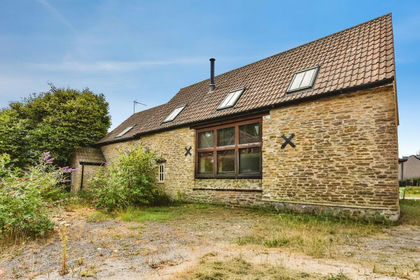
- Price
- £675,000
Added on 08/08/2026Barn Conversion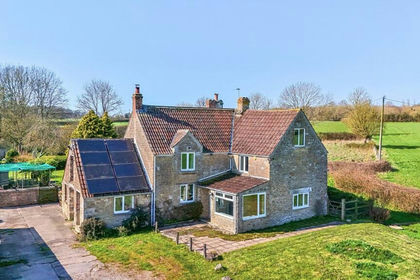
- Price
- Guide Price£850,000
- Size
- 10 acres
Standerwick, Standerwick, Frome, BA11, Berkley, Somerset BA11 England
Added on 05/08/2026Farmhouse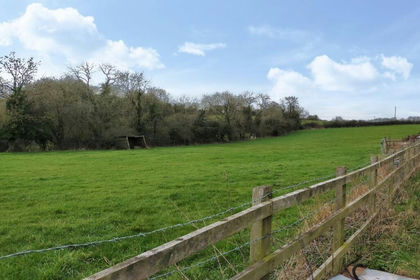
- Price
- £550,000
- Size
- 0.5 acres
Oldford Hill, Frome, Frome, BA11, Selwood, Somerset BA11 England
Added on 11/07/2026Development Land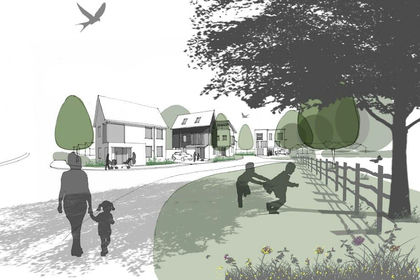
- Price
- Offers in Excess of£550,000
- Size
- 0.56 acres
Marston Lane, Frome, Frome, BA11, Frome, Somerset BA11 England
Added on 10/09/2026Development Land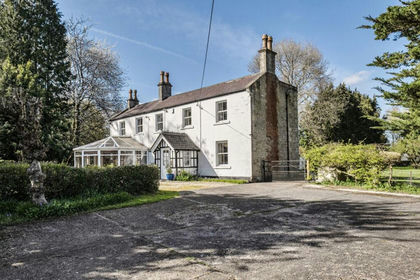
- Price
- Offers in Region of£750,000
- Size
- 1 acres
Rock Lane, Warminster, BA12, Warminster, Wiltshire BA12 England
Added on 18/08/2026House with Land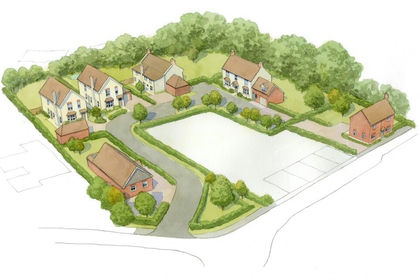
- Price
- £600,000
- Size
- 1.15 acres
Added on 11/08/2026Development Land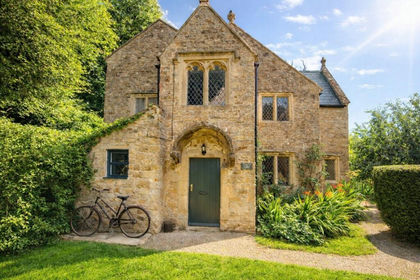
- Price
- Guide Price£650,000
- Size
- 2 acres
Murtry, Orchardleigh, Frome, BA11, Selwood, Somerset BA11 England
Added on 28/01/2026House with Land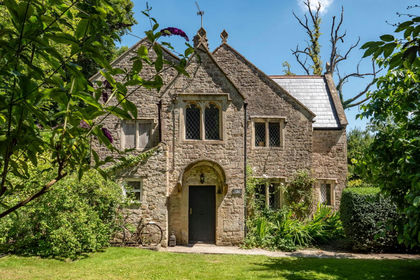
- Price
- Guide Price£650,000
- Size
- 2 acres
Added on 29/01/2026Country Home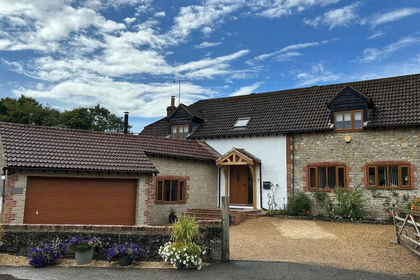
- Price
- Guide Price£710,000
Brixton Deverill, Brixton Deverill, Warminster, BA12, Brixton Deverill, Wiltshire BA12 England
Added on 08/08/2026Barn Conversion
- Price
- Offers in Excess of£650,000
High Walls, Great Elm, Frome, Somerset, Great Elm, Somerset BA11 England
Added on 17/04/2026Development Land