Slip End, Baldock, SG7
- Land size
- 1 acres
- Bedrooms
- 5
- Bathrooms
- 2
Key Features
- Detached 5 Bedroom House
- 1 Acre plot
- Double garage
- 2700 sq. ft
- Outbuildings, Potential home office, annexe or workshop
- Solar panels
- Stable block with opportunity to convert to home office
- Direct train links to London from Ashwell station, only 2 miles away
Description
Satchells Estate Agents are delighted to present to the market this exceptional detached Victorian property, close to the highly desirable and picturesque village of Ashwell, Hertfordshire. Occupying a generous plot of approximately one acre and commanding truly stunning panoramic views across the surrounding countryside, this remarkable home offers a rare combination of period elegance, substantial living space, and outstanding outdoor ground.
Totalling an impressive 2,701 sq ft (250.9 sq m) of gross internal area, inclusive of outbuildings, this beautifully proportioned Victorian residence delivers the perfect balance of characterful architecture and versatile accommodation arranged across two floors, complemented by a range of useful outbuildings.
The charming village of Ashwell is a highly regarded and well-served rural community in north Hertfordshire, offering an excellent range of local amenities including a bakers, butchers, pharmacy, general store, doctors, dentist, three public houses, and strong transport links to the A1, A10 and M11. The village is ideally placed for access to the nearby towns of Baldock, Royston, and Letchworth Garden City, with mainline rail connections to London Kings Cross and Cambridge available from Ashwell, Baldock and Royston stations and is also within the catchment area for Ashwell Primary School and Knights Templar Secondary school in Baldock.
Mobile Signal
Good
Entrance Hall
Abt. 9' 5" x 9' 2" (2.87m x 2.79m) Composite obscure glazed front door, single glazed timber window to the side aspect, solid wood flooring, radiator, staircase rising to the first floor, smoke alarm, useful storage cupboard, doors leading to:
Kitchen/Breakfast Room
Abt. 22' 4" x 12' 2" (6.81m x 3.71m) A charming cottage style kitchen fitted with bespoke matching base and half height solid beech units and drawers, integrated full-size fridge and freezer, integrated dishwasher, an original Rayburn set within the chimney breast, free-standing matching wooden island with solid green slate roll-edge worktop, inset Belfast sink with drainer, tiled splashback, gas range oven with four ring hob and extractor hood over, generous double socket provision, heating controls, original terracotta tiled flooring, large radiator, dual-aspect secondary glazed window to the front, two further secondary glazed windows to the rear, doors to:
Lounge
Abt. 22' 1" x 14' 9" (6.73m x 4.50m) A truly impressive and characterful reception room, benefitting from bespoke built-in solid maple storage cupboards and shelving flanking the fireplace, a working log burner set within a wooden surround and mantle with a tiled hearth, dual-aspect secondary glazed windows to the side, front and rear, double glazed patio doors opening onto the rear garden, two radiators, ample double socket provision, and attractive wall lighting.
Formal Dining Room
Abt. 17' 0" x 12' 7" (5.18m x 3.84m) Two dual aspect double glazed windows to the front and rear, two substantial radiators, solid wooden flooring, open fireplace with tiled hearth, two sets of single glazed double doors either side of the fireplace opening through to the conservatory, generous double socket provision, and elegant wall lighting.
Conservatory
Abt. 15' 7" x 12' 5" (4.75m x 3.78m) Accessed via two sets of single glazed double doors from the formal dining room, this wonderful additional reception space benefits from ample double sockets, underfloor heating, tiled flooring, double glazed timber-framed windows above brickwork to all aspects, fitted blinds, lighting, heating controls, and double glazed timber doors leading out onto the rear patio.
Principal Bedroom
Abt. 16' 9" x 13' 0" (5.11m x 3.96m) A generous principal bedroom with dual-aspect double glazed windows to the front, rear and side aspects, enjoying far-reaching views across open countryside, two radiators, plenty of double sockets, door to:
Ensuite
Fully tiled throughout, double glazed window to the rear aspect, wash hand basin with vanity unit below, heated towel rail, large corner shower enclosure with both standard and overhead rainfall shower head, extractor fan, close-coupled WC.
Bedroom Two
Abt. 14' 10" x 10' 10" (4.52m x 3.30m) Secondary glazed window to the front aspect, attractive original feature fireplace with timber surround and mantle, built-in cupboard and wardrobe to either side of the chimney breast, ample double socket provision, large radiator.
Bedroom Three
Abt. 14' 10" x 10' 10" (4.52m x 3.30m) Dual-aspect secondary glazed windows to the front and side aspects, large radiator, ample double socket provision, useful recesses to either side of the chimney breast.
Bedroom Four
Abt. 10' 9" x 10' 5" (3.28m x 3.17m) Radiator, ample double socket provision, dual-aspect double glazed window to the rear, dual-aspect secondary glazed window to the side aspect.
Bedroom Five
Abt. 8' 5" x 8' 5" (2.57m x 2.57m) Double glazed window to the front aspect, radiator, loft hatch access, ample double socket provision.
Family Bathroom
Tiled flooring, radiator, double glazed window to the rear aspect, close-coupled WC, part-tiled walls, panelled bath with shower over, spotlights, extractor fan, wash hand basin with vanity unit below.
Brick Shed
Abt. 14' 0" x 6' 8" (4.27m x 2.03m) Power and lighting, apex roof providing useful overhead storage.
Stable Block
Abt. 36' 0" x 11' 11" (10.97m x 3.63m) The original stable block has been thoughtfully opened out to create an expansive space currently used for tandem parking for two vehicles, although it could be returned to individual stables, used as a gym, converted into a home office, workshop or an annexe. The timber-framed building sits on a solid concrete base with power and lighting, three single glazed windows to the front, and three sets of traditional stable doors.
Front Garden
The front garden enjoys excellent privacy, enclosed by established hedgerow, brick borders, mature shrubs, and well-stocked flower beds. A gate provides access onto the gravelled driveway offering parking for six to seven vehicles, with a gravel pathway leading to the roadside. A further gate gives access through to the rear formal gardens.
Rear Garden
A hedgerow with a charming archway leads from the front garden into the wonderfully expansive side gardens, predominantly laid to lawn and fully enclosed by fencing and established hedging to all sides. A five-bar gate provides direct access to the main road, with further access to the wooden stable block. The grounds are home to an array of fruit trees including cherry, plum, damson, and apple, a hammock strung between two mature trees, ideal for enjoying the peaceful surroundings, and multiple seating areas throughout. This versatile space offers genuine potential for sectioning off for livestock or a pony, adding a tennis court and/or a swimming pool (STPP).
The Meadow
The meadow land extends from the side garden, wrapping around the property into the formal gardens. Laid predominantly to lawn and bordered by natural hedgerow, this wild and wonderfully tranquil space is home to beehives and features a pathway leading through to a productive vegetable plot with a greenhouse and garden shed.
Private Garden
The formal rear garden is mainly laid to lawn, edged by established hedgerow, mature shrubs, and well-tended planting, creating a truly beautiful cottage-style setting. Features include a large ornamental pond, two separate patio areas perfectly suited to outdoor entertaining, alfresco dining, and summer barbecues, along with access to the brick-built shed.
Agents Note
Draft particulars yet to be approved by vendor and may be subject to change.
Anti-Money Laundering (AML)
It is a legal requirement that all applicants comply with Anti-Money Laundering regulations. As such, once a purchase or tenancy has been agreed subject to contract, the applicant(s) will be required to undertake an AML and financial sanctions check carried out by our third party provider at a cost of £66 inclusive of VAT per property, payable by the applicant(s).
Material Information
We are advised by the seller/landlord/tenant of the following information in good faith but its accuracy is not guaranteed and you should make your own investigations before committing to a sale or letting.
Please note in terms of mobile/phone reception, this is the view of the seller/landlord/tenant based on their current provider.
Water: Borehole
Electric: Mains
Drainage: Septic tank
Flood risk: No. Low. Not flooded in 5 years
Mobile/Phone: Good
Tenure: Freehold
Council Tax Band: G
Council tax payable: £4,252.23
For further material information please contact the office marketing this property.
Map Location
Property details
- Tenure
- Freehold
- Council Tax Band
- G
- Date Posted
- 2026-07-22
Market Value Analysis
Compared with 1,140 Homes with Land listings in East Anglia (1+ acres).
Utilities & Restrictions
Utilities
- Electricity
- Mains
- Water
- Private Supply
- Heating
- Oil Heating
- Broadband
- Ask Agent
- Sewerage
- Ask Agent
Rights & Restrictions
- Public Rights of Way
- Ask Agent
- Private Rights of Way
- Ask Agent
- Listed Property
- Ask Agent
- Restrictions
- Ask Agent
Listed status, conservation areas and planning constraints for this location are in the full report.
Property Features
- Accessibility
- Ask Agent
- Parking
- Parking Available
- Garden
- Garden
Beyond the particulars: planning activity, flood history, heritage and ground risks, checked for this exact spot.
Connectivity
Broadband
Fastest speed available at this postcode
15 Mbps
Standard (10-30 Mbps)
Suitable for
- Web & social
- Music streaming
- Standard video calls
Mobile signal
Predicted 4G and 5G signal; indoor signal depends on building materials.
Ofcom Connected Nations postcode-level predictions. Speeds and signal are modelled, not measured, and vary between addresses and providers.
Signal is the easy part. Planning activity, flood history and protected designations here are in the full report.
Nearest Schools
Primary
- Ashwell Primary School1.4 milesOfsted report card · Jun 2026
- Ages
- 3 to 11
- Pupils
- 229
- Type
- Community school
- Hartsfield Junior Mixed and Infant School2.8 milesNo Ofsted rating
- Ages
- 4 to 11
- Pupils
- 409
- Type
- Community school
- Steeple Morden CofE VC Primary School3.1 milesOfsted report card · Apr 2026
- Ages
- 4 to 11
- Pupils
- 141
- Type
- Voluntary controlled school
- Faith
- Church of England
- St John Roman Catholic Primary School3.2 milesNo Ofsted rating
- Ages
- 3 to 11
- Pupils
- 161
- Type
- Academy converter
- Faith
- Roman Catholic
- Sandon Junior Mixed and Infant School3.3 milesOfsted report card · Mar 2026
- Ages
- 4 to 11
- Pupils
- 22
- Type
- Community school
Secondary
- The Knights Templar School3.2 milesNo Ofsted rating
- Ages
- 11 to 18
- Pupils
- 1,375
- Type
- Academy converter
- Pix Brook Academy4 milesOfsted: Good
- Ages
- 9 to 16
- Pupils
- 1,011
- Type
- Free schools
- Etonbury Academy4.6 milesOfsted: Good
- Ages
- 9 to 19
- Pupils
- 1,158
- Type
- Academy converter
- Bassingbourn Village College5 milesNo Ofsted rating
- Ages
- 11 to 16
- Pupils
- 652
- Type
- Academy converter
- Fearnhill School5.6 milesOfsted report card · Apr 2026
- Ages
- 11 to 18
- Pupils
- 597
- Type
- Foundation school
Distances are straight-line from the advertised location. Source: the national school registers (DfE, Welsh Government, Scottish Government) and Ofsted.
Schools are just the start: sold prices nearby, planning activity and any flood history are in the full report.
Amenities
Supermarket
GP surgery
Pharmacy
Hospital
Straight-line distances from the advertised location. Sources: NHS records, Geolytix supermarket locations, OS Open Greenspace and the national trails registers.
The area stacks up? Now check the location itself: planning nearby, protected designations and past flooding.
Getting Around
Nearest station
Nearest bus stop
Typical drive times
Straight-line distances from the advertised location; drive times are typical free-flow times over OpenStreetMap road data, so allow more at peak. Public transport locations from DfT NaPTAN.
Easy to reach matters. So do planning activity, flood history and ground risks: all in the full report.
Flood Risk
Environment Agency open data, checked around the advertised map pin for the listed acreage. Long-term risk counts flood defences; the planning map's flood zones do not. The map pin for this listing marks the postcode area rather than the exact location, so these readings describe the surrounding area. Provided by LandSale, not the listing agent, and not part of the agent's particulars. Risk varies across a holding, so verify before committing.
Rivers and the sea
Planning map: Flood Zone 1.
Surface water
These bandings are the summary. Where this location sits on the flood maps, plus planning activity, heritage and ground risks, is in the full report.
Important notice: Information, maps and tags on this page are drawn from the advertising agent's marketing materials or generated automatically. LandSale has not verified them. Relying on these details is at your own risk, always carry out independent checks before committing to a purchase.
LandSale full disclaimer
Marketing information only - not formal particulars. The details on this website are provided for general guidance and do not constitute an offer or contract. Neither LandSale nor the advertising estate/land agent accepts responsibility for any inaccuracy.
1. Source of information
- Listing content: Core description, asking price, tenure, measurements, photographs and planning history originate from the marketing materials of the advertising estate or land agent. LandSale does not author this content and cannot guarantee its accuracy.
- Automated tags & categorisation: Property type, land-use class, acreage bands and similar labels may be applied by machine-learning models. They are intended as a helpful guide only and may not reflect the property's legal status or permitted use.
- Third-party & enriched data layers: Maps, boundary outlines, planning designations, soil reports, broadband coverage and other environmental or location-based insights are licensed from external suppliers. Such data are supplied “as is", may be incomplete or out of date and are subject to change without notice.
2. Verification required
Prospective purchasers must verify critical matters, including but not limited to planning permission, title boundaries, public rights of way, environmental constraints, acreage, services, access and VAT status, through their own inspections, specialist surveys, legal advisers and the selling agent before relying on the information or entering into any contract.
3. No warranty or liability
LandSale gives no warranty, express or implied, as to the accuracy, completeness or fitness for any particular purpose of the information displayed. LandSale shall not be liable for any loss, damage, cost or expense arising directly or indirectly from any use of or reliance on such information, save where liability may not be excluded by law.
4. Updates & feedback
If you believe any detail on this listing is inaccurate, please let us know. We will investigate and, where appropriate, update the listing or notify the agent.
© LandSale | Version 1.3 - August 2026
Similar properties for sale
- Price
- Offers in Region of£900,000
- Size
- 1.5 acres
Newmarket Road, Heath Farm Newmarket Road, SG8, Melbourn, Cambridgeshire SG8 England
Added on 12/06/2026House with Land
- Price
- Guide Price£1,250,000
- Size
- 5.4 acres
Bedford Road, Holwell Bury, SG5, Stondon, Central Bedfordshire SG5 England
Added on 22/06/2026House with Land
- Price
- £1,400,000
- Size
- 1.9 acres
Titmore Green, Little Wymondley, Hitchin, Hertfordshire, SG4, Wymondley, Hertfordshire SG4 England
Added on 18/06/2026Farmhouse
- Price
- £1,000,000
- Size
- 1 acres
Added on 20/07/2026Cottage
- Price
- Offers in Excess of£1,500,000
- Size
- 1 acres
Shaftenhoe End, Barley, SG8, Barley, Hertfordshire SG8 England
Added on 24/04/2026House with Land
- Price
- Offers in Excess of£1,200,000
- Size
- 1.4 acres
Stratford Road, Sandy, Bedfordshire, SG19, Sandy, Central Bedfordshire SG19 England
Added on 29/01/2026Country Home
- Price
- Guide Price£1,000,000
- Size
- 1.15 acres
Ampthill Road, Shefford, SG17, Shefford, Central Bedfordshire SG17 England
Added on 08/10/2026House with Land
- Price
- Guide Price£999,995
Hare Street, Buntingford, Hormead, Hertfordshire SG9 England
Added on 28/07/2026Barn Conversion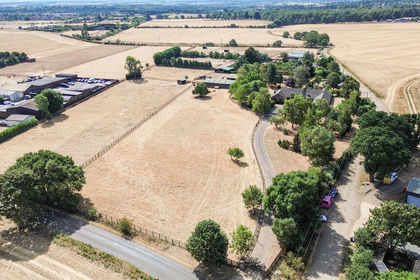
- Price
- Guide Price£1,500,000
- Size
- 6.35 acres
Mill Lane, Everton, SG19, Potton, Central Bedfordshire SG19 England
Added on 02/09/2026House with Land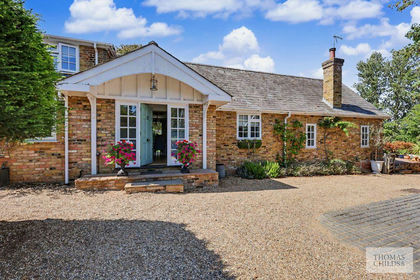
- Price
- Offers in Excess of£1,125,000
- Size
- 0.5 acres
Added on 08/09/2026Barn Conversion