Chapel Hill, Catlowdy, Penton
- Land size
- 5 acres
- Bedrooms
- 6
- Bathrooms
- 5
Description
A simply stunning, spacious modern home with the benefit of an adjacent 5 acres, with stables. Superb far reaching elevated views. Excellent living space. Swimming pool. Solar panels. A rare gem of a home.
APPROXIMATE MILEAGES Carlisle 16 | M6 motorway 13 | Pentonbridge Inn 1.5 | Longtown 8 (12 minutes) | Newcastle International Airport 55
WHY CATLOWDY? Set within a private elevated plot in the small settlement of Catlowdy, Chapel Hill offers the incoming buyer superb far reaching views alongside a peaceful rural setting. The nearby Pentonbridge Inn offers fine dining and drinks in a relaxed environment. A range of local amenities are available in Longtown, just a short drive to the south, and access to the wider region via the M6/M74 and A7 ensures that despite the rural location the property remains readily accessible.
ACCOMMODATION Incredibly spacious throughout the accommodation is well suited to family living. The lower ground level houses a garage, the entrance porch and a sizeable boot room store and utility, which also provides an additional access to the garden. On the upper ground floor, the heart of the home is a spacious, modern dining kitchen with island and a large glazed window enjoying far reaching elevated views. Double doors lead from here out to a paved patio and the garden. From the kitchen the property has a lovely circular flow, leading in to a bar area and then through to a separate dining room space. There is also an en-suite bedroom on this floor which is perfect as a guest suite. The living room, another impressive space has doors out to the garden, and a large feature fireplace. Stairs also lead up from here to a spacious gallery landing on the top floor. The pool and gym area is accessed from the living room and can be seen through a large window. The pool space is fully tiled and in good condition throughout. At the far end is the plant room and a gym space. The remaining four bedrooms, three of which are en-suite are located on the top floor. The fourth, whilst not en-suite, has use of the adjacent family bathroom. There is a second sitting room with an impressive pitched ceiling and a large office space which, like the kitchen below, benefits from the superb far reaching views and can also be utilised as a sixth bedroom. Externally the property sits nestled amongst the trees in a large garden site and is approached through double gates up a sweeping tarmac driveway. Of particular interest though is the adjacent acreage with direct roadside access and stables.
Map Location
Property details
- Tenure
- Freehold
- Council Tax Band
- G
- Date Posted
- 2026-07-22
Market Value Analysis
Compared with 232 Homes with Land listings in North West England (5+ acres).
Energy Performance Certificate
View the official EPC certificate for detailed energy efficiency information.
Utilities & Restrictions
Utilities
- Electricity
- Mains, Solar Panels
- Water
- Mains
- Heating
- Oil Heating
- Broadband
- Fibre (FTTC)
- Sewerage
- Septic Tank / Private
Rights & Restrictions
- Public Rights of Way
- Ask Agent
- Private Rights of Way
- Ask Agent
- Listed Property
- Ask Agent
- Restrictions
- Ask Agent
Property Features
- Accessibility
- Ask Agent
- Parking
- Garage, Off-Street Parking
- Garden
- Garden
Important notice: Information, maps and tags on this page are supplied by the advertising agent or generated automatically. LandSale has not verified them. Relying on these details is at your own risk, always carry out independent checks before committing to a purchase.
LandSale full disclaimer
Marketing information only - not formal particulars. The details on this website are provided for general guidance and do not constitute an offer or contract. Neither LandSale nor the advertising estate/land agent accepts responsibility for any inaccuracy.
1. Source of information
- Agent-supplied content: Core description, asking price, tenure, measurements, photographs and planning history are uploaded by the appointed agent, who remains solely responsible for their accuracy.
- Automated tags & categorisation: Property type, land-use class, acreage bands and similar labels may be applied by machine-learning models. They are intended as a helpful guide only and may not reflect the property's legal status or permitted use.
- Third-party & enriched data layers: Maps, boundary outlines, planning designations, soil reports, broadband coverage and other environmental or location-based insights are licensed from external suppliers. Such data are supplied “as is", may be incomplete or out of date and are subject to change without notice.
2. Verification required
Prospective purchasers must verify critical matters, including but not limited to planning permission, title boundaries, public rights of way, environmental constraints, acreage, services, access and VAT status, through their own inspections, specialist surveys, legal advisers and the selling agent before relying on the information or entering into any contract.
3. No warranty or liability
LandSale gives no warranty, express or implied, as to the accuracy, completeness or fitness for any particular purpose of the information displayed. LandSale shall not be liable for any loss, damage, cost or expense arising directly or indirectly from any use of or reliance on such information, save where liability may not be excluded by law.
4. Updates & feedback
If you believe any detail on this listing is inaccurate, please let us know. We will investigate and, where appropriate, update the listing or notify the agent.
© LandSale | Version 1.2 - January 2026
Listing agent
Hayward Tod Associates, Carlisle
6 Paternoster Row, Carlisle, CA3 8TT
Similar properties for sale
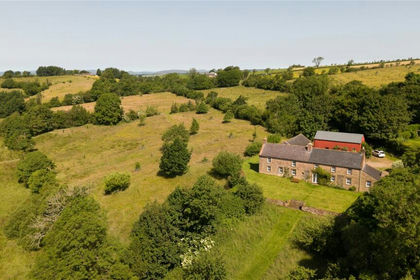
- Price
- £945,000
- Size
- 86.34 acres
Hopes House, Penton, Carlisle, CA6, Solport, Cumberland CA6 5RT England
Added on 07/07/2026Farm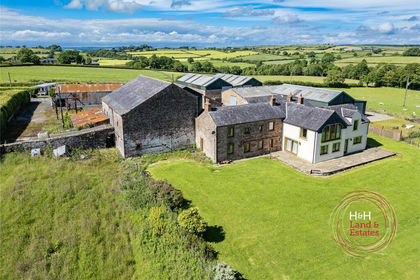
- Price
- £1,250,000
- Size
- 117.78 acres
Park Rigg Farm, Easton, Longtown, Carlisle, Cumbria, Solport, Cumberland CA6 5RS England
Added on 23/07/2026Farm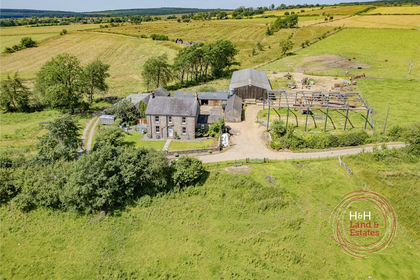
- Price
- Guide Price£995,000
- Size
- 112.69 acres
Low Sorbies, Roadhead, Carlisle, Cumbria, Bewcastle, Cumberland CA6 6NU England
Added on 20/07/2026Farm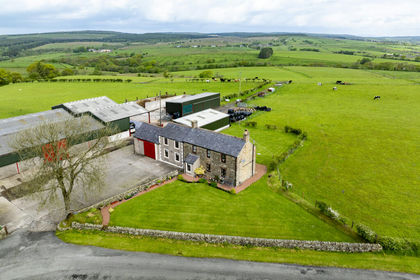
- Price
- Guide Price£1,130,000
- Size
- 82.09 acres
Netherhill Farm, Roadhead, Carlisle, CA6 6NQ, Bewcastle, Cumberland CA6 6NG England
Added on 17/07/2026Farm- Price
- Offers in Excess of£980,000
- Size
- 61.68 acres
Netherhill Farm, Roadhead, Carlisle, CA6 6NQ - LOT 1, Bewcastle, Cumberland CA6 6NG England
Added on 17/07/2026Farm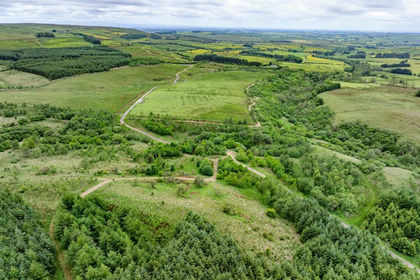
- Price
- Guide Price£960,000
- Size
- 223.65 acres
Bush Farm, Bewcastle, Cumberland, Askerton, Cumberland CA6 6PT England
Added on 17/07/2026Farm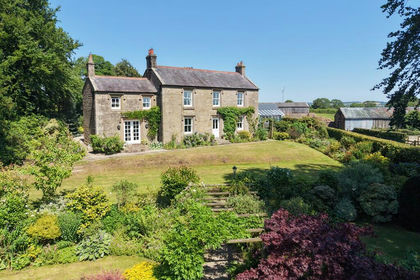
- Price
- Guide Price£975,000
- Size
- 5.69 acres
Stonecross Rigg, Near Walton, Kingwater, Cumberland CA8 2BA England
Added on 16/07/2026Country Home
- Price
- £1,060,000
- Size
- 37.14 acres
Cleugh Head Farm & Cottages - Lot 1, Low Row, Brampton, Nether Denton, Cumberland CA8 2JB England
Added on 29/01/2026Equestrian property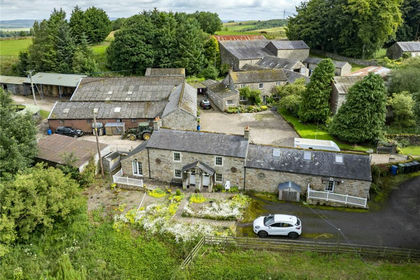
- Price
- Guide Price£1,250,000
- Size
- 59.87 acres
Cleugh Head Farm & Cottages - Whole, Low Row, Brampton, Nether Denton, Cumberland CA8 2JB England
Added on 29/01/2026Equestrian property
- Price
- Guide Price£925,000
- Size
- 952.05 acres
TD9 0LT, Berwickshire, Roxburgh and Selkirk, Scottish Borders TD9 0LT Scotland
Added on 29/01/2026Farm