Tholthorpe, York
- Bedrooms
- 2
- Bathrooms
- 2
Key Features
- REBUILT 2024 FORMER GRANARY BARN
- PERIOD CHARACTER, CONTEMPORARY FINISH
- HIGH SPECIFICATION THROUGHOUT
- LUXURY KITCHEN WITH ISLAND
- TWO ENSUITE DOUBLE BEDROOMS
- AIR SOURCE HEAT PUMP
- SOLAR PANELS & BATTERY STORAGE
- LANDSCAPED WALLED GARDENS
- DOUBLE GARAGE & PARKING
- SOUGHT-AFTER VILLAGE LOCATION
Description
ORIGINALLY FORMING PART OF AN 1800'S GRANARY BARN AND REIMAGINED THROUGH A COMPLETE REBUILD IN 2024, THIS EXCEPTIONAL VILLAGE HOME COMBINES PERIOD CHARACTER WITH CONTEMPORARY DESIGN. CONSTRUCTED TO AN EXACTING STANDARD AND ENHANCED BY A WEALTH OF CAREFULLY CONSIDERED UPGRADES, THE PROPERTY DELIVERS STYLISH, ENERGY-EFFICIENT ACCOMMODATION PERFECTLY SUITED TO MODERN LIVING. SET WITHIN BEAUTIFULLY WALLED LANDSCAPED GARDENS AND COMPLEMENTED BY PARKING AND A DOUBLE GARAGE
Mileages – York 11 miles | Easingwold 4 miles | Boroughbridge 9 miles (All distances approximate)
Reception Lobby, Utility/Laundry Room, Cloakroom/WC, Kitchen/Breakfast Room, Sitting/Dining Room
First Floor Split Landing, Principal Bedroom with Luxury Ensuite Shower Room, Bedroom Two with Ensuite Bathroom
Double Garage, Driveway Parking, Landscaped Rear Garden, Solar Battery Storage, CCTV & Alarm System
A sturdy composite ENTRANCE DOOR, set beneath an original exposed timber joist retained as a subtle reminder of this homes origins and opens into a welcoming RECEPTION LOBBY with tiled flooring benefitting from underfloor heating. A fitted storage cupboard provides useful shelving together with hanging space for coats and shoe storage. A door leads through to:
A beautifully appointed UTILITY/LAUNDRY ROOM, fitted with Silestone work surfaces and matching upstands, plumbing for laundry appliance and full size dishwasher, drying rail above and additional cupboard storage. The tiled flooring continues throughout, whilst an oak pocket door reveals:
A stylish contemporary CLOAKROOM/WC, appointed with a wall mounted wash hand basin featuring a charcoal mixer tap, concealed cistern WC and attractive horizontal timber effect panelling creating a modern aesthetic.
From the reception lobby the tiled flooring adjoins oak flooring which continues through to the KITCHEN/BREAKFAST ROOM. Comprehensively upgraded and finished to an exacting standard, the kitchen is fitted with an extensive range of shaker style wall and base units complemented by Silestone work surfaces and full matching inset mid range . Integrated appliances include a Neff five ring induction hob with concealed extractor above, Neff Hide & Slide oven, fitted refrigerator and separate freezer. A stainless steel sink with brushed bronze mixer tap with instant Proboil hot water. A large window overlooks the attractive front garden.
To the centre of the room, an island provides additional preparation space and storage, with the Silestone work surface extending to create a practical breakfast bar.
A central striking oak and glazed staircase rises to the first floor whilst the oak flooring flows into the impressive SITTING/DINING ROOM. This generous reception space enjoys windows overlooking the front gardens together with composite French doors opening directly from the sitting room onto the side and front entertaining terrace.
The DINING AREA blends effortlessly with the sitting space, creating an excellent social environment, whilst useful understairs storage and a further shelved cupboard provide practical everyday storage.
The oak and glazed staircase rises to a split-level FIRST FLOOR LANDING with doors leading to:
The superb PRINCIPAL BEDROOM, enjoying delightful countryside and field views through a central high rear window. Bespoke fitted wardrobes flank the window and provide extensive shelving and hanging space, whilst a further composite window overlooks the front elevation.
An oak pocket door slides open to reveal the luxurious ENSUITE SHOWER ROOM, fitted with a generous walk-in shower incorporating a charcoal rainfall shower head and separate handheld attachment. Illuminated recessed shelving, floating vanity unit with black mixer tap and gloss fronted drawers, concealed cistern WC, contemporary black heated towel rail and attractive subway style tiling combine to create a real quality finish. Motion activated LED lighting further enhances the room along with underfloor heating.
BEDROOM TWO is another double bedroom and benefits from an extensive fitted wardrobe arrangement incorporating shelving, hanging rails and integrated drawers. Dual windows overlook the front elevation. space to the side for a study/ office. Adjacent lies a useful AIRING CUPBOARD, housing the pressurised hot water cylinder together with fitted shelf.
A pocket door opens into the luxurious ENSUITE BATHROOM, fitted with a panel bath featuring black mixer taps and a thermostatically controlled rainfall shower with separate handheld attachment. Illuminated recessed shelving, vanity wash basin, floating WC, contemporary black heated towel rail and stylish subway tiling continue the exceptional standard found throughout the property. Motion activated lighting and LED feature illumination complete the space along with under floor heating.
Outside, the property is approached via a gravelled driveway with attractive brick-set parking areas providing off-street parking. Slate chipped borders and feature stone steps create an impressive approach, whilst useful storage is cleverly incorporated beneath the decorative entrance steps.
To the other side, a further brick-set driveway provides additional parking and leads to the DOUBLE GARAGE (23ft 6 x 22ft 10), fitted with twin electric composite up-and-over folding doors, power and lighting. The garage also houses the property's solar battery system and benefits from a loft hatch with drop-down ladder providing valuable additional storage within the roof void.
A gated side pathway to the side of the property and rear offers practical storage space including designated bin storage and hardstanding areas.
A timber gate opens into the beautifully landscaped REAR GARDEN, where a stone pathway broadens into a generous L-shaped entertaining terrace positioned and accessed directly from the sitting room French doors. External power points and strategically positioned down lighting further enhance the outdoor environment.
The garden itself has been thoughtfully upgraded, designed and carefully maintained, enclosed by attractive curved brick walling and planted with establishing box hedging, roses, lavender and deep well-stocked borders. A shaped lawn sits centrally, framed by maturing shrubs, climbers and flowering plants, creating a delightful and private setting with year-round interest. To one side, a further gated storage area provides additional practicality.
Of particular note is the property's exceptional environmental performance. Rebuilt in 2024, the home incorporates triple glazing, underfloor heating throughout the entire ground floor, an air source heat pump, solar panels with 4.8kW battery storage and a substantial 5,800 litre rainwater harvesting system. Combined with the balance of the builder's warranty and approximately £45,000 of carefully selected upgrades and enhancements, the result is a highly efficient, low-maintenance home constructed to an exacting standard and ready for modern living.
LOCATION – Tholthorpe lies approximately 11 miles north-west of York, a charming rural village centred around an attractive green and pond. The village offers a traditional public house and active village hall supporting a range of local clubs and community events. More extensive amenities can be found in the nearby market town of Easingwold, approximately 4 miles away. Tholthorpe is regarded as a highly desirable village location, offering a balance of rural character and accessibility.
Postcode: YO61 1SN
Tenure: Freehold
Council Tax Band: D
Services - Mains water, electricity, drainage, solar panels with battery and an air source heat pump, 5,800 litre rainwater harvesting system which service the facilities
Directions - From our Easingwold office, proceed north along Long Street and continue onto York Road (A19). After approximately 3 miles, turn left signposted Tholthorpe. Continue into the village turning right by the duck pond continue to the end of the Main Street where the property can be found on the right hand side identified by the Churchill for sale sign.
VIEWINGS: Strictly by prior appointment through the selling agents, Churchills of Easingwold Tel: , Email:
Agents Notes: - To be able to purchase a property in the United Kingdom all agents have a legal requirement to conduct Identity checks on all customers involved in the sales transaction to fulfil their obligations under Anti Money Laundering regulations. A charge to carry out these checks will apply. Please ask our office for further details.
Map Location
Property details
- Tenure
- Freehold
- Council Tax Band
- D
- Date Posted
- 2026-07-22
Energy Performance Certificate
Energy Efficiency Rating
Based on UK Energy Performance Certificate standards (EU Directive 2002/91/EC)
Running costs are one side. Planning activity, flood history and ground risks for this location are in the full report.
Utilities & Restrictions
Utilities
- Electricity
- Ask Agent
- Water
- Ask Agent
- Heating
- Ask Agent
- Broadband
- Ask Agent
- Sewerage
- Ask Agent
Rights & Restrictions
- Public Rights of Way
- Ask Agent
- Private Rights of Way
- Ask Agent
- Listed Property
- Ask Agent
- Restrictions
- Ask Agent
Listed status, conservation areas and planning constraints for this location are in the full report.
Property Features
- Accessibility
- Ask Agent
- Parking
- Parking Available
- Garden
- Garden
Beyond the particulars: planning activity, flood history, heritage and ground risks, checked for this exact spot.
Connectivity
Broadband
Fastest speed available at this postcode
1.8 Gbps
Gigabit full fibre · available to 9% of premises
Suitable for
- 4K streaming on every screen
- Full-time home working
- Online gaming & big downloads
Fixed wireless access may also be an option here.
Mobile signal
Outdoor predictions; indoor signal depends on building materials.
Ofcom Connected Nations postcode-level predictions. Speeds and signal are modelled, not measured, and vary between addresses and providers.
Signal is the easy part. Planning activity, flood history and protected designations here are in the full report.
Nearest Schools
Primary
- Outwood Primary Academy Alne1.7 milesOfsted: Outstanding
- Ages
- 4 to 11
- Pupils
- 105
- Type
- Academy sponsor led
- St Peter's Brafferton Church of England Voluntary Aided Primary School3 milesOfsted: Requires improvement *
- Ages
- 2 to 11
- Pupils
- 92
- Type
- Voluntary aided school
- Faith
- Church of England
- Great Ouseburn Community Primary School3.5 milesNo Ofsted rating
- Ages
- 3 to 11
- Pupils
- 120
- Type
- Community school
- Easingwold Community Primary School3.7 milesOfsted: Good
- Ages
- 4 to 11
- Pupils
- 274
- Type
- Community school
- Marton-Cum-Grafton Church of England Primary School4.2 milesOfsted: Outstanding *
- Ages
- 3 to 11
- Pupils
- 100
- Type
- Academy converter
- Faith
- Church of England
Secondary
- Outwood Academy Easingwold3.9 milesOfsted: Outstanding
- Ages
- 11 to 18
- Pupils
- 823
- Type
- Academy sponsor led
- Boroughbridge High School4.8 milesOfsted: Requires improvement
- Ages
- 11 to 16
- Pupils
- 388
- Type
- Community school
- Thirsk School & Sixth Form College9.3 milesOfsted report card · Mar 2026
- Ages
- 11 to 18
- Pupils
- 1,029
- Type
- Community school
- King James's School9.7 milesNo Ofsted rating
- Ages
- 11 to 18
- Pupils
- 1,554
- Type
- Community school
- Manor Church of England Academy10 milesOfsted report card · May 2026
- Ages
- 11 to 16
- Pupils
- 1,136
- Type
- Academy converter
- Faith
- Church of England
* Latest graded judgement covers quality of education only; no overall grade was issued under the 2024-25 inspection framework.
Distances are straight-line from the advertised location. Source: the national school registers (DfE, Welsh Government, Scottish Government) and Ofsted.
Schools are just the start: sold prices nearby, planning activity and any flood history are in the full report.
Amenities
Supermarket
GP surgery
Pharmacy
Hospital
Green space
Straight-line distances from the advertised location. Sources: NHS records, Geolytix supermarket locations, OS Open Greenspace and the national trails registers.
The area stacks up? Now check the location itself: planning nearby, protected designations and past flooding.
Getting Around
Nearest station
Nearest bus stop
Typical drive times
Straight-line distances from the advertised location; drive times are typical free-flow times over OpenStreetMap road data, so allow more at peak. Public transport locations from DfT NaPTAN.
Easy to reach matters. So do planning activity, flood history and ground risks: all in the full report.
Flood Risk
From Environment Agency flood map open data, checked around the advertised map pin and allowing for the listed acreage where known. This summary comes from LandSale, the advertising platform, not from the listing agent, and is not part of the agent's particulars. Risk can vary across a single holding, so verify anything critical through your own searches before committing.
Rivers and the sea
Surface water
These bandings are the summary. Where this location sits on the flood maps, plus planning activity, heritage and ground risks, is in the full report.
Important notice: Information, maps and tags on this page are drawn from the advertising agent's marketing materials or generated automatically. LandSale has not verified them. Relying on these details is at your own risk, always carry out independent checks before committing to a purchase.
LandSale full disclaimer
Marketing information only - not formal particulars. The details on this website are provided for general guidance and do not constitute an offer or contract. Neither LandSale nor the advertising estate/land agent accepts responsibility for any inaccuracy.
1. Source of information
- Listing content: Core description, asking price, tenure, measurements, photographs and planning history originate from the marketing materials of the advertising estate or land agent. LandSale does not author this content and cannot guarantee its accuracy.
- Automated tags & categorisation: Property type, land-use class, acreage bands and similar labels may be applied by machine-learning models. They are intended as a helpful guide only and may not reflect the property's legal status or permitted use.
- Third-party & enriched data layers: Maps, boundary outlines, planning designations, soil reports, broadband coverage and other environmental or location-based insights are licensed from external suppliers. Such data are supplied “as is", may be incomplete or out of date and are subject to change without notice.
2. Verification required
Prospective purchasers must verify critical matters, including but not limited to planning permission, title boundaries, public rights of way, environmental constraints, acreage, services, access and VAT status, through their own inspections, specialist surveys, legal advisers and the selling agent before relying on the information or entering into any contract.
3. No warranty or liability
LandSale gives no warranty, express or implied, as to the accuracy, completeness or fitness for any particular purpose of the information displayed. LandSale shall not be liable for any loss, damage, cost or expense arising directly or indirectly from any use of or reliance on such information, save where liability may not be excluded by law.
4. Updates & feedback
If you believe any detail on this listing is inaccurate, please let us know. We will investigate and, where appropriate, update the listing or notify the agent.
© LandSale | Version 1.3 - August 2026
Listing agent
Churchills Estate Agents, Easingwold
Chapel Street, Easingwold, YO61 3AE
Similar properties for sale
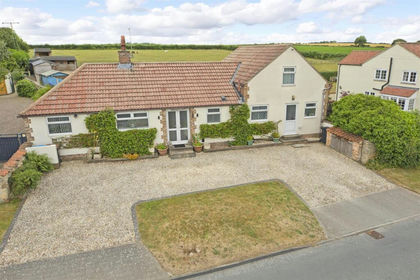
- Price
- Guide Price£675,000
- Size
- 2.51 acres
The Well Garden, Branton Green, Great Ouseburn, Great Ouseburn, North Yorkshire YO26 England
Added on 22/07/2026House with Land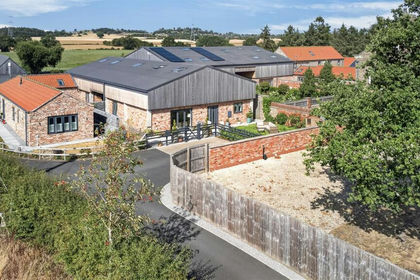
- Price
- £495,000
Lavender House, Stillington Road Easingwold, York, Easingwold, North Yorkshire YO61 England
Added on 09/08/2026Barn Conversion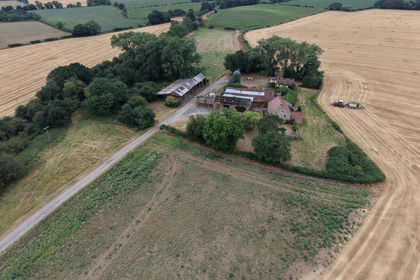
- Price
- Guide Price£650,000
- Size
- 5 acres
Thormanby, York, North Yorkshire, Thormanby, North Yorkshire YO61 England
Added on 20/08/2026House with Land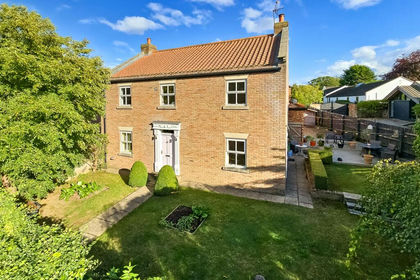
- Price
- Offers Over£450,000
Lodge Yard, Minskip, YO51, Boroughbridge, North Yorkshire YO51 England
Added on 26/02/2026Barn Conversion
- Price
- Guide Price£650,000
- Size
- 19.64 acres
Added on 11/08/2026Smallholding- Price
- Guide Price£450,000
- Size
- 6.35 acres
Added on 12/08/2026Smallholding
- Price
- Offers Over£600,000
- Size
- 1.77 acres
Kilburn, Nr York, Kilburn High and Low, North Yorkshire YO61 England
Added on 29/01/2026Development Land
- Price
- Guide Price£599,950
Church Street, Goldsborough, HG5, Goldsborough, North Yorkshire HG5 England
Added on 18/08/2026Barn Conversion
- Price
- Guide Price£495,000
Added on 03/04/2026Barn Conversion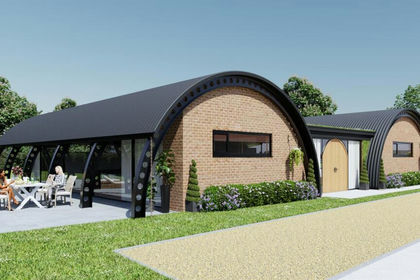
- Price
- Guide Price£450,000
Model Farm, The Green, Upper Poppleton, York, Upper Poppleton, York YO26 England
Added on 18/08/2026Building Plot