Seata Farm, Nr Aysgarth, Wensleydale
- Land size
- 2 acres
- Bedrooms
- 3
- Bathrooms
- 1
Key Features
- 3 BEDROOMS PLUS STUDY/BEDROOM 4
- INDIVIDUAL DETACHED BUNGALOW
- PRIVATE 2 ACRE SITE
- CLOSE TO AYSGARTH
- AMPLE PARKING, GARDEN AND LARGE GARAGE
- OIL FIRED CENTRAL HEATING
- UPVC DOUBLE GLAZING
- NO ONWARD CHAIN
Description
BEST AND FINAL OFFERS TO BE SUBIMTTED BEFORE 5PM ON THE 15TH JULY 2026. A Spacious Individual Detached Bungalow enjoying a private rural location within the heart of Wensleydale within a site of around 2 acres, surrounded by open countryside. Front Porch, Inner Hall, Lounge, Kitchen/Dining Room, Study/Bedroom 4, 3 Bedrooms, Bathroom/WC, Large Detached Garage, Ample Parking, Front, Side and Rear Gardens, Grazing Land. Total site area around 2 acres, Oil Fired Central Heating, UPVC Double Glazing. Council Tax Band E. EER D60. NO ONWARD CHAIN.
Description - BEST AND FINAL OFFERS TO BE SUBIMTTED BEFORE 5PM ON THE 15TH JULY 2026. A Spacious Individual Detached Bungalow enjoying a private rural location within the heart of Wensleydale within a site of around 2 acres, surrounded by open countryside. Front Porch, Inner Hall, Lounge, Kitchen/Dining Room, Study/Bedroom 4, 3 Bedrooms, Bathroom/WC, Large Detached Garage, Ample Parking, Front, Side and Rear Gardens, Grazing Land. Total site area around 2 acres, Oil Fired Central Heating, UPVC Double Glazing. Council Tax Band E. EER D60. NO ONWARD CHAIN.
Front Porch - Radiator. Double glazed windows to front. Double glazed external door to front. Glazed door to Inner Hallway.
Inner Hall - Radiator, loft hatch. Doors to Utility Room, WC, Study, Kitchen/Dining Room and Front Porch.
Study/Bedroom 4 - Radiator. Double glazed window to side. Door to Inner Hallway.
Wc - Wc. Double glazed window to side. Door to Inner Hall.
Utility Room - Stainless steel single drainer sink unit with cupboard below, plumbing for washing machine, cupboard containing oil fired boiler, radiator, ceramic tiled floor. Double glazed window to rear. Door to Inner Hallway. Composite stable door to side.
Kitchen/Dining Room - Tiled surrounds, stainless steel one and a half bowl sink unit with mixer tap, laminate work surfaces with breakfast bar, oak effect cupboards and drawers, range style cooker with electric double ovens and 5 ring calor gas hob, stainless splashback and extractor hood, plumbing for dishwasher, fridge/freezer space, ceiling halogens, ceramic tiled floor, radiator. Double glazed windows to front. Doors to Inner Hallway and Rear Hall.
Lounge - Coving, cast iron stove with stone hearth and oak mantle, radiator. Double glazed window to rear. Doors to Inner Hall and Rear Hall.
Rear Hall - Airing cupboard containing insulated hot water cylinder, radiator. Doors to Lounge, Kitchen/Dining Room, Bedrooms and Bathroom/WC. Double glazed sliding doors to Rear Porch.
Rear Porch - Double glazed external double doors. Double glazed windows. Double glazed sliding doors to Rear Hall.
Bedroom 1 - Built in wardrobe with sliding mirror doors, radiator. Double glazed windows to side and rear. Door to Rear Hall.
Bedroom 2 - Built in wardrobe with sliding mirror doors, radiator. Double glazed windows to front and side. Door to Rear Hall.
Bedroom 3 - Radiator. Double glazed window to rear. Door to Rear Hall.
Bathroom/Wc - Fully tiled walls, vanity wash hand basin with white gloss cupboards below, panelled bath, separate shower cubicle, extractor fan, wc, radiator, chrome heated towel ladder, ceiling LED spotlights. Double glazed window to front. Door to Rear Hall.
Outside - Garden surrounding the property
Comprising lawn, flower beds, patio, cold water tap, lighting, electric meter box, timber garden shed, kennel, 1800 litre plastic oil tank, driveway and concrete hardstanding providing ample parking. Grazing land of around 1.5 acres surrounding the property on three sides. Total site area around 2 acres.
Large Detached Garage
23’0” x 41’7” (7.29m x 12.67m)
Power connected, borehole water supply equipment.
Services - Mains electricity. Bore hole water supply (shared with the neighbouring landowner) . Septic tank drainage. Oil fired central heating.
Directions - Directions
The property is situated just to the south of the A684 around one mile west of Aysgarth. It is approached down a short track crossing through grazing land through two metal gates and a cattle grid.
What3words
toothpick.restored.cakes
General Information - Viewing - By appointment with Norman F. Brown.
Tenure - Freehold. The title register is NYK 360241.
Local Authority - North Yorkshire Council – Tel:
Broadband and Mobile Phone Coverage – please check using this website
Property Reference – 18769712
Particulars Prepared – June 2026.
IMPORTANT NOTICE
These particulars have been produced in good faith to give an overall view of the property. If any points are particularly relevant to your interest, please ask for further information or verification, particularly if you are considering travelling some distance to view the property.
All interested parties should note:
i. The particulars are set out as a general outline only for the guidance of intended purchasers and do not constitute an offer or contract or any part thereof.
ii. All measurements, areas or distances are given only as a guide and should not be relied upon as fact.
iii. The exterior photograph(s) may have been taken from a vantage point other than the front street level. It should not be assumed that any contents/furnishings/furniture etc. are included in the sale nor that the property remains as displayed in the photographs.
iv. Services or any appliances referred to have not been tested and cannot be verified as being in working order. Prospective buyers should obtain their own verification.
FREE MARKET APPRAISAL
We will be pleased to provide an unbiased and professional market appraisal of your property without obligation, if you are thinking of selling.
FREE IMPARTIAL MORTGAGE ADVICE
CALL TODAY TO ARRANGE YOUR APPOINTMENT
Our qualified mortgage and financial advisor will be pleased to advise you on the wide range of mortgages available from all of the mortgage lenders without charge or obligation.
YOUR HOME IS AT RISK IF YOU DO NOT KEEP UP REPAYMENTS ON A MORTGAGE OR OTHER LOAN SECURED ON IT
A life assurance policy may be required. Written quotation available upon request.
Aml Policy - AML Policy (When an offer is accepted):
In accordance with The Money Laundering Regulations 2017, we are required by law to:
•Verify the identity of all buyers
•Check the Politically Exposed Persons and
•Check the Sanctions registers.
•Verify proof of and source of funds for the purchase - What form that takes depends on your position, but we ultimately need you to provide to us (in the office or via email) evidence of the funding you have in place for the purchase price. That may include proof of deposit, an Agreement in Principle from a lender or if you are a cash buyer, a Bank Statement.
The cost of the Identity verification, PEP & Sanctions register checks are £15 for one person and £25 for two people. We will send you a link to the Guild 365 app (which you will need to download) to complete this.
Map Location
Property details
- Tenure
- Freehold
- Council Tax Band
- E
- Date Posted
- 2026-07-21
Market Value Analysis
Compared with 646 Homes with Land listings in Yorkshire and The Humber (1+ acres).
Energy Performance Certificate
Energy Efficiency Rating
Based on UK Energy Performance Certificate standards (EU Directive 2002/91/EC)
Running costs are one side. Planning activity, flood history and ground risks for this location are in the full report.
Utilities & Restrictions
Utilities
- Electricity
- Mains
- Water
- Private Supply
- Heating
- Oil Heating
- Broadband
- Ask Agent
- Sewerage
- Septic Tank / Private
Rights & Restrictions
- Public Rights of Way
- Ask Agent
- Private Rights of Way
- Ask Agent
- Listed Property
- Ask Agent
- Restrictions
- Ask Agent
Listed status, conservation areas and planning constraints for this location are in the full report.
Property Features
- Accessibility
- Ask Agent
- Parking
- Parking Available
- Garden
- Garden
Beyond the particulars: planning activity, flood history, heritage and ground risks, checked for this exact spot.
Connectivity
Broadband
Fastest speed available at this postcode
13 Mbps
Standard (10-30 Mbps)
Suitable for
- Web & social
- Music streaming
- Standard video calls
Fixed wireless access may also be an option here.
Mobile signal
Predicted 4G and 5G signal; indoor signal depends on building materials.
Ofcom Connected Nations postcode-level predictions. Speeds and signal are modelled, not measured, and vary between addresses and providers.
Signal is the easy part. Planning activity, flood history and protected designations here are in the full report.
Nearest Schools
Primary
- Askrigg Voluntary Controlled Primary School2.9 milesOfsted: Good
- Ages
- 4 to 11
- Pupils
- 39
- Type
- Voluntary controlled school
- Bainbridge Church of England Primary and Nursery School3.4 milesOfsted: Good
- Ages
- 3 to 11
- Pupils
- 47
- Type
- Voluntary controlled school
- Faith
- Church of England
- Gunnerside Methodist Primary School6.2 milesNo Ofsted rating
- Ages
- 4 to 11
- Pupils
- 31
- Type
- Voluntary controlled school
- Faith
- Methodist
- Reeth Community Primary School7.1 milesNo Ofsted rating
- Ages
- 3 to 11
- Pupils
- 63
- Type
- Community school
- Hawes Primary School7.2 milesOfsted: Good
- Ages
- 3 to 11
- Pupils
- 48
- Type
- Academy sponsor led
Secondary
- Wensleydale School8.2 milesOfsted report card · May 2026
- Ages
- 11 to 16
- Pupils
- 407
- Type
- Community school
- Risedale School14 milesOfsted: Requires improvement *
- Ages
- 11 to 16
- Pupils
- 467
- Type
- Community school
- Richmond School & Sixth Form College14 milesOfsted report card · Feb 2026
- Ages
- 11 to 18
- Pupils
- 1,315
- Type
- Academy converter
- St Francis Xavier School - a Joint Catholic and Church of England Voluntary Academy15 milesOfsted: Outstanding *
- Ages
- 11 to 16
- Pupils
- 611
- Type
- Academy converter
- Faith
- Roman Catholic/Church of England
- Upper Wharfedale School15 milesNo Ofsted rating
- Ages
- 11 to 16
- Pupils
- 351
- Type
- Community school
* Latest graded judgement covers quality of education only; no overall grade was issued under the 2024-25 inspection framework.
Distances are straight-line from the advertised location. Source: the national school registers (DfE, Welsh Government, Scottish Government) and Ofsted.
Schools are just the start: sold prices nearby, planning activity and any flood history are in the full report.
Amenities
Supermarket
GP surgery
Pharmacy
Hospital
Straight-line distances from the advertised location. Sources: NHS records, Geolytix supermarket locations, OS Open Greenspace and the national trails registers.
The area stacks up? Now check the location itself: planning nearby, protected designations and past flooding.
Getting Around
Nearest station
Nearest bus stop
Typical drive times
Straight-line distances from the advertised location; drive times are typical free-flow times over OpenStreetMap road data, so allow more at peak. Public transport locations from DfT NaPTAN.
Easy to reach matters. So do planning activity, flood history and ground risks: all in the full report.
Flood Risk
Environment Agency open data, checked around the advertised map pin for the listed acreage. Long-term risk counts flood defences; the planning map's flood zones do not. Provided by LandSale, not the listing agent, and not part of the agent's particulars. Risk varies across a holding, so verify before committing.
Rivers and the sea
Planning map: Flood Zone 1.
Surface water
Not at the pin: mapped about 20 metres away.
These bandings are the summary. Where this location sits on the flood maps, plus planning activity, heritage and ground risks, is in the full report.
Important notice: Information, maps and tags on this page are drawn from the advertising agent's marketing materials or generated automatically. LandSale has not verified them. Relying on these details is at your own risk, always carry out independent checks before committing to a purchase.
LandSale full disclaimer
Marketing information only - not formal particulars. The details on this website are provided for general guidance and do not constitute an offer or contract. Neither LandSale nor the advertising estate/land agent accepts responsibility for any inaccuracy.
1. Source of information
- Listing content: Core description, asking price, tenure, measurements, photographs and planning history originate from the marketing materials of the advertising estate or land agent. LandSale does not author this content and cannot guarantee its accuracy.
- Automated tags & categorisation: Property type, land-use class, acreage bands and similar labels may be applied by machine-learning models. They are intended as a helpful guide only and may not reflect the property's legal status or permitted use.
- Third-party & enriched data layers: Maps, boundary outlines, planning designations, soil reports, broadband coverage and other environmental or location-based insights are licensed from external suppliers. Such data are supplied “as is", may be incomplete or out of date and are subject to change without notice.
2. Verification required
Prospective purchasers must verify critical matters, including but not limited to planning permission, title boundaries, public rights of way, environmental constraints, acreage, services, access and VAT status, through their own inspections, specialist surveys, legal advisers and the selling agent before relying on the information or entering into any contract.
3. No warranty or liability
LandSale gives no warranty, express or implied, as to the accuracy, completeness or fitness for any particular purpose of the information displayed. LandSale shall not be liable for any loss, damage, cost or expense arising directly or indirectly from any use of or reliance on such information, save where liability may not be excluded by law.
4. Updates & feedback
If you believe any detail on this listing is inaccurate, please let us know. We will investigate and, where appropriate, update the listing or notify the agent.
© LandSale | Version 1.3 - August 2026
Similar properties for sale
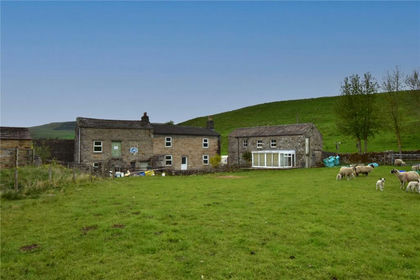
- Price
- Guide Price£595,000
- Size
- 1.43 acres
Bainbridge, Leyburn, North Yorkshire, DL8, Bainbridge, North Yorkshire DL8 England
Added on 20/05/2026House with Land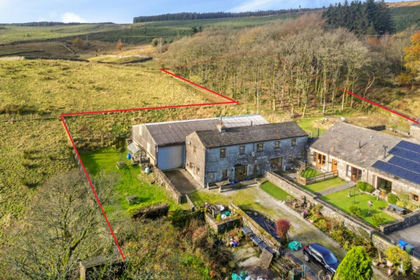
- Price
- £495,000
- Size
- 1.5 acres
Wood Cottage, Buckden, Skipton, BD23, Buckden, North Yorkshire BD23 England
Added on 29/01/2026Barn Conversion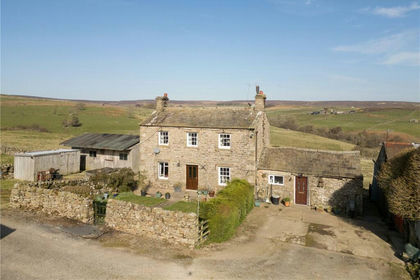
- Price
- £600,000
- Size
- 18.28 acres
Hurst, Richmond, North Yorkshire, DL11, Marrick, North Yorkshire DL11 England
Added on 01/05/2026Farmland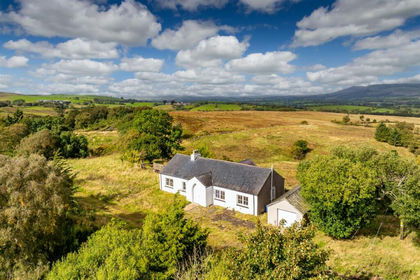
- Price
- Guide Price£375,000
- Size
- 1.75 acres
Belah Cottage, Kaber, Cumbria, Kaber, Westmorland and Furness CA17 England
Added on 30/09/2026Cottage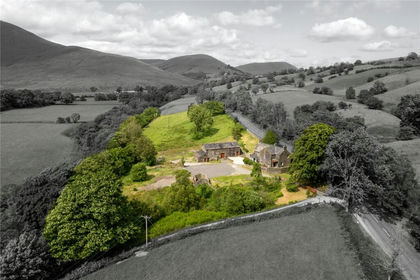
- Price
- Guide Price£375,000
- Size
- 4.9 acres
Cautley, Sedbergh, Cumbria, Sedbergh, Westmorland and Furness LA10 England
Added on 08/10/2026Smallholding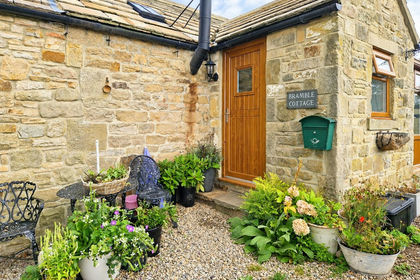
- Price
- Guide Price£525,000
- Size
- 2.39 acres
Marwood, Barnard Castle, DL12, Marwood, County Durham DL12 England
Added on 14/09/2026House with Land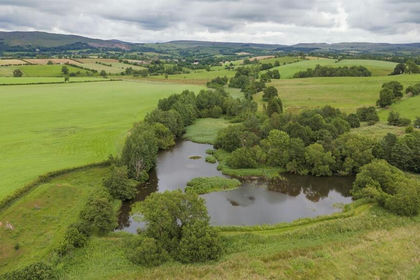
- Price
- £500,000
- Size
- 18 acres
Residential land at Brough Sowerby, CA17, Brough Sowerby, Westmorland and Furness CA17 England
Added on 19/08/2026Pond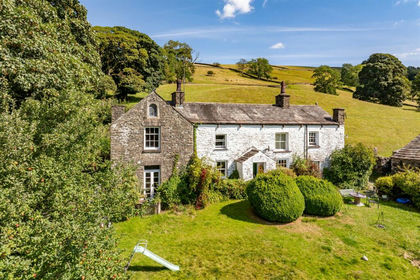
- Price
- Guide Price£500,000
- Size
- 100.55 acres
Gap and Hewthwaite Farm, Dent, Sedbergh, Cumbria, Dent, Westmorland and Furness LA10 England
Added on 02/10/2026Farm
- Price
- Offers Over£550,000
- Size
- 13.59 acres
Woodlands Farm, Caldwell, Richmond, Barforth, County Durham DL11 England
Added on 16/10/2026Smallholding